Description
Accommodation
BER Details
Negotiator
Show more...

| Beds | 2 beds |
| Price | Sale Agreed |
| Property Type | Bungalow |
| Size | 91 meters2 |
| Energy Rating | BER-C |
| Refreshed on | Jul 31, 2026 |
| Eircode | Y35YT04 |
| Group Name | Sherry FitzGerald Radford |
| Sales License Number | 001313 |
Description
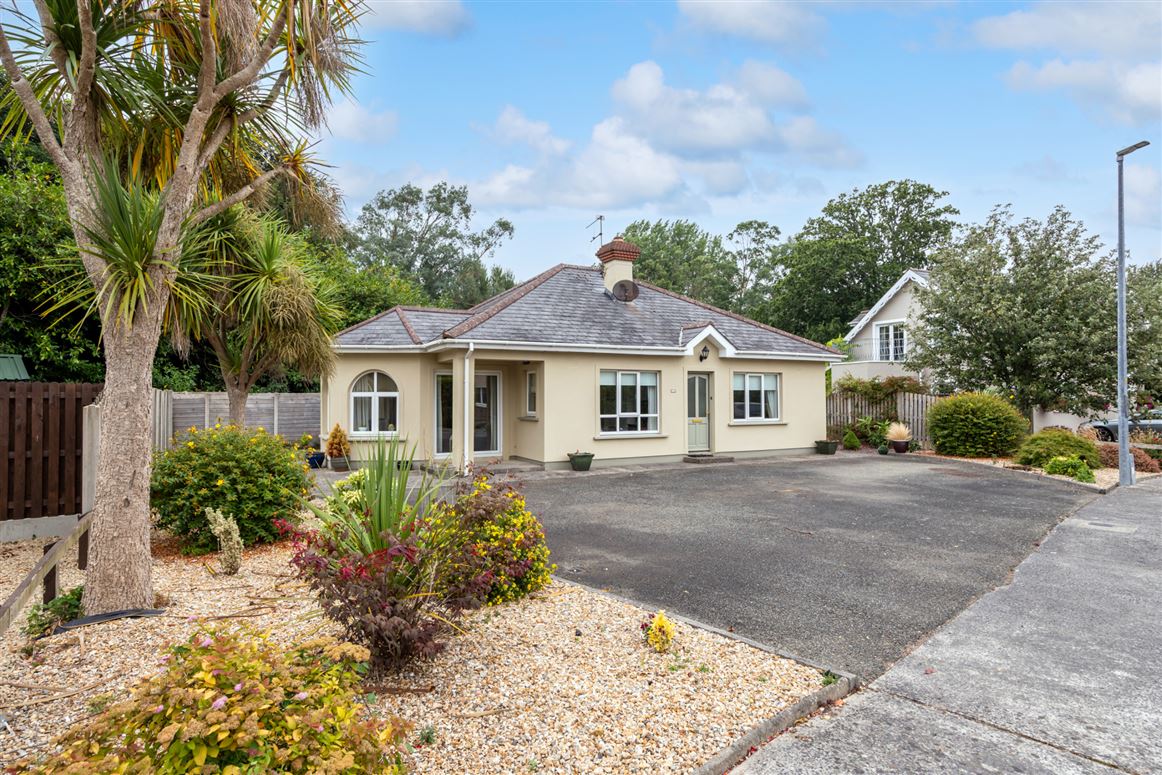
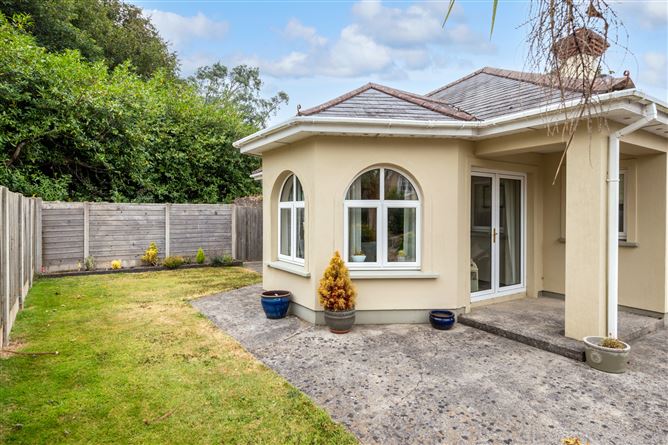
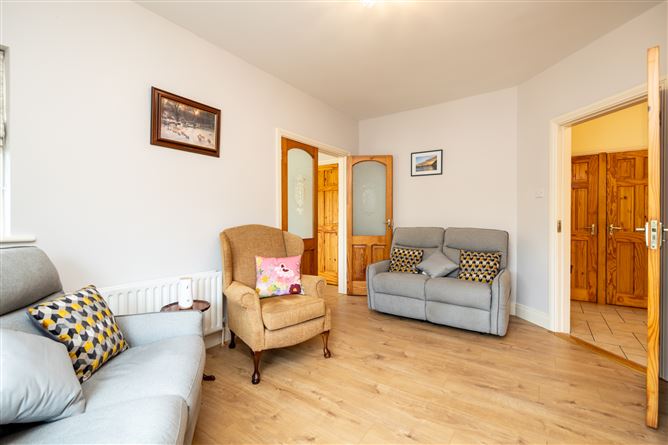
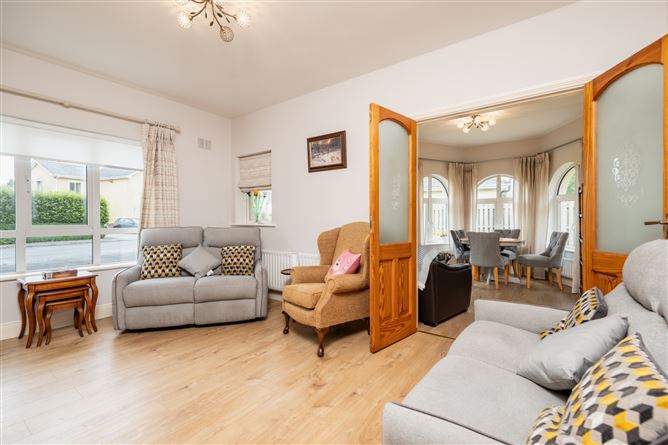
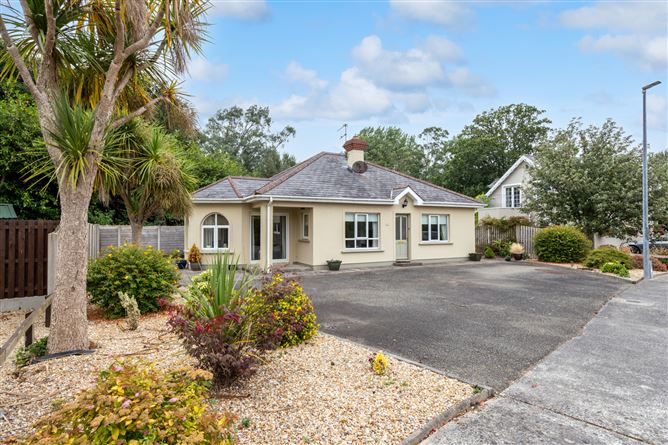
13 Ardcolm Drive is a fabulous 2 bedroom detached bungalow that comes to the market in fabulous condition throughout. The property is situated in the very popular Rectory Hall Development which is situated just outside Wexford Town in the pretty village of Castlebridge. The village provides many amenities on your doorstep including churches, pub, restaurant, national school, supermarket, chemist and an hourly bus service to Wexford Town. The fact is you don't need to own a car to live in Ardcolm Drive. The property is a two bedroom detached bungalow with accommodation that includes, a livingroom, sunroom, kitchen - dining area, utility, bathroom and two bedrooms (main ensuite). The property is in walk in condition and benefits from a really lovely garden to the rear that is designed to be easily managed. There is parking to the front. This is a fantastic opportunity for anyone looking to downsize into a manageable home where everything is on the one level and in an estate that is settled and very well managed and within easy walking distance of many amenities.
Accommodation
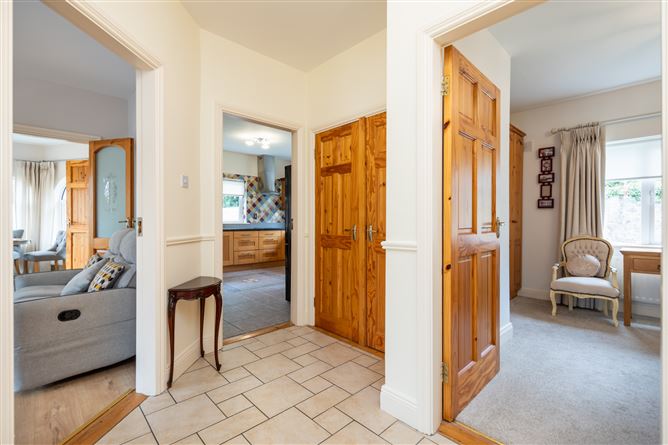
Entrance Hall - 3.5m x 1.01m With tiled flooring. Hall - 2.4m x 2.3m With tiled flooring and Velux. Living Room - 4.74m x 3.44m With fireplace and double doors to sunroom. Sunroom - 4.1m x 3.03m Fantastic addition and extra living space, benefits from double doors to the front and door to kitchen. Kitchen / Dining Area - 4.08m x 3m Good size with tiled flooring and splashbacks and generous maple waist and eye level storage. Utility Room - 1.75m x 1.65m With tiled flooring, plumbed for a washing machine and fitted storage. Hotpress - Small store. - Bedroom 1 Ensuite - 3.61m x 3.56m Ensuite - 2.61m x 1.1m Fully tiled with Triton T90 Electric Shower, w.c. and w.h.b. Bathroom - 2.95m x 2.05m Fully tiled with bath, electric shower, w.c and w.h.b. Bedroom 2 - 3.43m x 3.2m Concrete Shed - 5m x 3.6m
BER Details
BER: C BER No: 108101296 Energy Performance Indicator: 196.99
Negotiator
Nick Popplewell


Date created: 31 Jul 2026Updated on: 26 Aug 2026