Description
Accommodation
Features
BER Details
Viewing Details
Show more...

| Beds | 4 beds |
| Price | Sale Agreed |
| Property Type | Semi-Detached House |
| Size | 112 meters2 |
| Energy Rating | BER-C2 |
| Refreshed on | Apr 17, 2026 |
| Eircode | W91ECH2 |
| Group Name | Smyth Naas |
| Sales License Number | 002294 |
Description
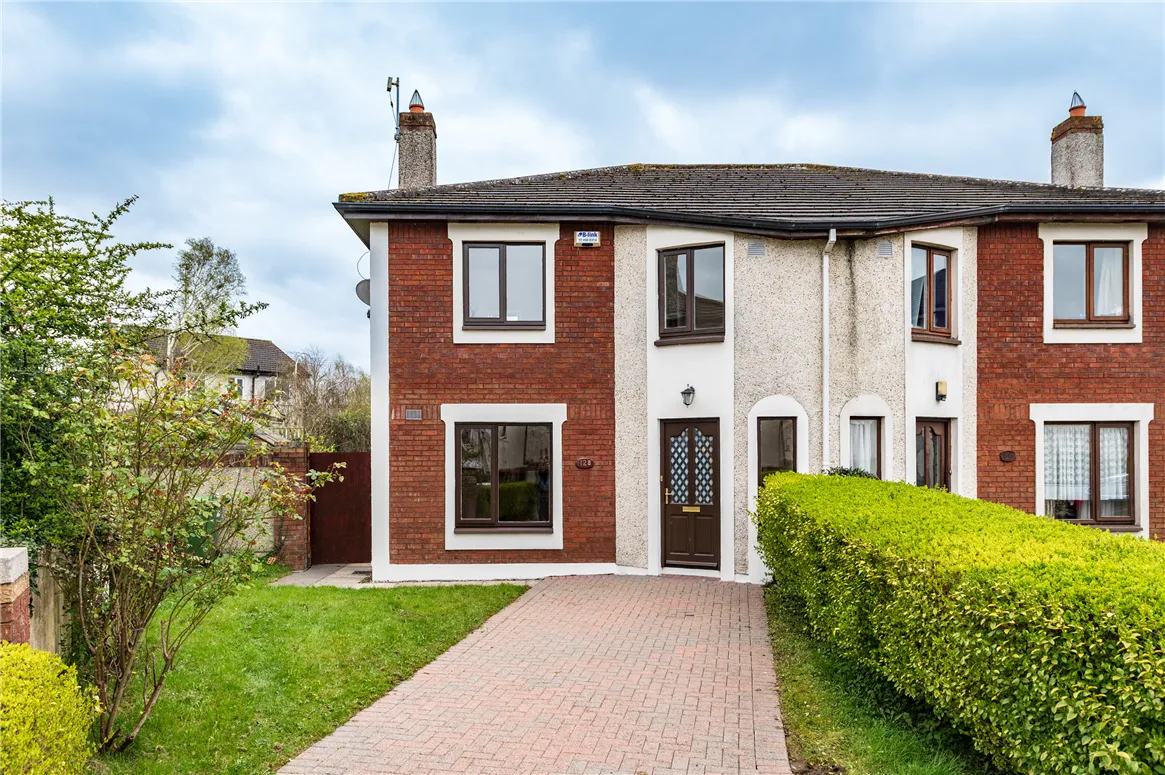
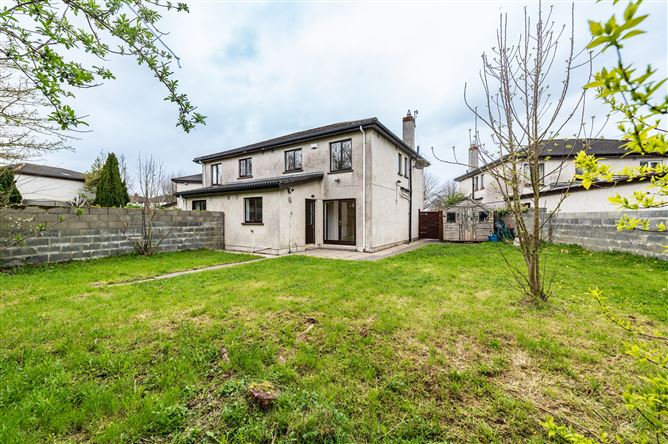
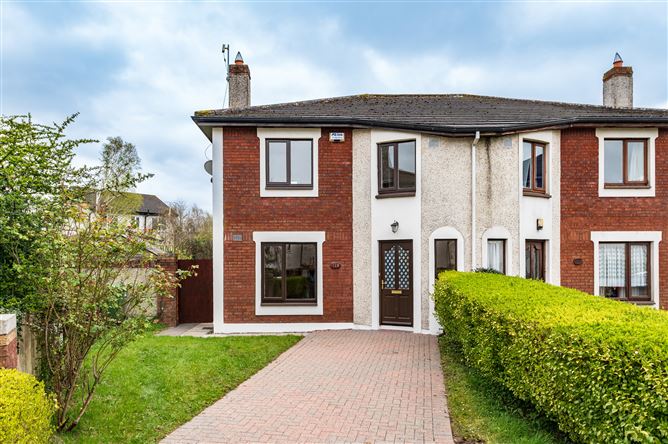
Smyth Naas present 128 The Park - an impressive semi-detached residence which comes with the benefit of a large south-facing walled corner garden to the rear. There is potential for an extension subject to the necessary planning permission. The accommodation is bright and well-presented offering the discerning purchaser the opportunity to put their own stamp on this fine home. The park is situated off the Sallins Road, approximately a twenty minute walk to Naas main street and a twenty five minute walk to Sallins train station. All amenities including schools, shops, churches, sports clubs, parks, playgrounds and restaurants are within easy reach. Local landmarks include Naas GAA club, Monread Park and Gym Plus. Country walks can be enjoyed along the banks of the Grand canal. Main transport links are available locally. The accommodation extends to 112 square meters and comprises entrance hallway, lounge, dining room, breakfast area, kitchen, four bedrooms (main en-suite), bathroom and guest wc.
Accommodation
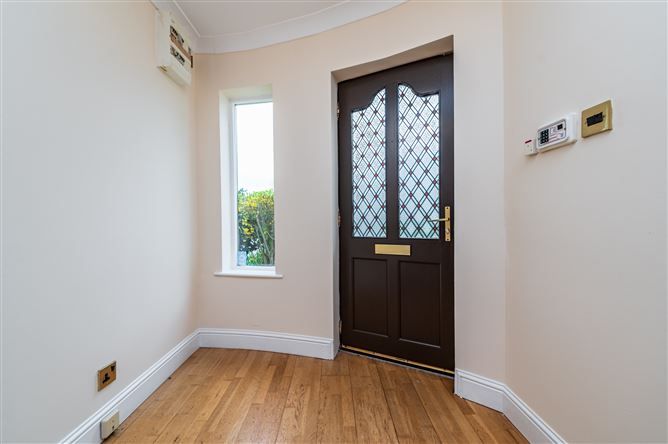
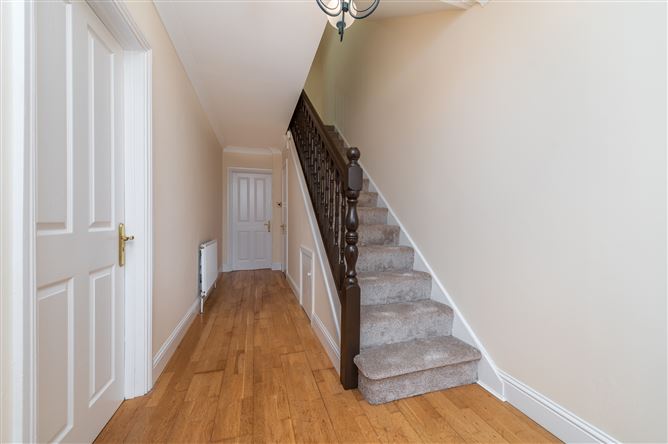
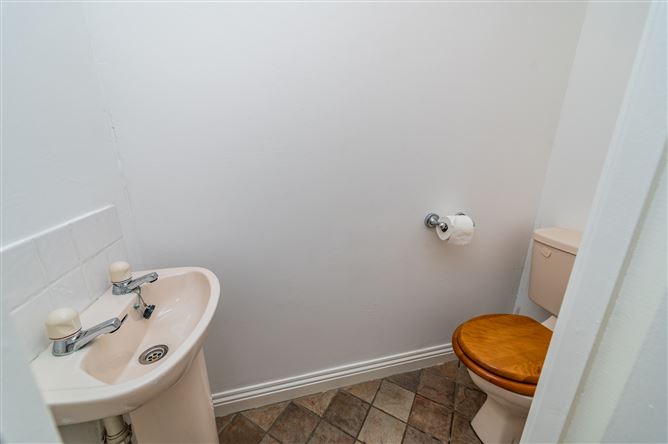
Entrance Hallway 2.00m x 5.68m (6' 7" x 18' 8") Semi solid flooring. Decorative coving. Understairs storage. Smoke alarm. Guest Wc With wash hand basin and tiled floor. Living Room 3.63m x 4.92m (11' 11" x 16' 2") Semi solid flooring. Feature fireplace with cast-iron tiled inset and gas fire. Decorative coving. Dado rail. Dining Room 2.54m x 3.35m (8' 4" x 11' 0") Semi solid flooring. Door to garden. Breakfast Area 3.07m x 3.40m (10' 1" x 11' 2") Semi-solid flooring. Kitchen 3.03m x 2.66m (9' 11" x 8' 9") Wall and base fitted units. Tiled floor and splashback. Area of worktop space with stainless steel sink unit. Plumbed for dishwasher and washing machine. Flavel electric cooker with extractor hood. Spotlights. Door to garden. Upstairs Landing 3.42m x 2.47m (11' 3" x 8' 1") Hotpress. Bedroom 1 2.96m x 3.46m (9' 9" x 11' 4") To rear. Double fitted wardrobes. Semi-solid flooring. En-suite 1.00m x 2.20m (3' 3" x 7' 3") Fully tiled with white wc and wash hand basin. Mira Elite2 electric shower with screen. Bedroom 2 2.81m x 2.57m (9' 3" x 8' 5") To front. Fitted wardrobe and vanity unit. Laminate flooring. Bedroom 3 2.84m x 3.24m (9' 4" x 10' 8") To front. Fitted wardrobe and shelving. Semi-solid flooring. Built-in bed base. Bedroom 4 2.45m x 3.34m (8' 0" x 10' 11") To rear. Laminate flooring. Dado rail. Bathroom 1.59m x 3.21m (5' 3" x 10' 6") White wc and wash hand basin with pedestal. White bath with telephone shower and tiled surround. Tiled floor. Shaver light. Outside Front: Cobblelock driveway with space for two large cars. Well maintained lawn. Side access to rear. Rear: Large walled south facing corner garden with well maintained lawn (potential for extension subject to pp). Patio area. Outside light. Outside tap.
Features
Hardwood double glazed windows Gas fired central heating BER C2 Large south facing corner garden to rear offering potential for extension (subject to pp) Very convenient location Cobblelock driveway Mira electric shower Outside tap Outside light
BER Details
BER: C2
Viewing Details
Viewing by appointment only.





Date created: 8 Apr 2026Updated on: 28 Apr 2026