Description
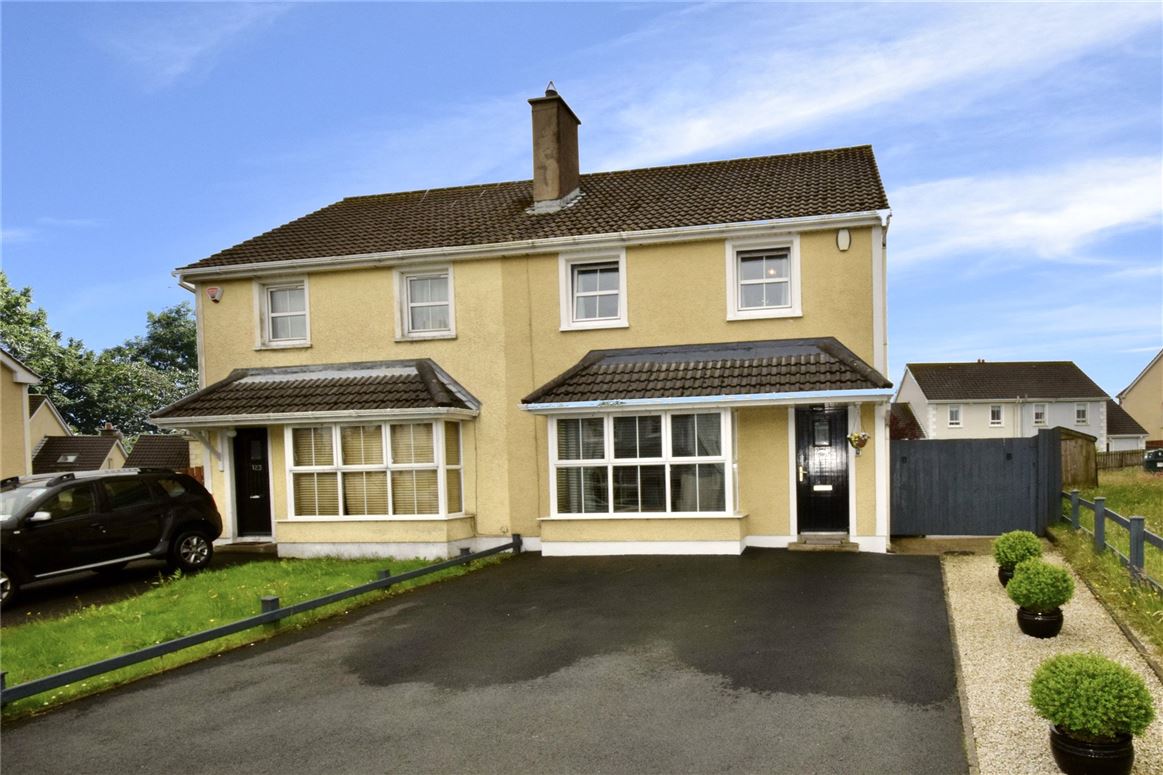
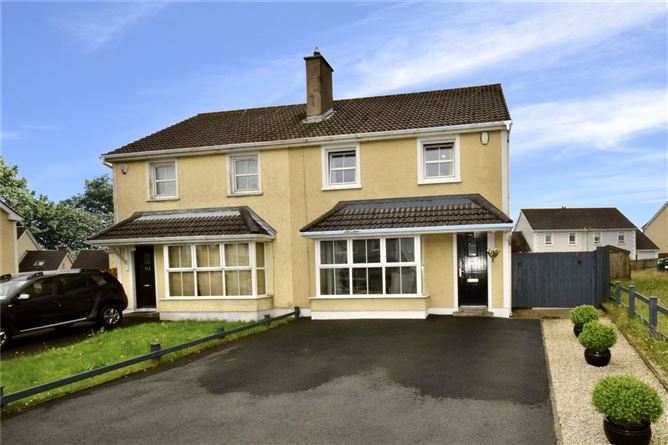
A beautifully presented three-bedroom semi-detached home in the popular Foxhills development, proudly owner-occupied and thoughtfully decorated with high-end finishes throughout — this home is a true gem. The kitchen was refurbished in 2021, and the property offers bright, modern interiors, genuine outdoor space, and parking for up to three cars on the front driveway, with additional parking to the rear, all in a location that could hardly be more convenient for work, school runs, and everyday family life.
Whether you are taking your first step onto the property ladder or looking to trade down to something more manageable without compromising on comfort, 124 Foxhills is well worth a viewing.
Foxhills is a popular, well-established residential development on the edge of Letterkenny town. The location offers excellent access to Letterkenny University Hospital and the town's thriving multinational employment base, including TATA, Optum, FinTrU, and Medisize, as well as a school bus collection point directly outside the front door — a real bonus for busy families.
This property is a testament to the love and care invested by its current owner. With its modern design, thoughtful upgrades, and convenient location close to major employers it offers an exceptional opportunity for those seeking a well-maintained, move-in-ready home in a thriving community.
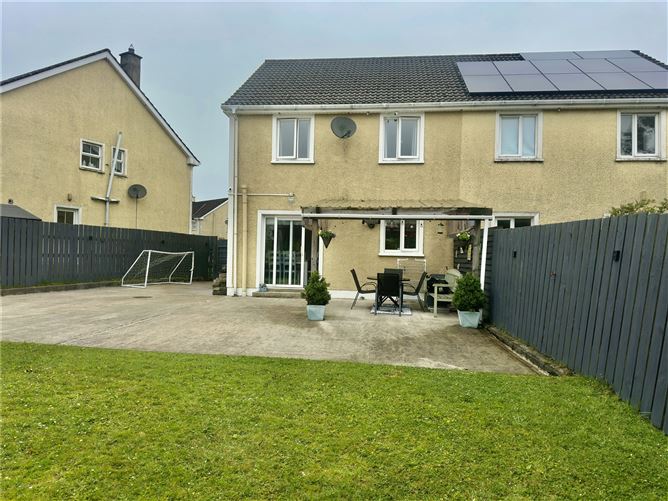
To the front, the tarmacadam driveway provides parking for up to three cars, with drive-around access to a fully enclosed rear garden. The south facing rear garden was concreted in 2019 and includes a covered BBQ, outdoor seating area, and a spacious lawn — a real asset for family life and entertaining.
Included in/ Excluded from the sale
The sale includes all existing floor coverings, blinds, and light fittings, together with integrated and/or built-in electrical appliances. Specifically excluded from the sale are the freestanding appliances, including the fridge freezer, dishwasher, washing machine, and tumble dryer. The brown shed in the garden is also excluded from the sale.
BER C3, BER No. 119120822
Directions Insert F92 A29V into google maps on your mobile phone and the map will take you directly to the property.
Additional Photographs and Video: Additional photos and walk through video of this property are available on our social media channels and websites. Accommodation
Entrance Hall - 4.72m x 1.19m
Glazed tile flooring, with stairs rising to the first floor
Sitting Room - 4.58m x 3.65m
plus Bay window - 2.59m x 0.63m
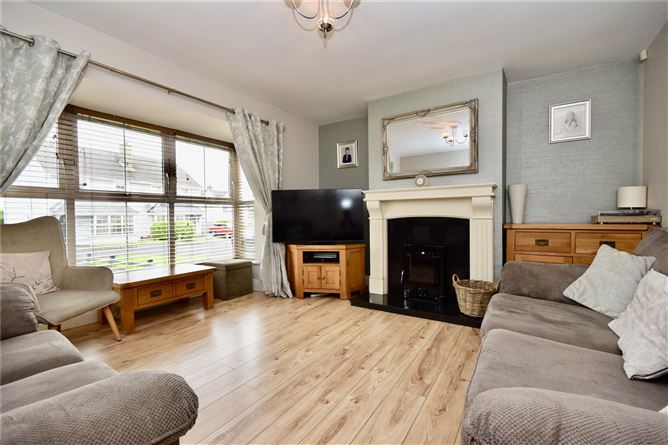
A bright and comfortable reception room with laminate timber flooring, a bay window, and a multi-fuel stove with back boiler set into a marble surround — a lovely focal point for family evenings.
Kitchen/Dining - 5.85m x 2.86m
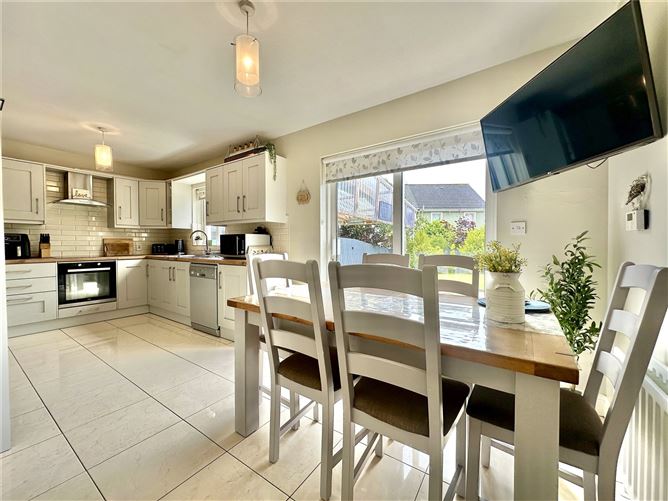
Fitted with a new kitchen in 2021, comprising wall and base units with a subway tile splashback, plumbed for a dishwasher, integrated oven and four-burner hob with extractor. Sliding patio doors open onto the rear garden, creating an easy flow between kitchen, dining, and outdoor space.
Utility Room - 2.00m x 0.98m
Glazed tile flooring and a radiator, plumbed for washing machine and tumble dryer.
Stairs/Landing -
Laminate timber flooring, a fully shelved hot press, an additional deep storage press over the stairs, and stairs to the attic for further storage.
Primary Bedroom & Ensuite - 5.85m x 2.89m
A generous double bedroom to the rear of the house with two windows, laminate timber flooring, and a built-in double wardrobe incorporating an ensuite shower room with WC, WHB, and a fully tiled shower cubicle with Triton shower unit.
Bedroom 1 - 2.32m x 2.04m
plus - 1.21m x 0.70m
A well-proportioned bedroom to the front of the house, with built-in wardrobes and a home office desk area — ideal for remote working.
Bedroom 2 - 2.97m x 2.73m
A bright double bedroom with built-in wardrobes and laminate flooring.
Bathroom - 1.87m x 1.73m
Half-tiled walls with WC, WHB, and bath with telephone taps; the shower/bathing area is fully tiled.
Features
- Three-bedroom semi-detached home, owner-occupied and beautifully maintained
- Fully refurbished and renovated in 2021, including a new kitchen
- Built-in wardrobes fitted in all bedrooms
- Multi-fuel stove with back boiler, complemented by oil-fired central heating
- PVC double-glazed windows throughout
- Front driveway resurfaced in tarmacadam, with parking for up to three cars and drive-around access to the rear
- Rear garden concreted, with a covered BBQ and outdoor seating area
- School bus collection directly outside the front door
- Excellent access to Letterkenny University Hospital, Optum, UnitedHealth Group and the town's other multinational employers
- South-facing rear garden — bright and sunny from morning to evening
BER Details
BER: C3
BER No: 119120822
Energy Performance Indicator: 204.59 kWh/m2/yr Negotiator