Description
Accommodation
Features
- Well-presented second floor apartment
- Electric heating
- Energy Rating
- South-facing aspect
- Designated underground parking space
- Furniture included with the sale
BER Details
Negotiator
Show more...

| Beds | 1 bed |
| Price | €305,000 |
| Property Type | Apartment |
| Size | 45 meters2 |
| Energy Rating | BER-C |
| Refreshed on | Aug 12, 2026 |
| Eircode | D08 T2Y9 |
| Group Name | Sherry FitzGerald Phibsborough |
| Sales License Number | 002183 |
Description
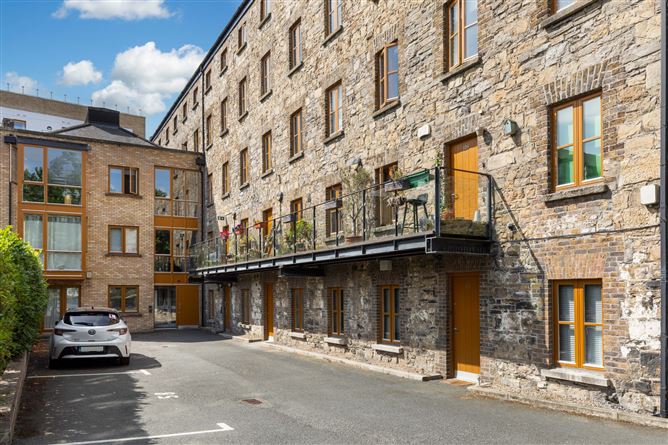
Sherry FitzGerald is delighted to present this spacious one bedroom second floor apartment to the market. Extending to approximately 45 sq.m. / 484 sq.ft., this bright and well maintained home enjoys a desirable dual aspect layout with a sunny southerly aspect that fills the accommodation with natural light throughout the day. Presented in good condition throughout and boasting a C3 BER rating, the property is further enhanced by a rare and valuable attic storage area accessed via a pull down ladder, providing excellent additional storage space. Offering comfortable, low maintenance living in a convenient setting, this attractive apartment will appeal to first time buyers, investors and those seeking a well located home close to a host of amenities. The accommodation comprises an entrance hall, living/dining room, kitchen, double bedroom with built in wardrobe, bathroom, storage room and substantial attic storage space. The apartment also benefits from a designated underground carspace and can be sold to include the furniture. Bellevue is a mature and well maintained development set within attractive landscaped grounds along the banks of the River Liffey, offering a peaceful and convenient setting close to the city centre. Residents benefit from an excellent range of local amenities, both recreational and essential, including the Heuston South Quarter, Phoenix Park, Kilmainham Gaol, the War Memorial Gardens with its scenic riverside walk to Chapelizod Village, the Irish Museum of Modern Art and a variety of leisure facilities. The area is also ideal for outdoor enthusiasts, with rowing clubs, kayaking and paddleboarding all nearby. Transport links are exceptional, with a number of bus routes servicing the area, while the Luas and Heuston Station are both within a ten minute walk. The property also enjoys easy access to both sides of the city centre, the M50 and a range of major national routes. Grafton Street can be reached in approximately 15 minutes by bicycle.
Accommodation
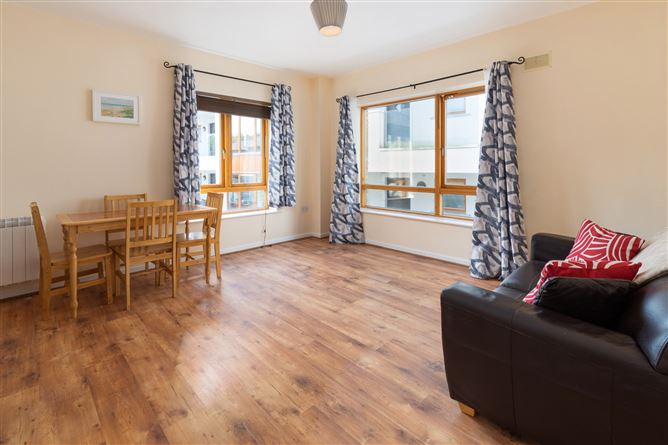
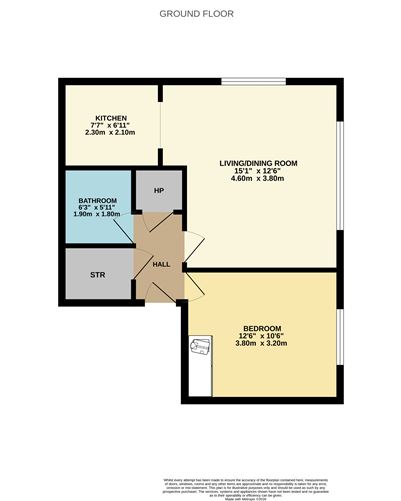
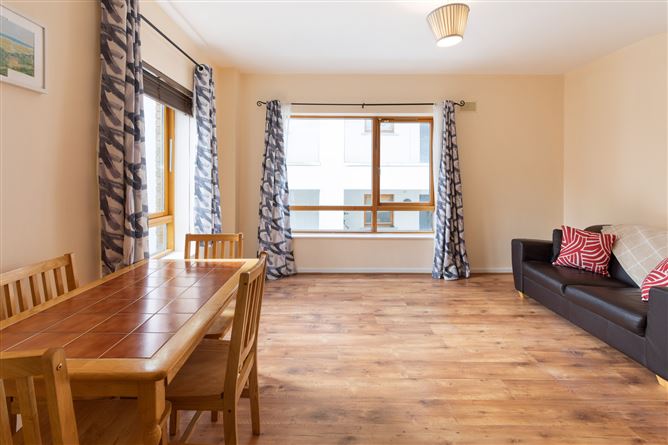
Living/Dining Room - 4.6m x 3.8m A bright and spacious dual aspect living and dining room enjoying a southerly aspect, allowing for excellent natural light throughout the day. Finished with laminate flooring and benefiting from double glazed windows and modern electric radiators, the room provides a comfortable open plan space for both relaxing and dining Kitchen - 2.1m x 2.3m Situated just off the living and dining area, the kitchen is fitted with a range of floor and wall units providing ample storage and worktop space. Finished with tiled flooring and tiled splashback, it is equipped with an oven, hob, extractor fan and washing machine. Bedroom - 3.2m x 3.8m A spacious double bedroom benefiting from a large double glazed window that fills the room with natural light. Finished with carpet flooring and featuring a built in wardrobe. Bathroom - 1.9m x 1.8m Fitted with a bath, pumped shower, wash hand basin and WC. Finished with tiled flooring and partially tiled walls, the bathroom provides a practical and well maintained space for everyday use. Store - 1.2m x 1.8m A useful storage room fitted with shelving and a work surface, providing excellent additional storage space. The room also benefits from access to the attic via a pull down attic ladder. Attic - Accessed via a pull down attic ladder from the storage room, this partially floored attic space provides excellent additional storage and is fitted with insulation.
Features
BER Details
BER: C BER No: 108787524 Energy Performance Indicator: 159.97 (kWh/m2/yr)
Negotiator
Ronan Feeney

Parking

Date created: 30 Jul 2026Updated on: 11 Sept 2026