Description
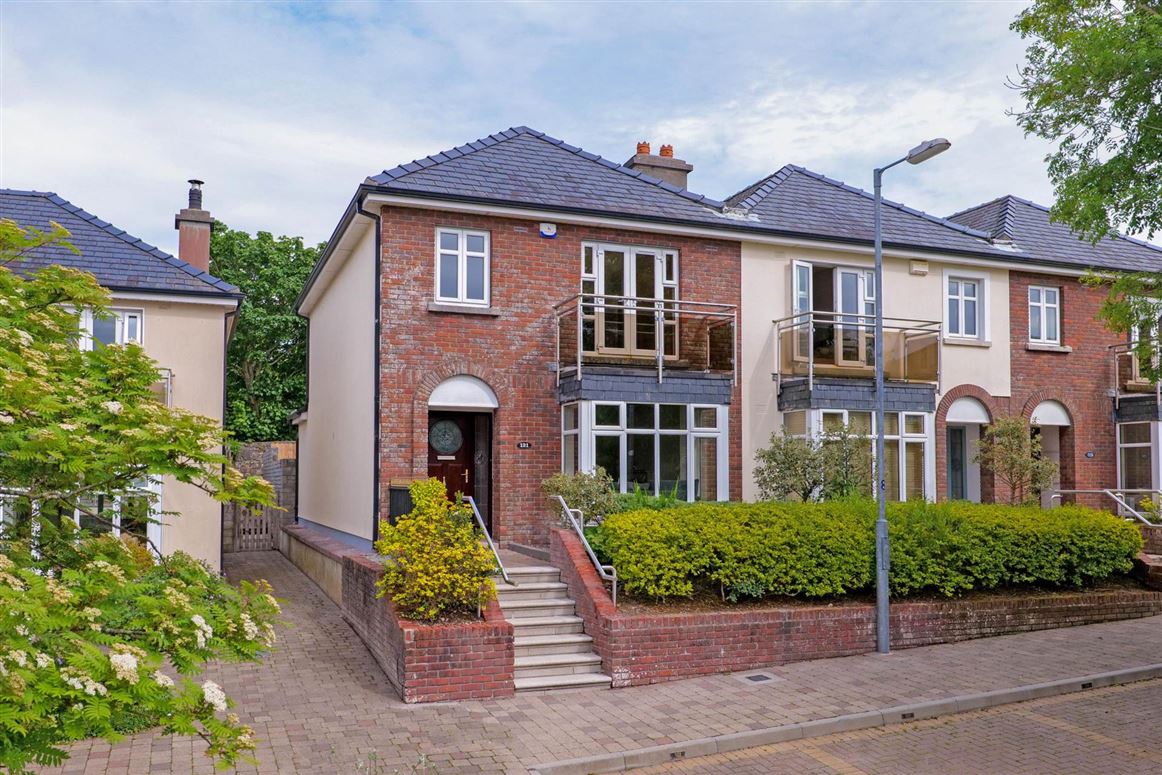
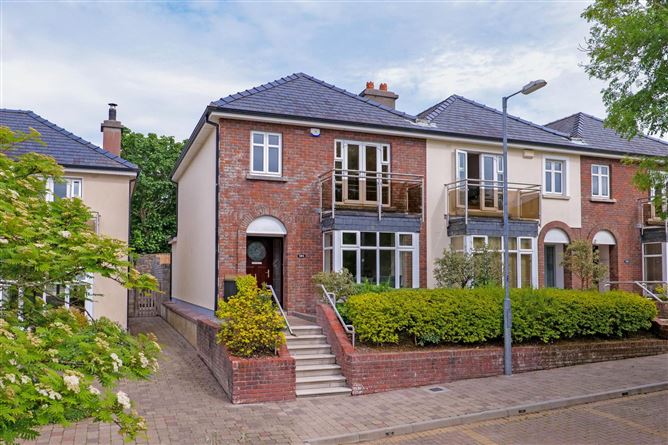
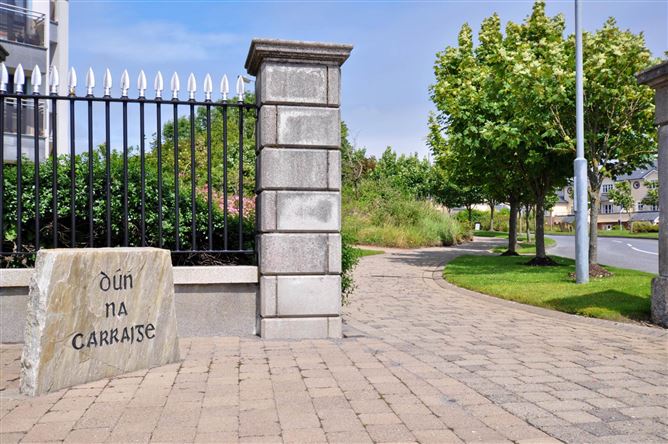
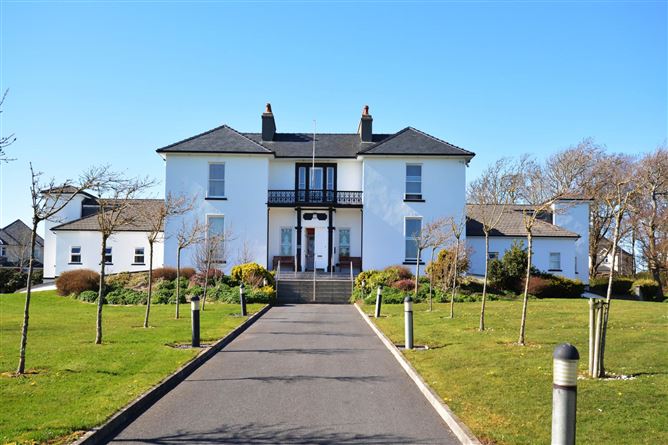
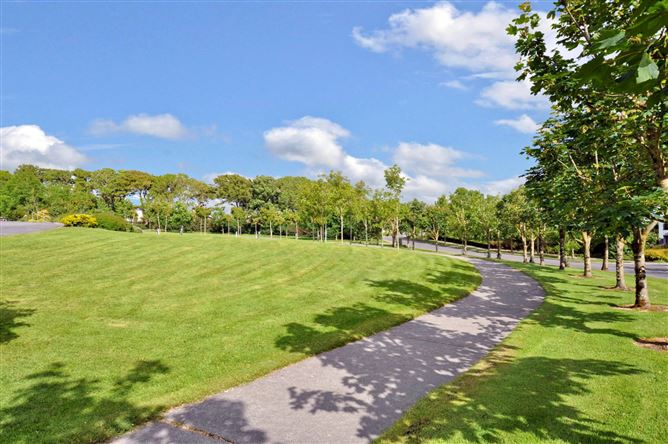
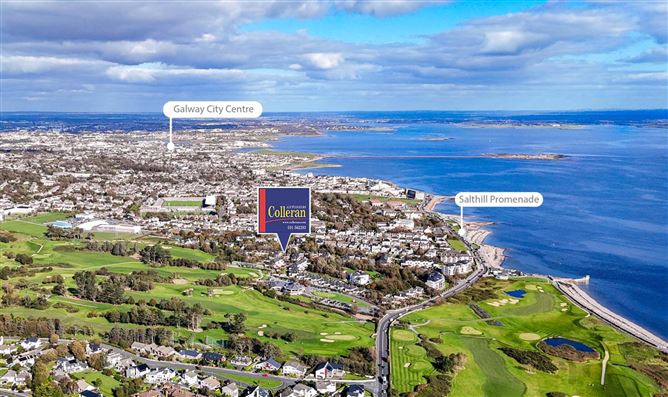
Colleran Auctioneers are delighted to present for sale, 121 Dun Na Carriage, Salthill, Galway. This is an exceptional seaside four-bedroom end of terrace home, located within this prestigious and award-winning development in Salthill. Built in 1999, number 121 is in a quiet cul de sac of residential homes, all set amidst mature and beautifully landscaped surroundings.
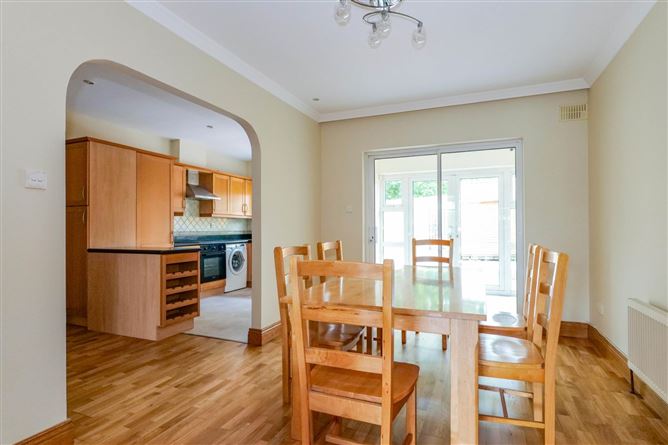
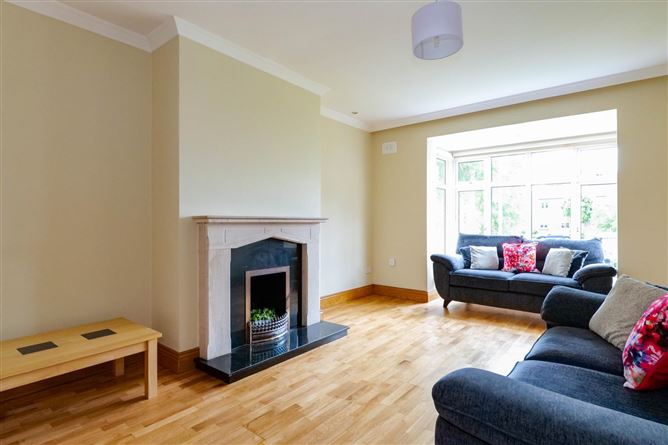
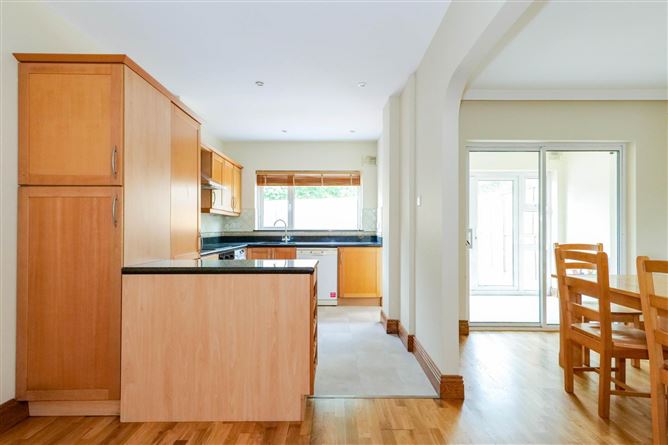
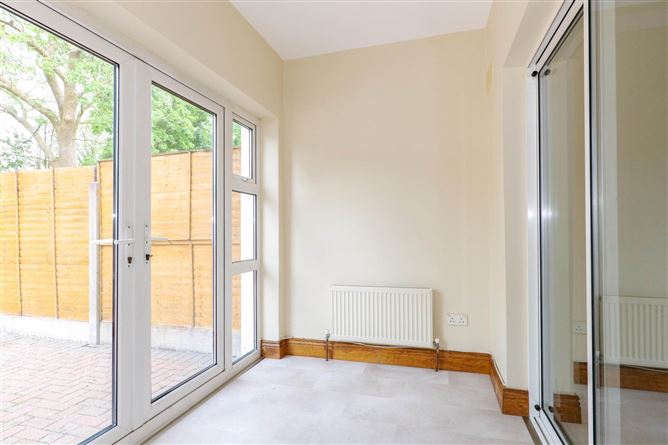
Occupying an elevated site, the property is presented in pristine condition throughout. The bright and spacious accommodation includes a welcoming hallway, a large living room featuring a lovely box bay window, and an open plan dining / kitchen area. A sunroom extension off the dining space provides a wonderful additional living area and is equally suited for use as a home office.
Upstairs, there are four bedrooms, including a master ensuite, along with a main family bathroom. A folding attic stair provides access to a floored attic, offering valuable additional storage space.
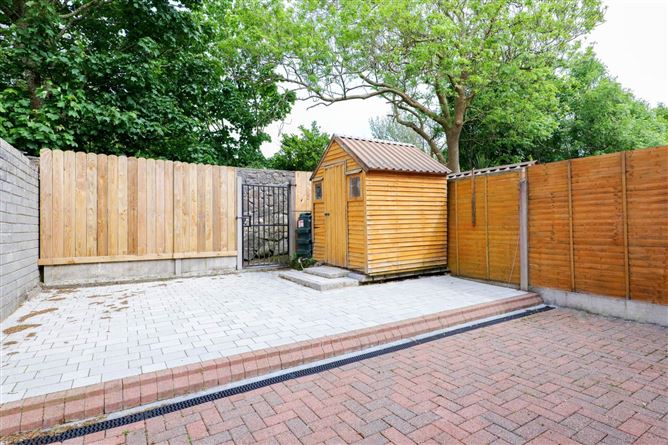
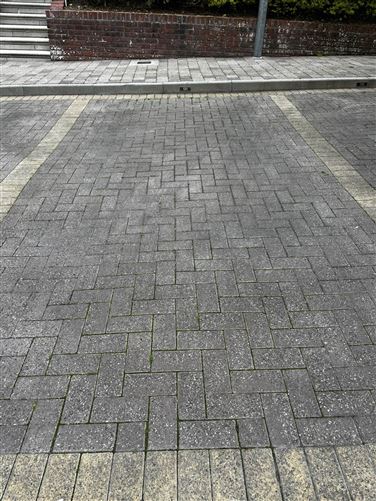
To the front, the property has an allocated car parking space, just in front of the stone steps leading to the landscaped entrance. The east facing rear garden has been fully paved for low maintenance and includes a timber shed with rear gate access, ideal for convenient bin storage and everyday practicality.
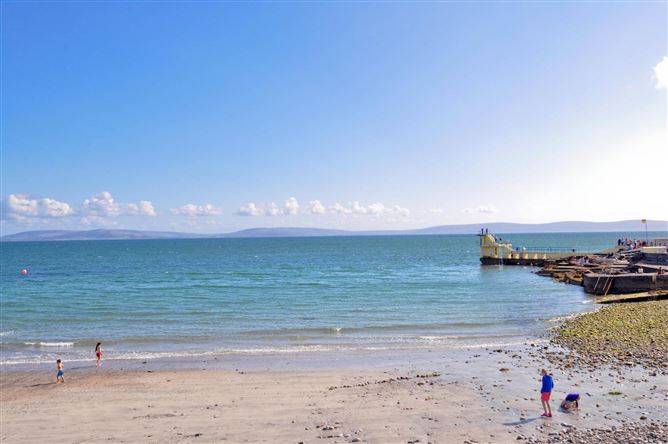
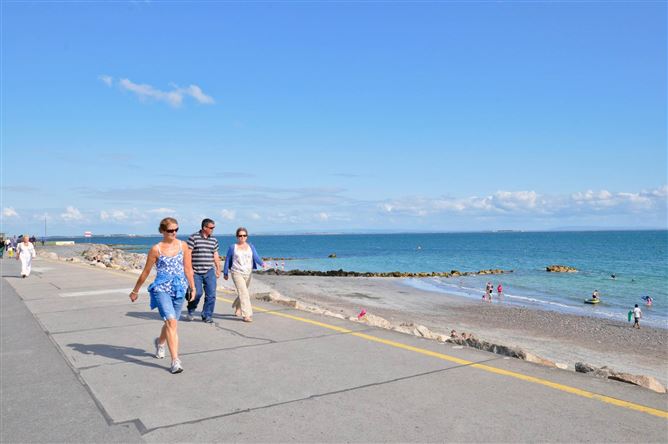
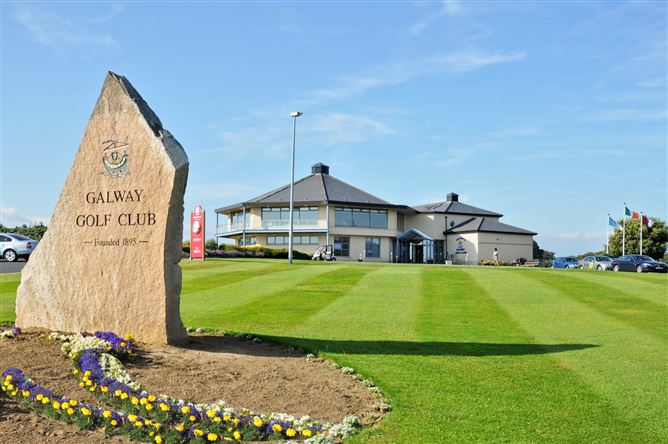
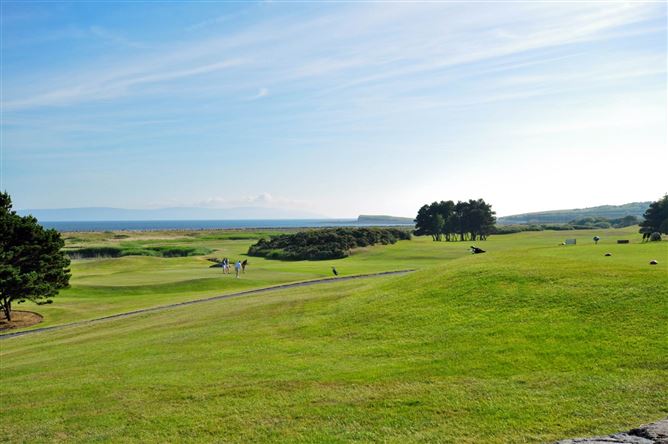
This superb property would make an ideal family home or a wonderful place to retire to, given its enviable location adjacent to the Salthill Promenade and Blackrock Diving Tower. It is also within close proximity to schools, Galway Golf Club, the local tennis club, and the many amenities that make Salthill one of Galway`s most sought-after residential locations.
Accommodation
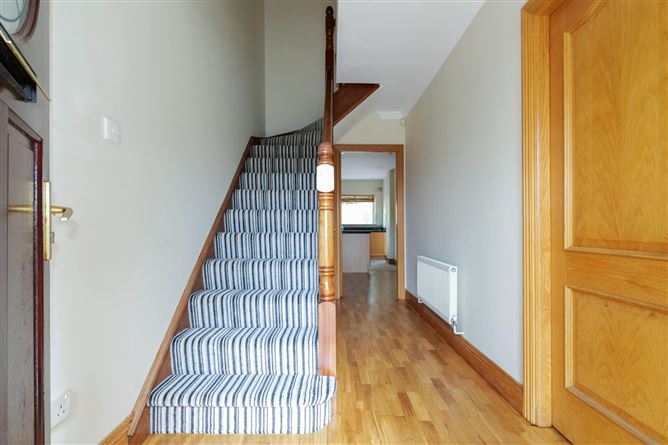
Entrance Hall - 4.3m (14'1") x 1.9m (6'3")
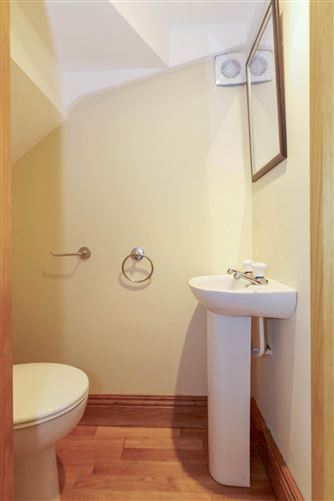
With front door with bevelled side panels and port hole window. Attractive laminate floor, and understairs visitor WC with toilet and whb.
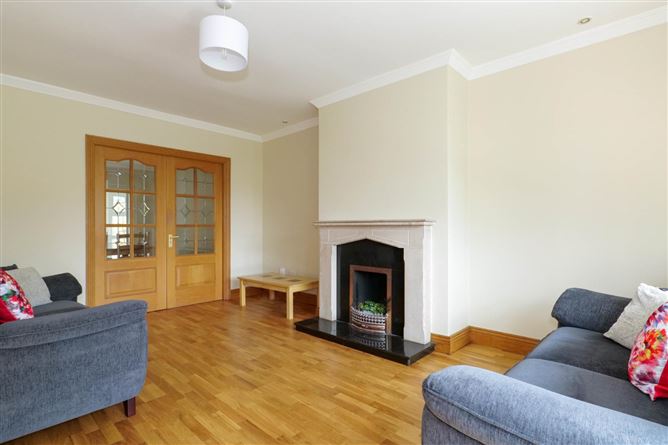
Living Room - 5.2m (17'1") x 3.6m (11'10")
With box bay window, attractive laminate floor, marble fireplace, decorative coving to ceiling, recessed lights and French doors opening to the dining area.
Dining Room - 4.2m (13'9") x 2.9m (9'6")
With attractive laminate floor, decorative coving to ceiling, and sliding patio door to sunroom.
Sunroom - 2.7m (8'10") x 1.6m (5'3")
With French door to patio.
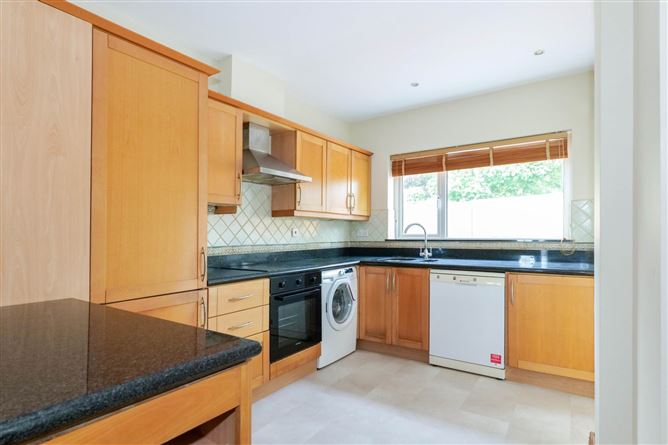
Kitchen - 6.2m (20'4") x 2.5m (8'2")
With a generous range of built in and overhead units, fitted with a granite worktop, integrated cooker, hob, extractor, dishwasher and washing machine. Recessed lights and tiled floor.
First Floor
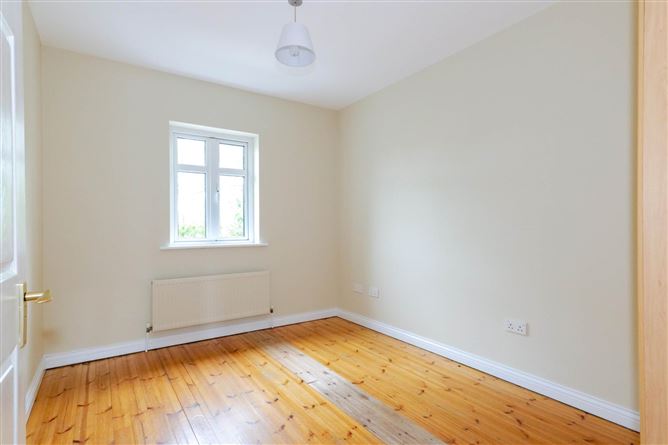
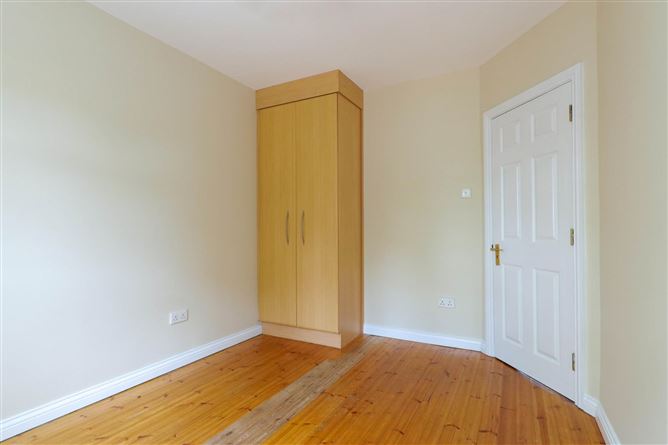
Bedroom 1 - 2.6m (8'6") x 2.4m (7'10")
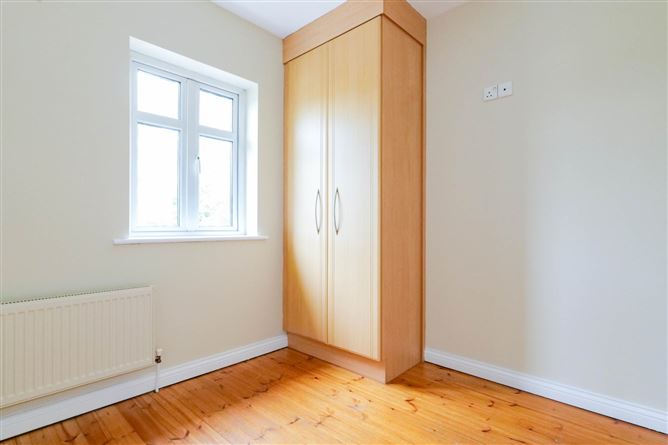
With fitted wardrobe, timber floor & TV point.
Main Bedroom - 3.9m (12'10") x 2.6m (8'6")
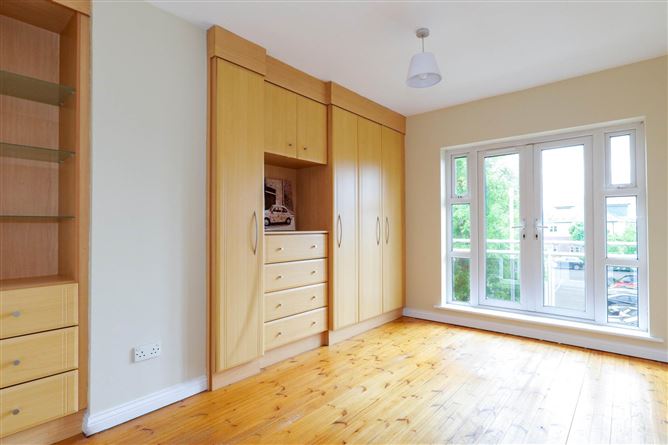
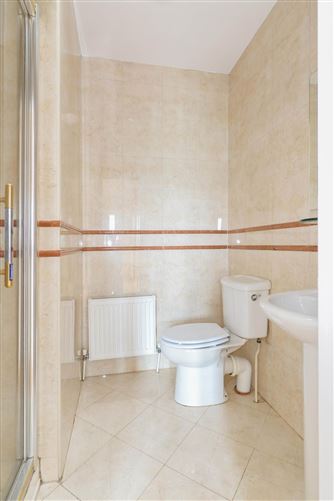
With fitted wardrobe and drawers, timber floor & TV point. French doors flood the room with natural light and open to a viewing balcony. Ensuite is 1.6m x1.6m and is fully tiled and fitted with toilet, shower and whb.
Bedroom 3 - 3.7m (12'2") x 2.7m (8'10")
With fitted wardrobe, timber floor & TV point.
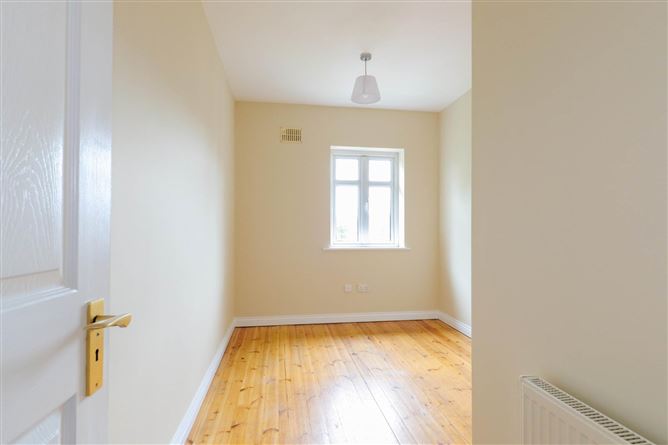
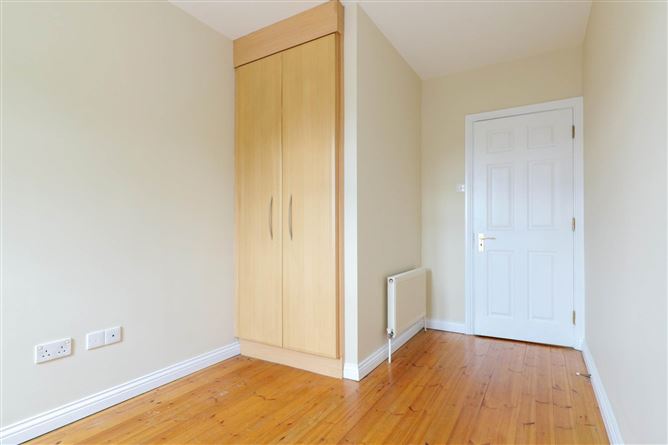
Bedroom 4 - 2.7m (8'10") x 2.4m (7'10")
With fitted wardrobe, timber floor & TV point.
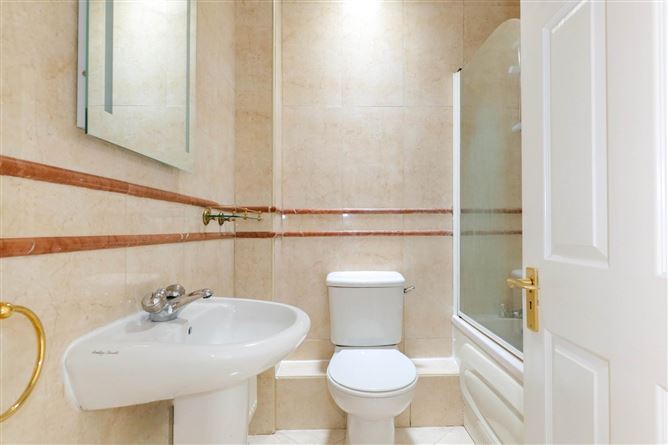
Bathroom - 1.7m (5'7") x 1.7m (5'7")
Fitted with white bathroom suite. Fully tiled.
Attic
Folding stairs to attic offering valuable additional storage.
Garden
The East facing back garden is fully paved for ease of maintenance and includes a timber shed and rear gate.
Area
118.51 sqm/ 1275.63 sqft approximately
General
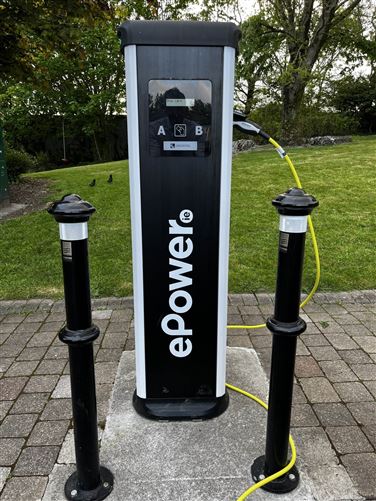
Electric vehicle charging point available within the development.
Management Fee
650 per annum.
Notice
Please note we have not tested any apparatus, fixtures, fittings, or services. Interested parties must undertake their own investigation into the working order of these items. All measurements are approximate and photographs provided for guidance only. Features
- Four bedroom end of terrace home in the heart of Salthill
- Exceptionally located adjacent to Salthill Promenade and Blackrock Diving Tower
- Set within a prestigious and award-winning development in Salthill
- Luxury home or holiday home due to its quality and unrivalled location.
BER Details
BER: C2
BER No: 119281012
Energy Performance Indicator: 181.91 kWh/m2/yr Negotiator