Description
Accommodation
Features
BER Details
Viewing Details
Show more...

| Beds | 2 beds |
| Price | Sale Agreed |
| Property Type | Apartment |
| Size | 79 meters2 |
| Energy Rating | BER-B3 |
| Refreshed on | Jul 17, 2026 |
| Eircode | W23R2NN |
| Group Name | French Estates |
| Sales License Number | 002373 |
Description

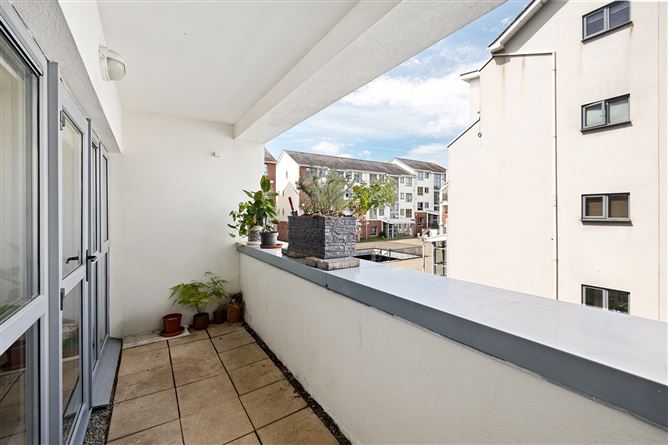
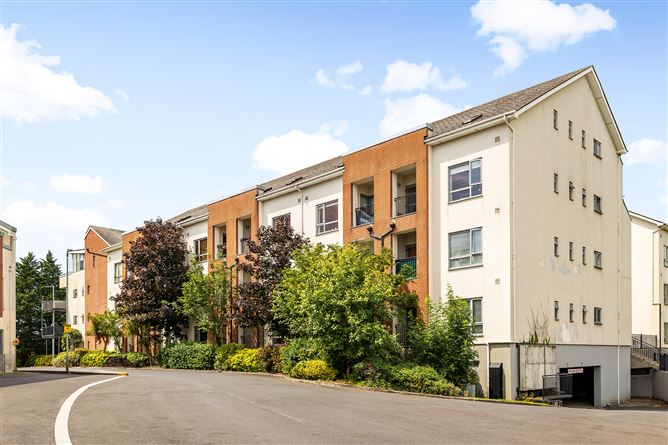
French Estates are delighted to present to the market this charming, light filled and spacious two bedroom second floor apartment nestled in the superbly located Louisa Park. This home has well proportioned rooms flooded with natural light and benefits enormously from having two large balconies. No. 120 features a contemporary high quality cherry wood kitchen with a separate living/dining area and comes to the market in pristine condition, perfect for a first time buyer and investor alike. Ideally located within walking distance of schools, shops, public transport & within minutes walk from the Louisa Bridge train station, M4 & Intel.
Accommodation
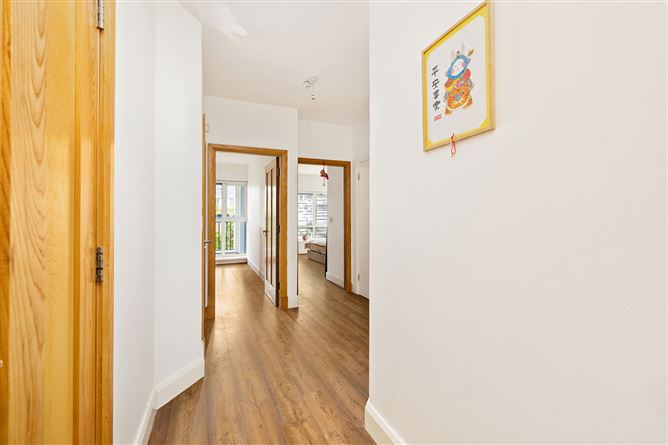
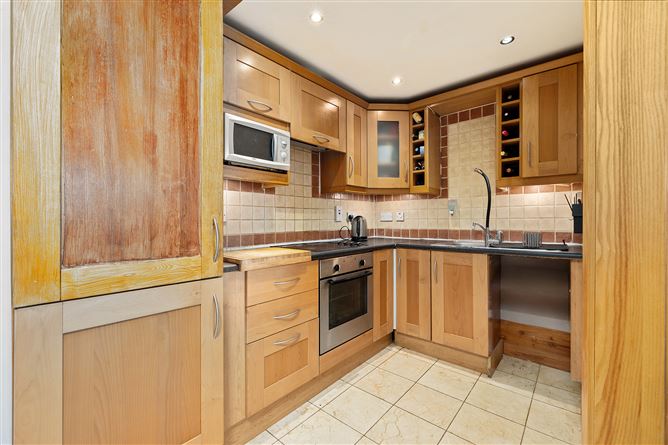
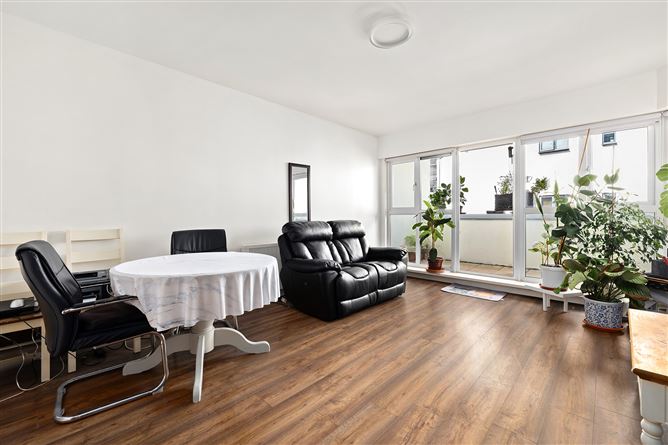
Entrance Hallway: 7.02m x 1.18 m Large bright entrance hallway with storage room currently used as utility, hotpress and laminate wood flooring. Living Room : 5.19 m x 4.21 m Large light filled open plan living room with laminate wood flooring, a cosy dining area, TV point & access to the balcony. Kitchen : 4.03m x 1.18 m Contemporary cherry wood kitchen with fully fitted wall and base units, tiled splash backs, recessed lighting, integrated appliances and tiled flooring. Master Bedroom: 5.04 m x 3.91 m Spacious light filled double bedroom with built in wardrobes, access to balcony and laminate wood flooring. En-suite: 2.88m x 0.92 m Fully tiled with wc, whb & shower cubicle. Bedroom 2: 4.40 m x 2.2 m Light filled double bedroom with built in wardrobes, access to balcony and laminate wood flooring. Currently being used as an office to work from home. Family Bathroom: 2.78 m x 1.69 m Fully tiled contemporary bathroom with a white three piece suite including a bath with pump shower, wc & whb. Balcony 1: 4.64 m x 1.51 m Large balcony accessed via the living room. Balcony 2: 2.26 m x 1.39 m Balcony with access from both bedrooms. Included in Sale Blinds, light fittings & integrated appliances.
Features
● c. 79 m2 (c. 850 sq.ft) ● Lift access ● New flooring throughout ● Two balconies ● 2 minute walk from Louisa Bridge train station ● Adjacent to bus stop providing transport links to Dublin & Naas ● 2 minutes drive from M4 ● Within walking distance to Leixlip Village ● Management Fees 2026 €2,779.64
BER Details
BER: B3
Viewing Details
By prior appointment only.


Date created: 17 Jul 2026Updated on: 21 Aug 2026
