Description
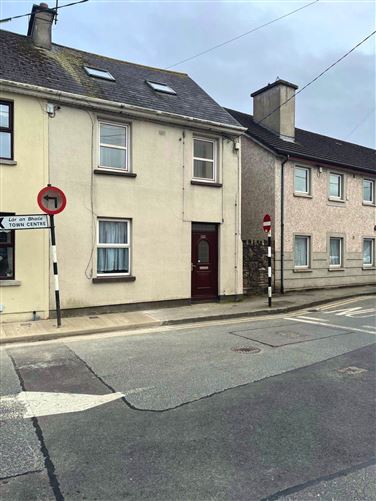
Brought to the market by PF Quirke & Co., is an excellent 2-storey, townhouse (end of terrace) convenient locate with easy access to all amenities. The property has been upgraded in recent years and is in splendid condition throughout.
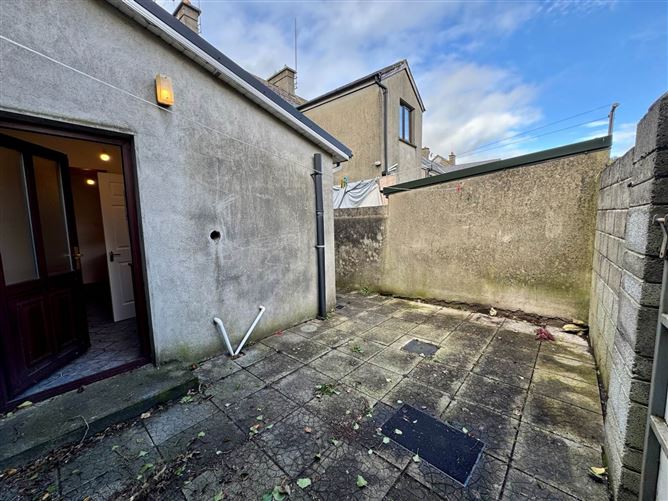
Accommodation includes: ground floor - hall, open plan living room/dining room, kitchen, guest w/c and utility. First floor- 2 bedrooms and bathroom. Top floor- bedroom and en-suite. There are PVC windows throughout and gas central heating. There is a small enclosed yard to rear with right of way access to Morton Street.
This is an ideal opportunity to purchase a top class residence close to town centre. Early inspection can be arranged by appointment through our office. Early viewings advised. Accommodation
Hall - 1.52m (5'0") x 2.26m (7'5")
Tiled floor, PVC front door, pine staircase.
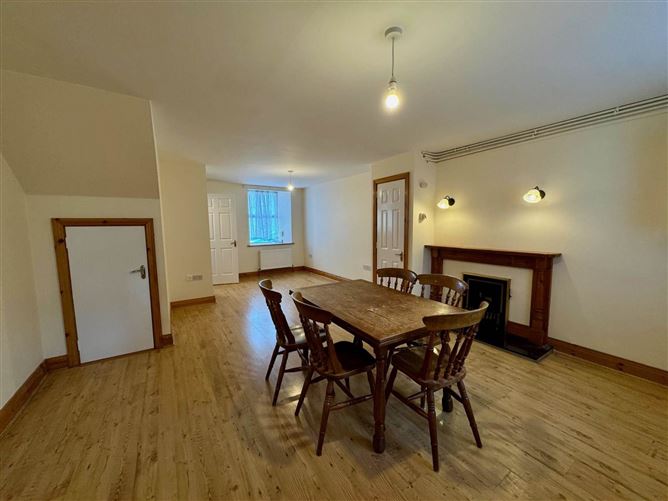
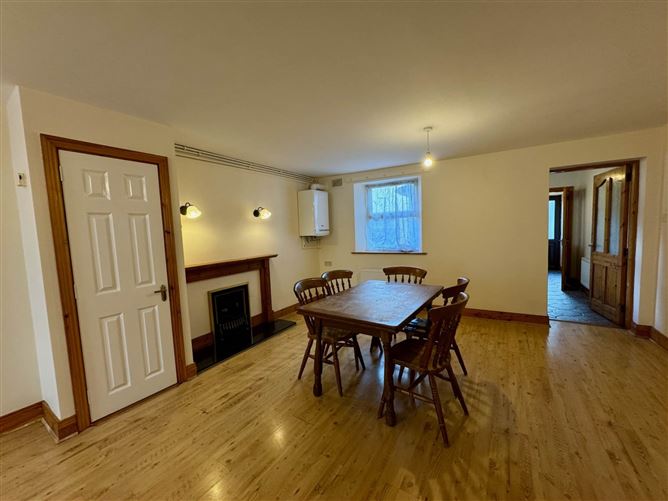
Living room/Dining room - 4.41m (14'6") x 7.23m (23'9")
Laminated floor, fitted gas fire, gas boiler, under stairs storage,
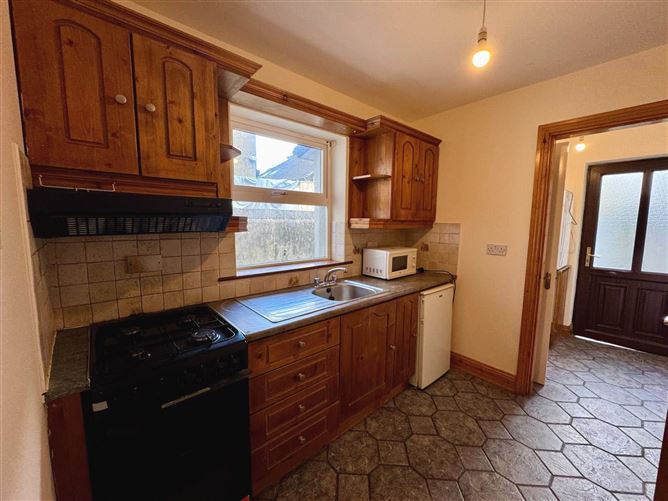
Kitchen - 1.97m (6'6") x 2.17m (7'1")
Tiled floor, pine presses at eye and floor level, stainless steel sink unit, mains gas cooker, fridge, microwave, panelled glass pine doors.
Utilty - 1.72m (5'8") x 1.86m (6'1")
Tilled floor, plumbed for washing machine.
Guest w/c - 1.63m (5'4") x 1.38m (4'6")
Tiled floor, w/c, whb, shaving light.
First Floor landing - 2.17m (7'1") x 2.35m (7'9")
T&G timber flooring, hotpress.
Bedroom 1 - 2.85m (9'4") x 4.55m (14'11")
T&G timber flooring.
Bathroom - 2.39m (7'10") x 1.3m (4'3")
Tiled floor, electric shower (tiled), w/c, whb.
Bedroom 2 - 2.91m (9'7") x 2.8m (9'2")
T&G timber floor.
Top Floor landing - 0.92m (3'0") x 1.87m (6'2")
Velux window.
Bedroom 3 - 3.72m (12'2") x 4.41m (14'6")
Timber flooring, 2 velux windows to the front and window to rear.
En-suite - 0.79m (2'7") x 2.31m (7'7")
Tiled floor, electric shower(tiled), w/c,whb, shaving light.
Notice
Please note we have not tested any apparatus, fixtures, fittings, or services. Interested parties must undertake their own investigation into the working order of these items. All measurements are approximate and photographs provided for guidance only. Features
- 3 bedrooms, 3 bathrooms
- Gas fired central heating
- Regency internal doors
- Enclosed yard to rear with right of way access to Morton Street
BER Details
BER: C2
BER No: 119232270
Energy Performance Indicator: 196.42 kWh/m2/yr Negotiator