Description
Features
BER Details
Show more...

| Beds | 3 beds |
| Price | Sale Agreed |
| Property Type | Semi-Detached House |
| Size | 90 meters2 |
| Energy Rating | BER-C3 |
| Refreshed on | May 26, 2026 |
| Eircode | D15 KNK0 |
| Group Name | Lloyd Daly & Associates |
| Sales License Number | 003932 |
Description
Features
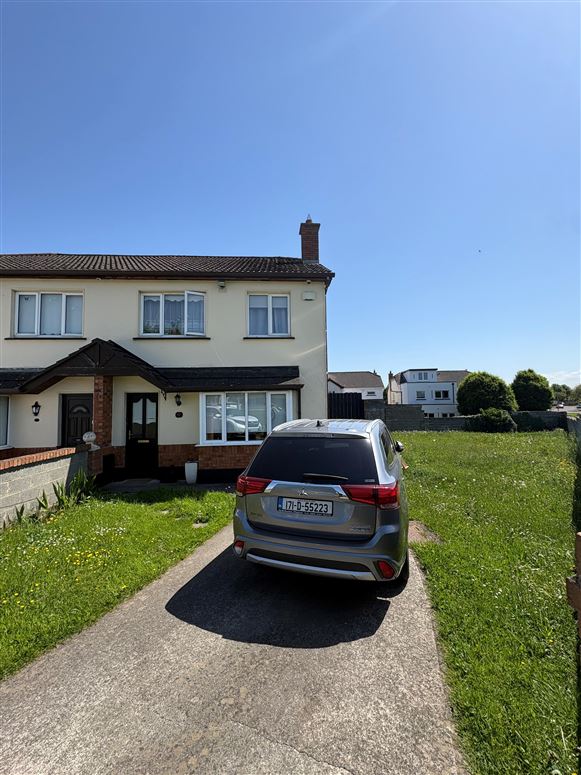
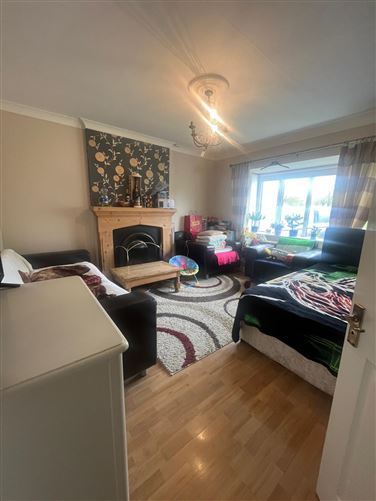
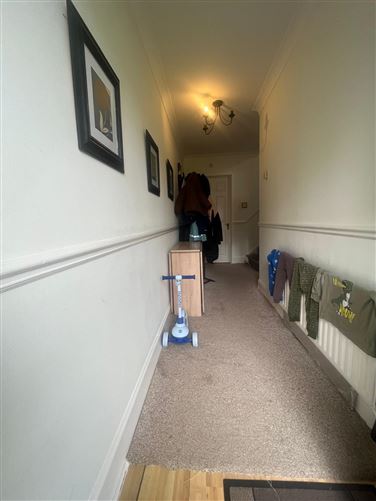
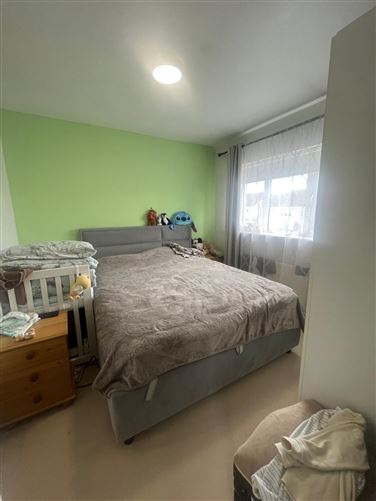
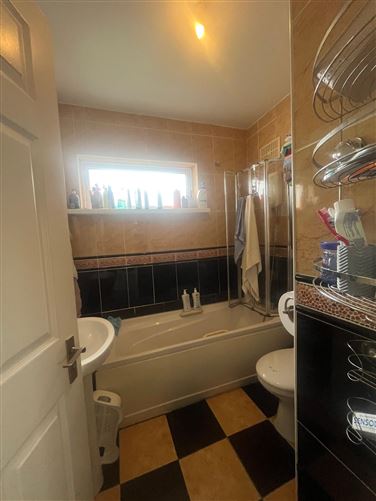
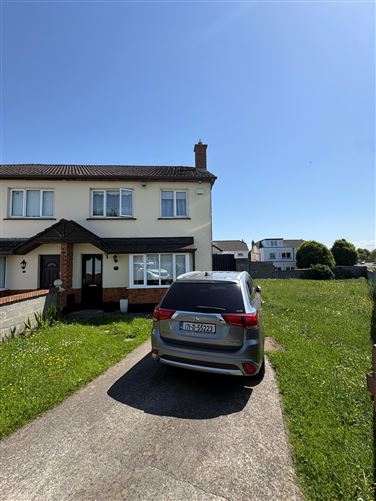
Lloyd Daly & associates are delighted to bring no 12 West Haven Huntstown Hartstown to the market. This excellent 3 bedroomed semi-detached property has the massive benefit of a large site to the side of the house which has huge potential with planning permission to Build another property or possibly a large extension to maximise this space. Westhaven is located in a much sought after location. The property briefly consists of a bright hallway leads into a spacious sitting room with a bay window looking over a green. The modern fitted kitchen with worktops and presses with a dining area. The appliances are in a unity room area tucked away. The kitchen patio door leads out to the walled rear garden. Upstairs has 2 double bedrooms and 1 single. The main bedroom has an ensuite. The family bathroom is fully tiled throughout.No.12 faces a large green area which again is a excellent feature. There is off street parking in the driveway. There is gas fired central heating and double – glazed windows. The location of Westhaven is close to James Connolly memorial hospital and the national aquatic centre. Blanchardstown shopping centre and Blanchardstown village close by with a host of shops and restaurants. There is a excellent bus service to and from Dublin city centre and many other areas. The M50 & N3 are close by providing easy access to most routes and Dublin airport is approximately 20 minutes driveaway. Features: • Cul de sac location • Overlooking a green • Double glazed windows • Gas fired central heating • Close to Blanchardstown Shopping Centre • Off street parking • Much sought after location • 90 Sq metres/968 sq ft • Price: €430,000 Measurements: Hall: 5.03m x 1.20:An entrance hallway with wooden floors Sitting room: 4.21 x 3.48 -A bright sitting room with a feature fireplace with wooden floors Kitchen come Dining room: 5.25 x 3.20 – Fully fitted kitchen with worktops and presses with patio door to rear. Bed 1 : 3.82 x 3.10 – Double bedroom with built in. wardrobes. Ensuite: 1.61 x 1.54 -Shower cubicle + WHB. Tiled throughout Bed 2: 3.21 x 3.30: Double built in wardrobes with carpet flooring Bed 3: 2.93 x 2.11: Built in wardrobes with carpet flooring Bathroom + W.c: 1.94 x 1.94-Family bathroom with bath wc + whb. Fully tiled
BER Details
BER: C3


Date created: 26 May 2026Updated on: 28 Jul 2026
