Description
Interested in this property? Sign up for mySherryFitz to arrange your viewing, see current offers, or make your own offer. Register now at SherryFitz.ie.
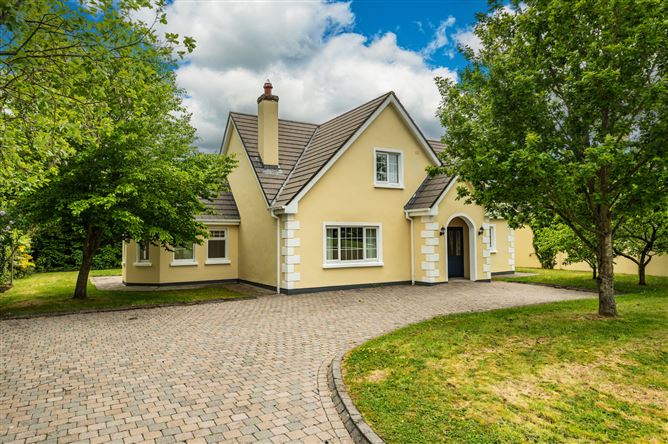
A beautiful newly painted internally and externally detached dormer bungalow extending to approx 1, 965 sq ft with sunroom on a spacious plot within a lovely low density development overlooking a large green area.
This wonderful home is tastefully presented throughout with an array of warm welcoming features and an efficient spacious layout that will appeal to many.
It enjoys a generous landscaped and mature site, with patio area to rear and mature trees to the front.
The Meadows is a small development of detached homes nicely tucked away in a private enclave with a large green space in its centre ensuring it is an ideal location for a growing family.
Coill Dubh village is just ten minutes' walk where one can avail of a variety of local services and amenities.
Dublin city and its surrounding areas are easily accessible via a frequent bus service from Coill Dubh and convenience to the M4 and M7 motorways.
Viewing is highly recommended for those searching for a lovely family home in a delightful setting. Accommodation
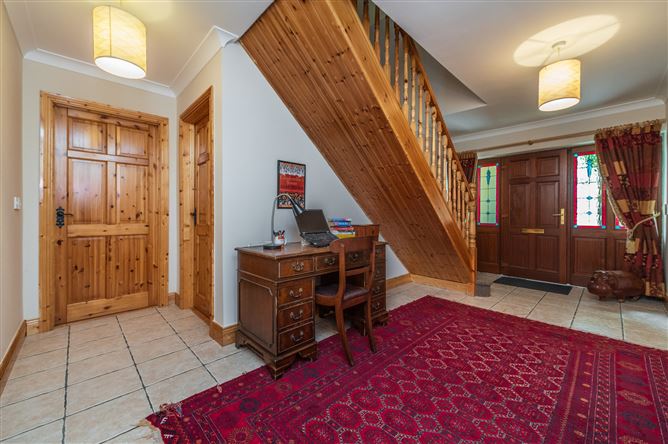
Entrance Hall - 2.57m x 5.54m
With tiled floor, coved ceiling, phone point, alarm keypad, under stairs storage.
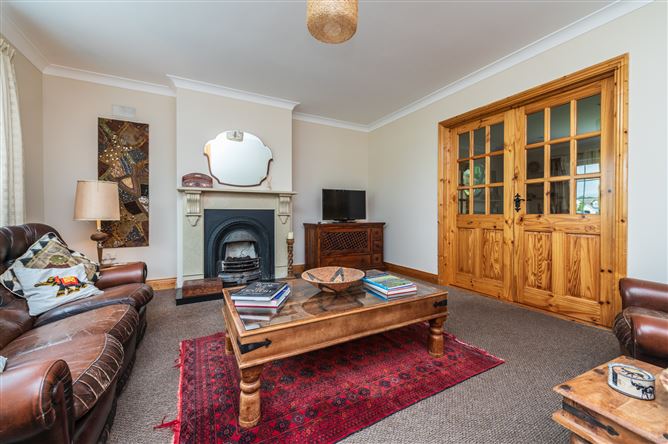
Living Room - 4.8m x 4.1m
Large bright room with coved ceiling, t.v. & phone point, feature fire surround (open fireplace) and double doors to kitchen / dining room.
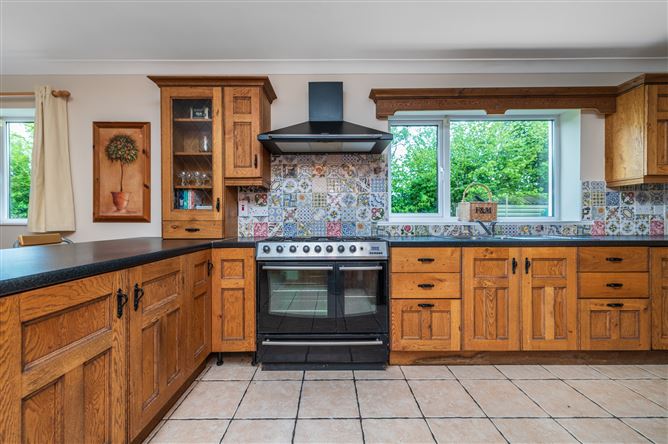
Kitchen / Dining Room - 8.9m x 4.17m
With coved ceiling, recessed lighting, tiled floor, wall tiled splashback, extensive fitted kitchen units with integrated dishwasher, oven american fridge. Access to sunroom and utility.
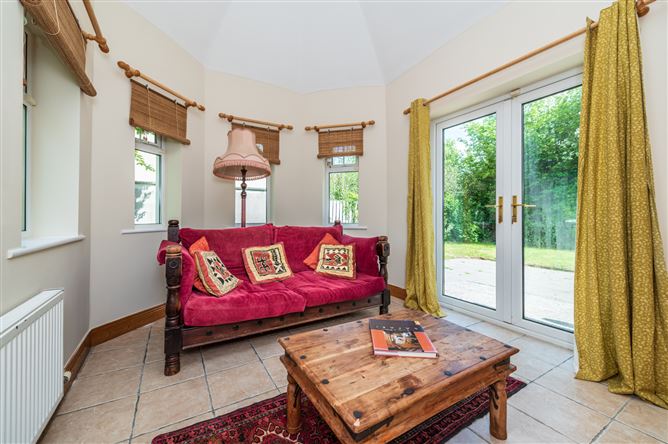
Sun Room - 3.96m x 3.07m
With tiled floor and double doors out to back garden and patio area.
Utility Room - 2.6m x 2.29m
With tiled floor, sink unit, plumber for appliances and back door access. Washing machine & tumble dryer.
Bedroom 1 - 3.7m x 3.12m
Downstairs bedroom with fitted wardrobes.
Bathroom - 2.64m x 1.96m
With tiled floor and walls, three piece bathroom suite.
Bedroom 2 - 3.86m x 5.66m
Dual aspect with t.v. and phone point and en-suite bathroom off.
En-Suite - 1.88m x 1.7m
With tiled floor and walls, w.c., w.h.b. and corner shower unit.
Bedroom 3 - 2.84m x 4.78m
To front with t.v. & phone point, fitted wardrobes.
Bedroom 4 - 3.35mx 4.98m
With fitted wardrobes, t.v. & phone point.
Shower Room - 1.85m x 2.34m
With tiled floor, w.c., w.h.b. and shower unit.
Features
- Floor area 182 sq. m. (1,965 sq. ft.) approx
- BER: C1
- Built circa 2006
- Show house condition
- Oil fired central heating
- Freshly painted externally and internally
- PVC double glazed windows
- Alarm
- Pine six panel internal doors
- Cobblelock driveway
- Mature Landscaped gardens
- Wrought iron entrance gates
- Not overlooked to rear
- Adjacent to very large green
- Patio area
- Included: curtains, light fittings, oven (not working)dishwasher (not working), fridge/freezer, washing machine, tumble dryer, garden shed
- All mains services
BER Details
BER: C1
BER No: 101964740
Energy Performance Indicator: 154.07 Negotiator