Description
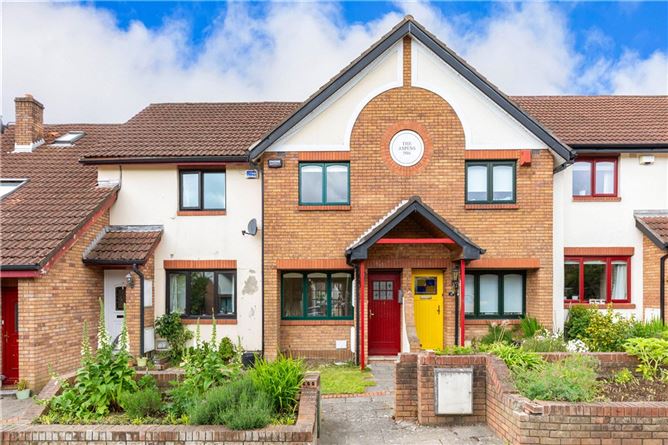
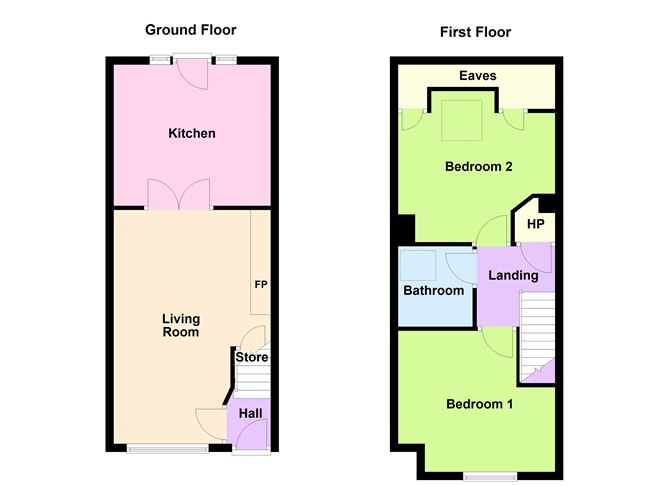
12 The Aspens is set within a peaceful and mature development, beautifully landscaped and superbly located. This delightful mid-terrace home offers generous and well-proportioned accommodation, ideally positioned within this highly sought-after development just off Shanganagh Road. Extending to approximately 72 sqm. (775 sqft), the property is bright, spacious, and thoughtfully laid out. The accommodation briefly comprises of a welcoming entrance hall, spacious living room, and kitchen/dining room overlooking the rear garden. The ground floor benefits from newly fitted laminate flooring. Upstairs, there are two well-appointed double bedrooms with newly fitted carpets throughout this floor, along with a newly installed bathroom completes the accommodation.
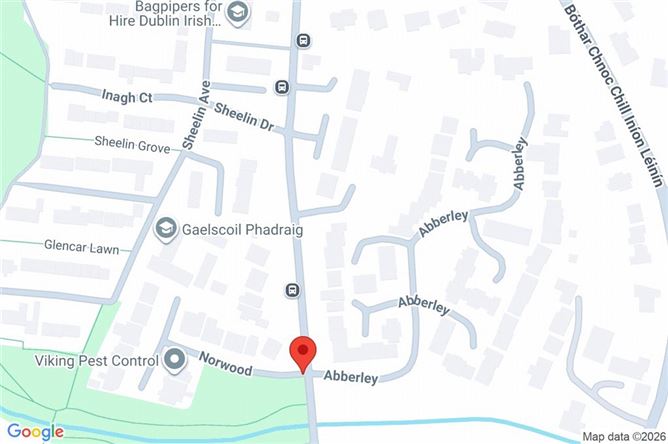
The property benefits from an excellent range of local amenities, including well-regarded primary and secondary schools, convenient shopping facilities in Shankill Village and Tesco on Churchview Road, while both Dalkey Village and Dún Laoghaire town centre are within easy reach, offering an extensive selection of shops, cafés, restaurants, and leisure facilities. Outdoor enthusiasts are particularly well catered for, with Killiney and Dalkey Hills and Killiney Beach nearby. As well as a wide range of sporting and leisure facilities including Killiney Golf Club and Fitzpatrick's Castle Hotel with its excellent fitness centre, indoor swimming pool and outdoor padel courts, as well as marine activities at Dun Laoghaire yacht clubs and harbour. Accommodation
Entrance Porch - 2m x 1m
with fuse board and alarm panel opens through to
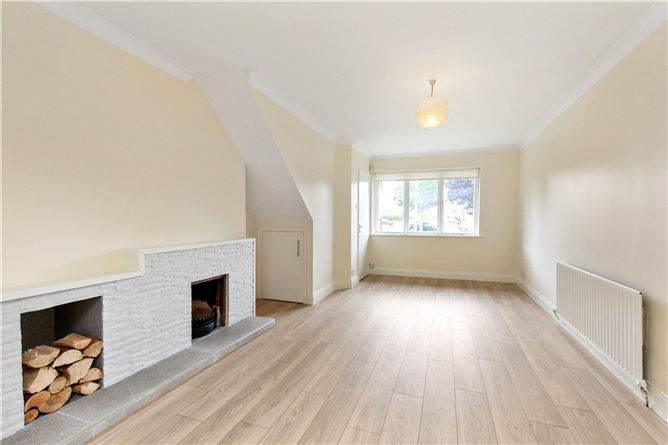
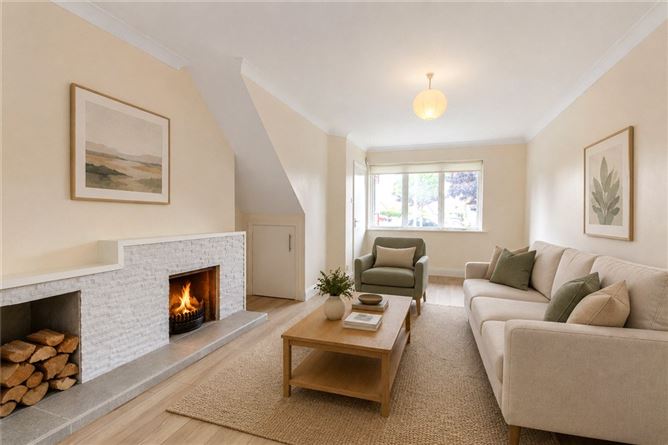
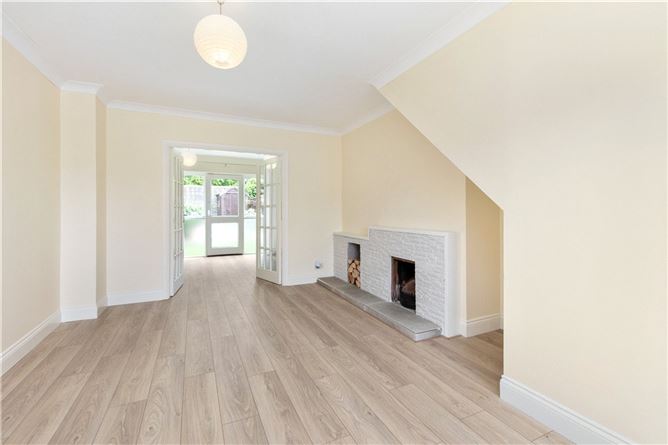
Living Room - 2.9m x 5.6m
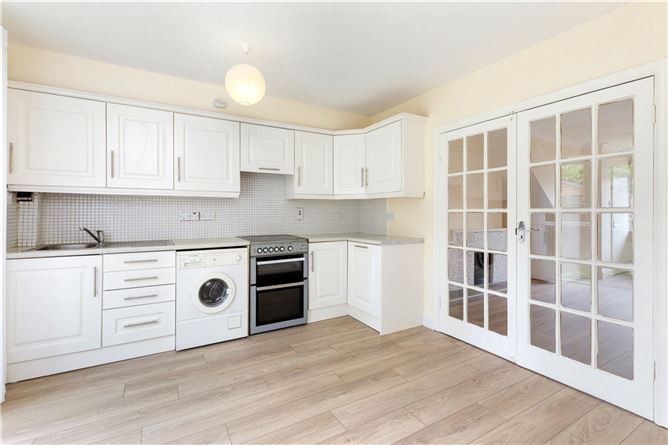
Laminate wood floors throughout ground floor, feature fireplace with tiled hearth and surround, understairs storage. Window overlooking front. Double doors opening into
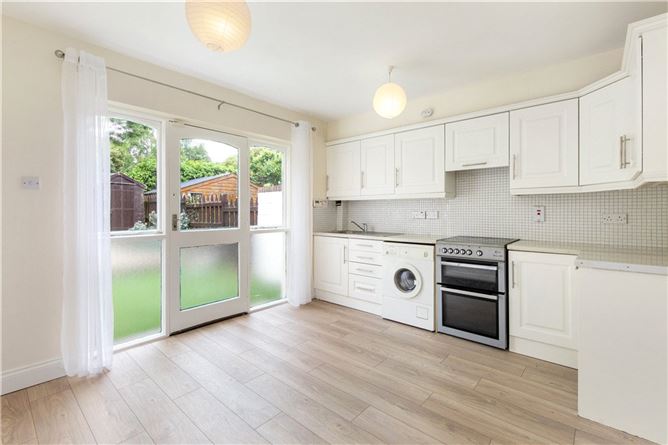
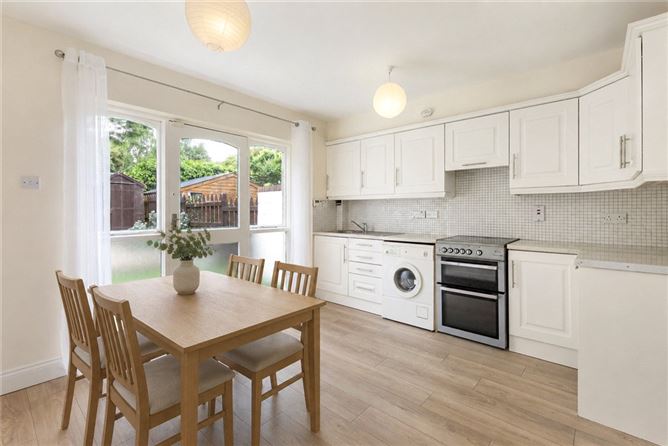
Kitchen/Dining Room - 3.6 x 3.5
A range of overhead presses and drawer units, Flavel electric oven with four ring hob, Overhead extractor, Tricity Bendix washing machine, Glowworm boiler, wall mounted heating controls. Glazed door & screen leading out to rear garden.
Landing - 2m x 1.9m
With hatch to attic, hot-press with hot water cylinder and shelves, new carpets throughout upstairs
Bedroom 1 - 2.9m x 3.9m
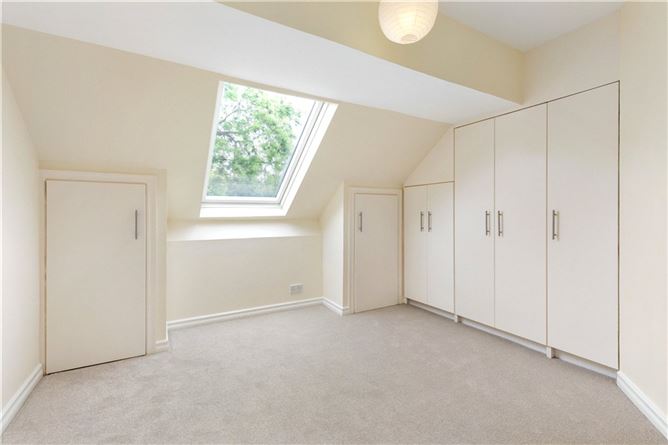
Double bedroom with large Velux window overlooking rear garden. Fitted wardrobes and additional under eves storage
Bedroom 2 - 2.8m x 3.8m
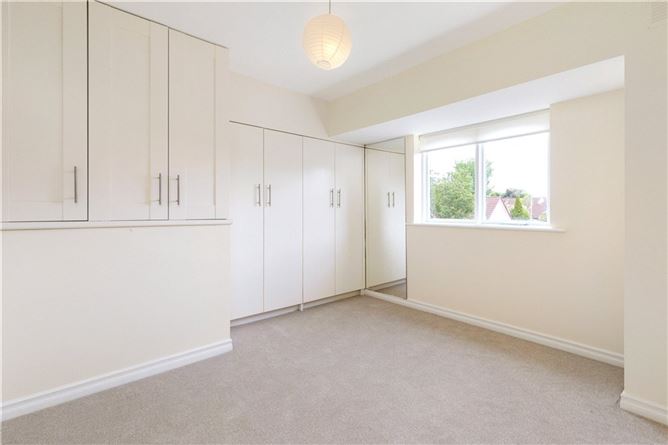
Double bedroom with built-in wardrobes, window overlooking front.
Bathroom - 1.9m x 1.8m
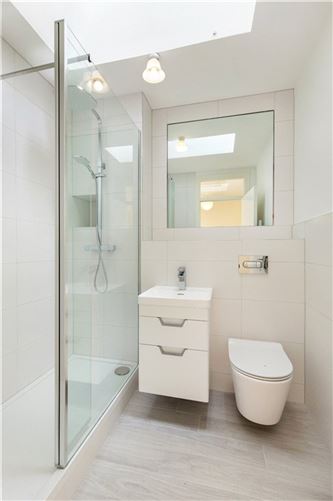
Fully tiled floor and walls, heated towel rail, WC, wash hand basin with drawers under, step-in shower with monsoon head and hand held shower, Velux roof light.
Outside -
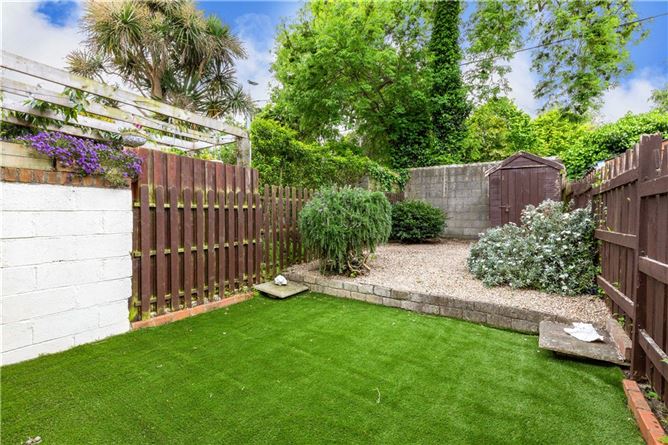
Sunny rear garden mainly laid out in artificial grass & pebble.
Features
- Spacious two-bedroom town house extending to approximately 72 sqm (775 sqft)
- New carpets & laminate floors throughout
- Newly fitted bathroom
- Eircom PhoneWatch Alarm
- Sunny private west facing rear garden
- Designated parking
- Gas fired central heating
- Close to Killiney DART station & bus routes 45A, 45B, 7B, 7E &
- Carpets, blinds & kitchen appliances included in sale
- Management fee 350 annually
BER Details
BER: C1
BER No: 119018026
Energy Performance Indicator: 161.66 kWh/m/yr Negotiator