Description
Accommodation
Features
BER Details
Directions
Show more...

| Beds | 3 beds |
| Price | €495,000 |
| Property Type | End of Terrace House |
| Size | 103.24 meters2 |
| Energy Rating | BER-A3 |
| Refreshed on | Aug 20, 2026 |
| Eircode | K78XW71 |
| Group Name | Duffy Auctioneers MIPAV Sale and Letting Agent |
| Sales License Number | 001378 |
Description
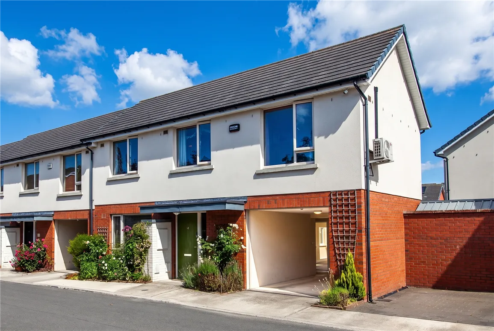
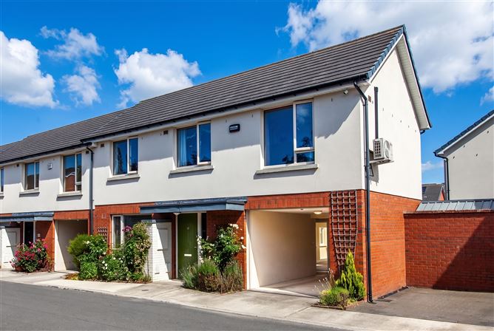
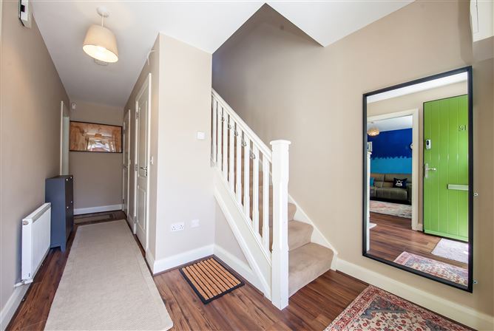
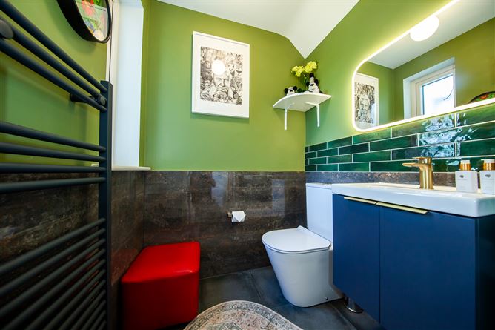
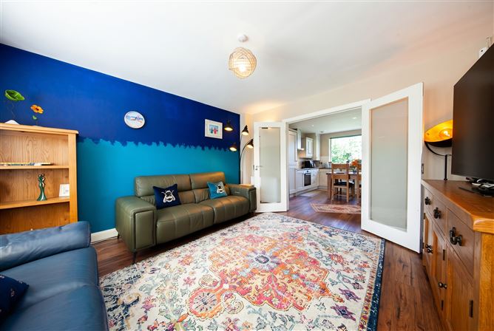
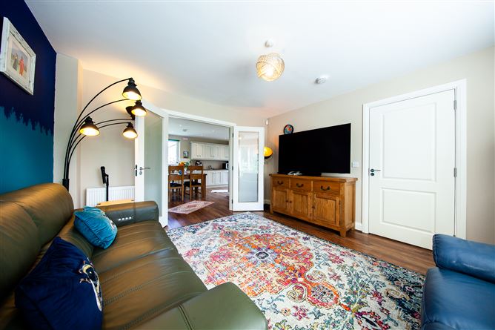
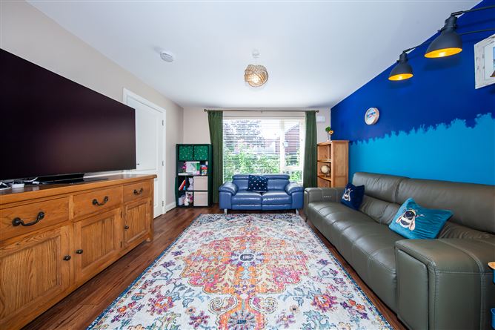
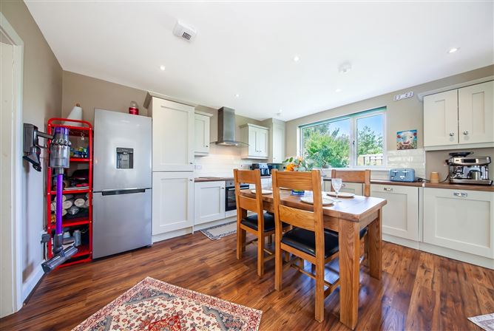
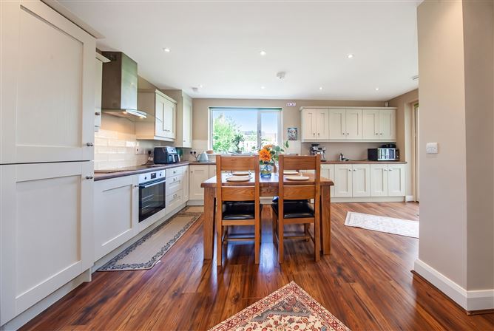
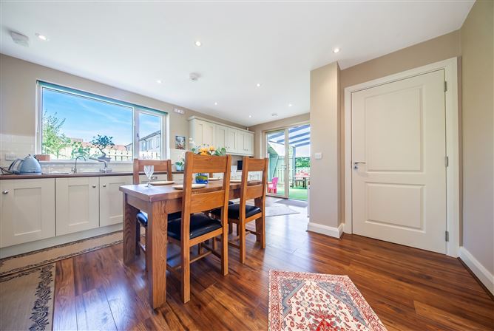
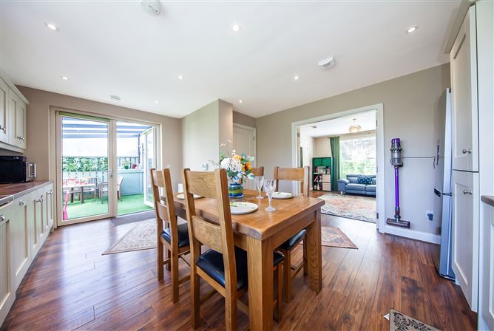
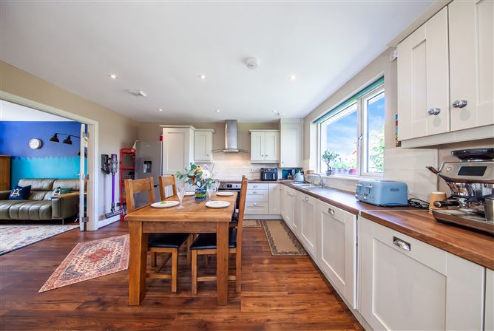
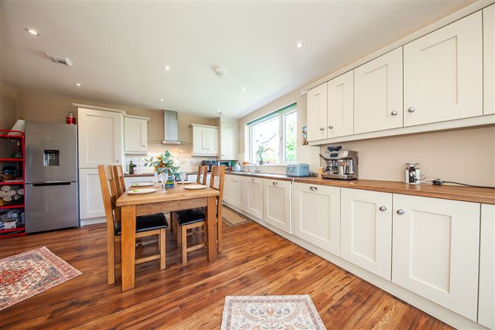
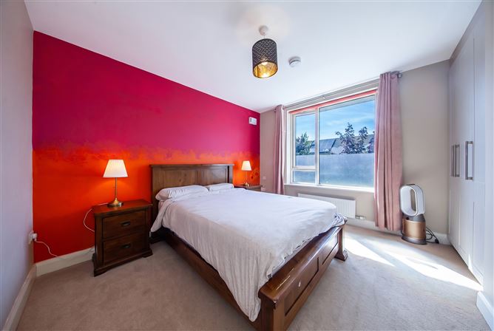
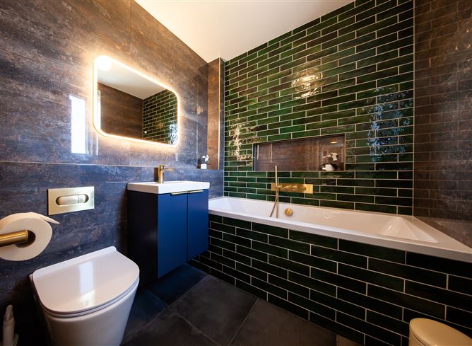
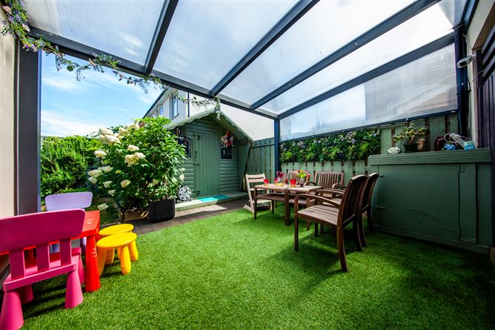
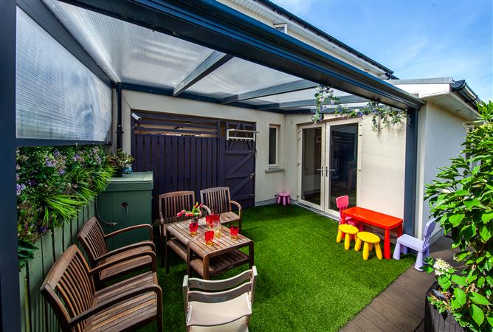
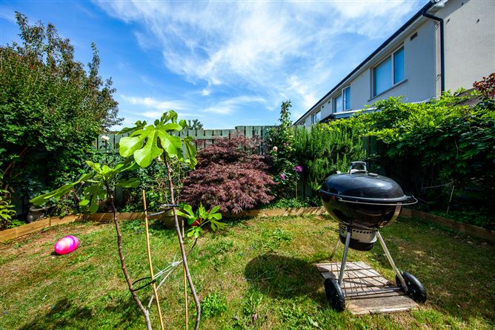
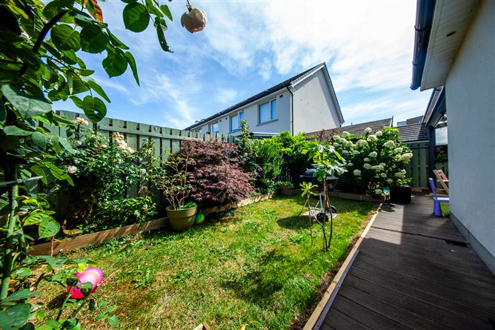
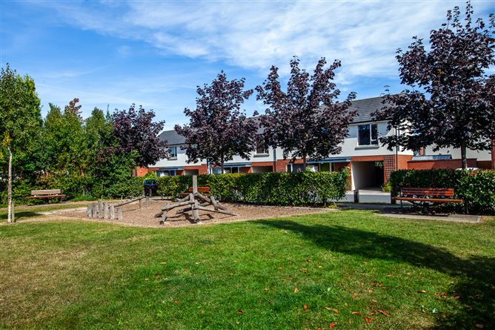
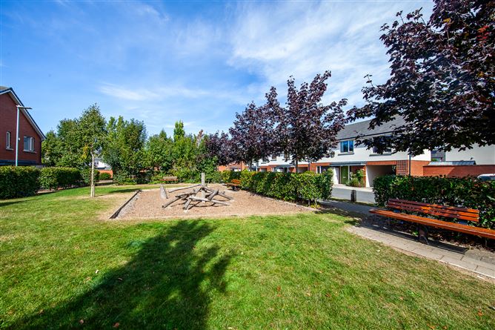
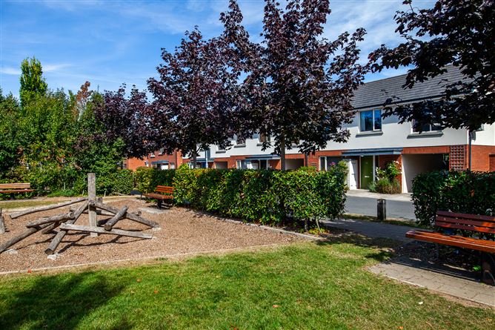
Duffy Auctioneers are delighted to present this superb recently upgraded A rated family home in Stratton Drive Adamstown Lucan. This truly magnificent three-bed family home is superbly located on this mature development in this highly desirable location just off Station Road and only a short stroll to shops and schools. This stunning property enjoys spacious accommodation, benefiting from plenty of natural light and surrounded by an east facing landscaped back garden with a newly fitted pergola. This unique family home has been recently upgraded and is beautifully presented throughout and boasts bright and spacious accommodation of c 1162 sq. ft. Accommodation briefly comprises of entrance hall with wooden floor and guest toilet, fully fitted extended kitchen with wooden floor next to a large dining area with wooden floor and patio door to the landscaped east facing garden with pergola. Double doors lead to the stunning living room with wooden floor with wonderful views over the green to the front of the property. The upstairs accommodation is exceptional boasting three large bedrooms all with carpet floor and fitted wardrobes with a newly fitted ensuite bathroom. The superb newly fitted family bathroom is fully tiled with a deep bath and shower over. The wonderful back garden is private and secure with side access from the carport. To the front there is additional on-street parking. This superb location is much sought after due to its proximity to Lucan Village, the Liffey Valley Shopping Centre and the M50/N4 motorway. This property must be seen to be fully appreciated and is sure to appeal to a wide audience. Viewing is highly recommended.
Accommodation
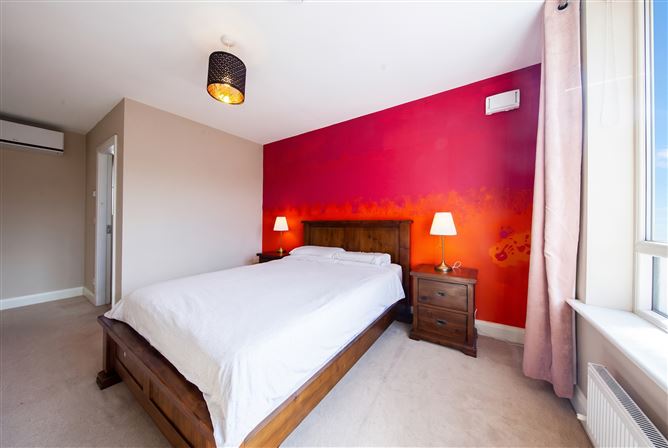
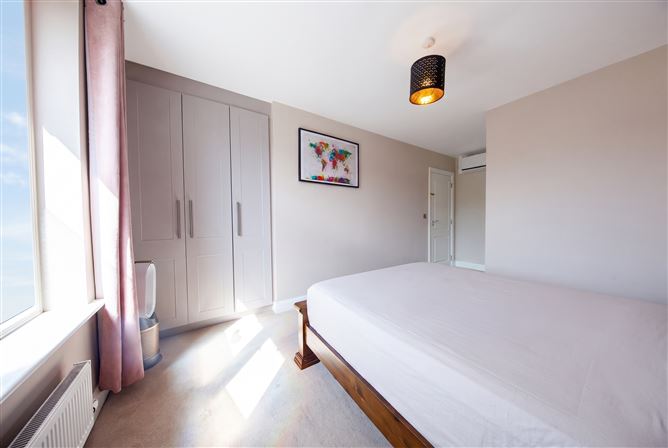
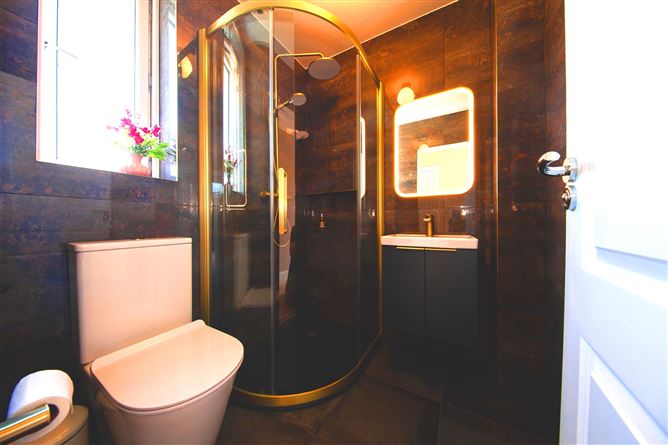
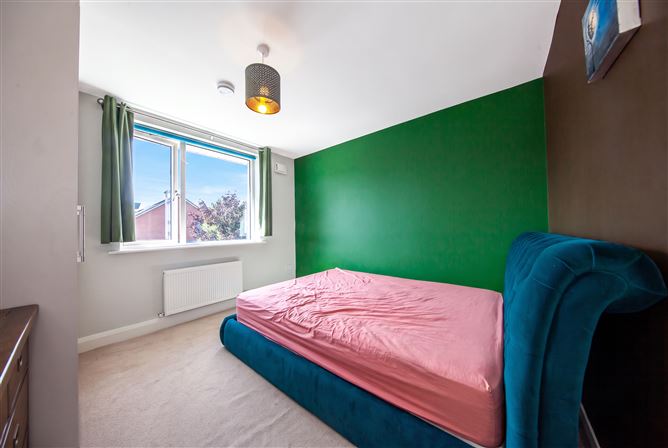
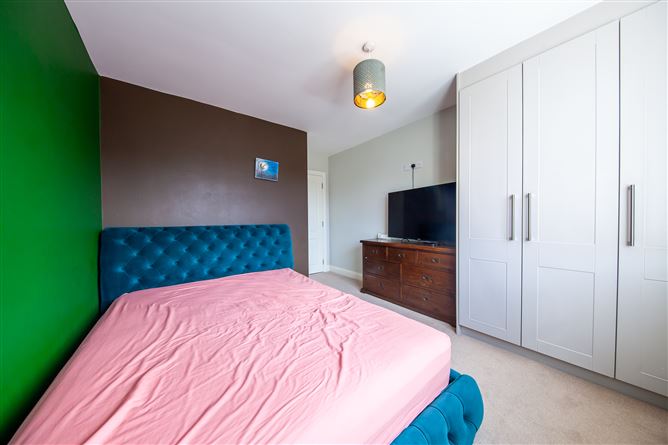
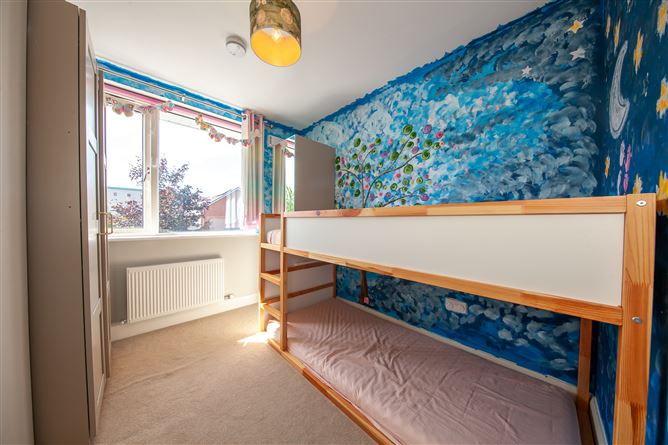
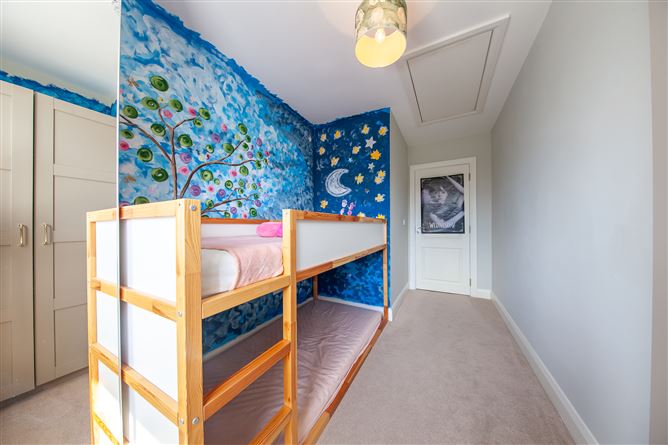
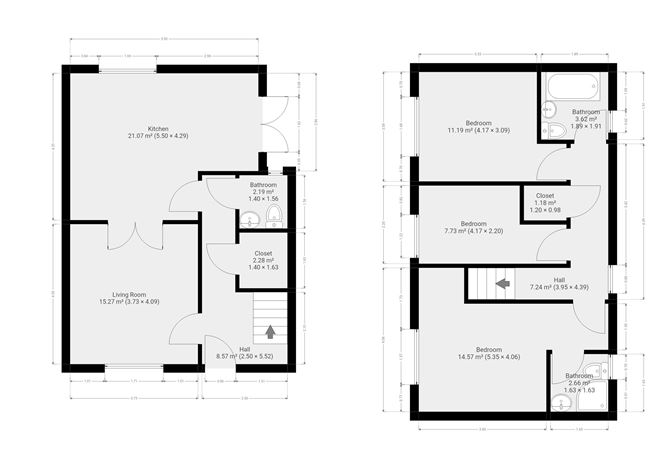
Entrance Hallway (5.34m x 1.75m) With wooden floor and understairs storage area. Guest Toilet (2.29m x 0.75m) Newly fitted with tiled floor and w.c and w.h.b.. Living Room (5.25m x 4.25m) Stunning living room with wooden flooring Kitchen/Dining area (5.76m x 2.38m) Newly fitted kitchen with wooden flooring Large extended work surface with integrated appliances. Superb dining area with wooden flooring and patio door leading to the landscaped east facing back garden with shed and pergola. Master Bedroom (4.91m x 3.14m) Large double bedroom with fitted wardrobes with carpet flooring Newly fitted air conditioning unit installed En-suite (1.79m x 1.50m) Newly fitted with tiled floor and shower cubicle and w.c and w.h.b. Bedroom 2 (3.29m x 2.86m) Large double bedroom with built in wardrobes and carpet flooring Bedroom 3 (2.67m x 2.33m) Single bedroom with free standing wardrobes and carpet flooring Family Bathroom(2.06m x 1.73m) Newly fitted family bathroom fully tiled with a deep bath with shower over, w.c and w.h.b. Exterior. Landscaped east facing back garden with shed and pergola.
Features
Superb recently upgraded A Rated three bed family home with carport. Stunning living room with wooden flooring Large Newly fitted kitchen/ dining area with wooden flooring Three large Bedrooms, two with built in wardrobes and carpet flooring Master bedroom with newly fitted en-suite bathroom and air conditioning unit. Newly fitted family bathroom with deep bath and shower over with heated flooring PVC double glazed windows and doors. Gas fitted Central Heating Solar Panels with climate control. Superb location on mature roar overlooking a green area. Stunning east facing rear garden, fully landscaped with garden shed and pergola. Secure parking with car port. Prime residential location within walking distance of Adamstown train station. Management fee €514 p.a.
BER Details
BER: A3
Directions
See mapping for directions.


Date created: 20 Aug 2026Updated on: 20 Aug 2026
