Description
BER Details
Show more...

| Beds | 2 beds |
| Price | €495,000 |
| Property Type | End of Terrace |
| Size | 42 meters2 |
| Energy Rating | BER-C2 |
| Refreshed on | Jul 14, 2026 |
| Eircode | D07 N6V9 |
| Group Name | The Property Shop |
| Sales License Number | 001751 |
Description
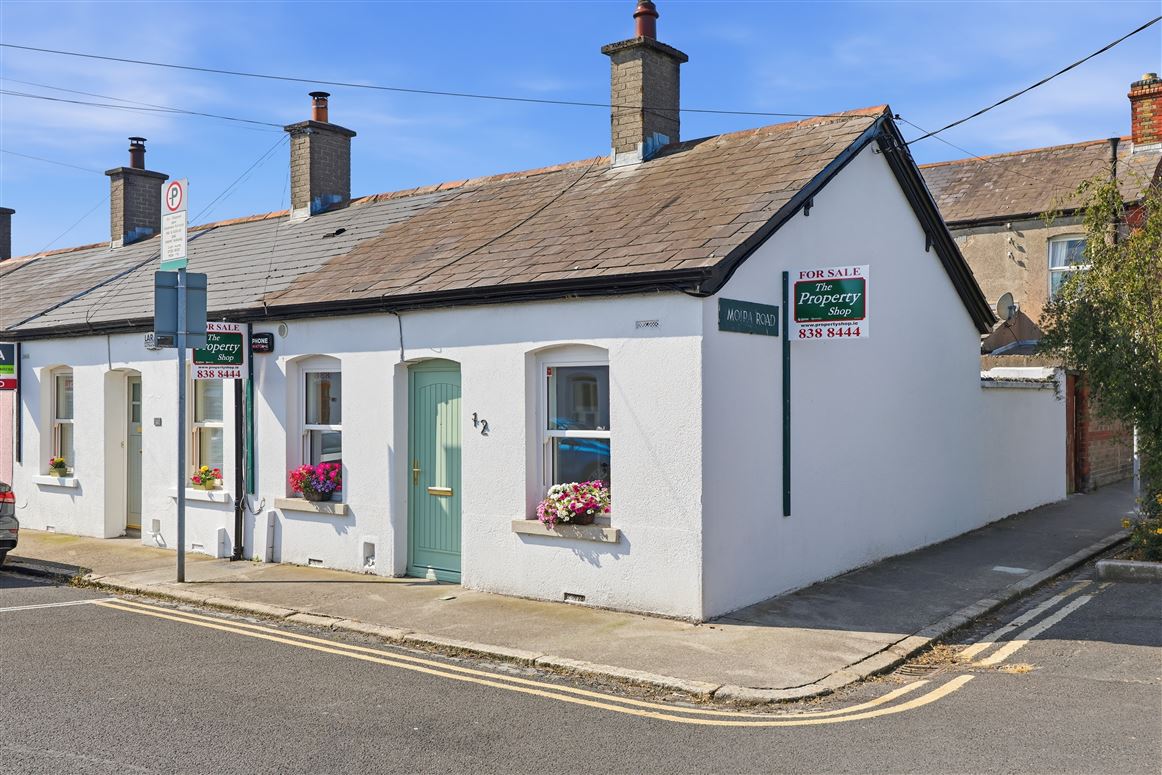
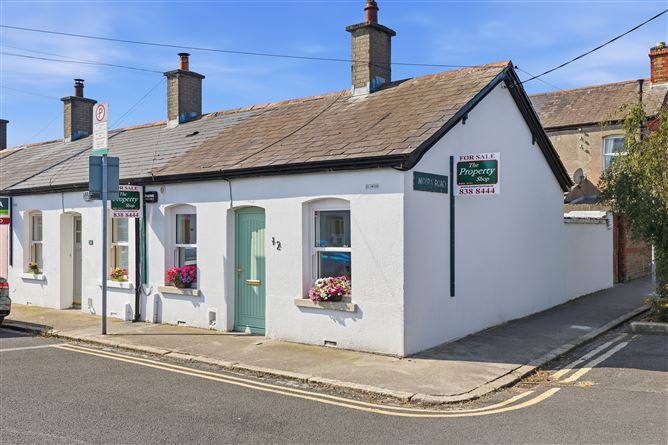
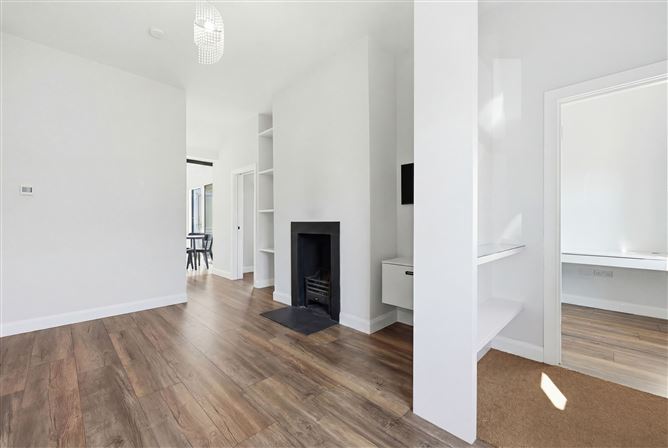
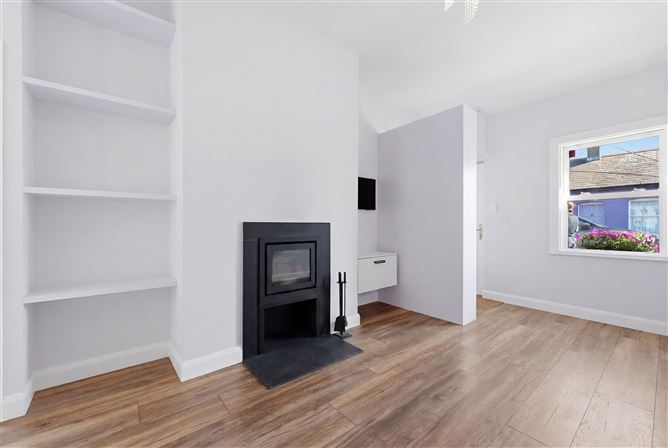
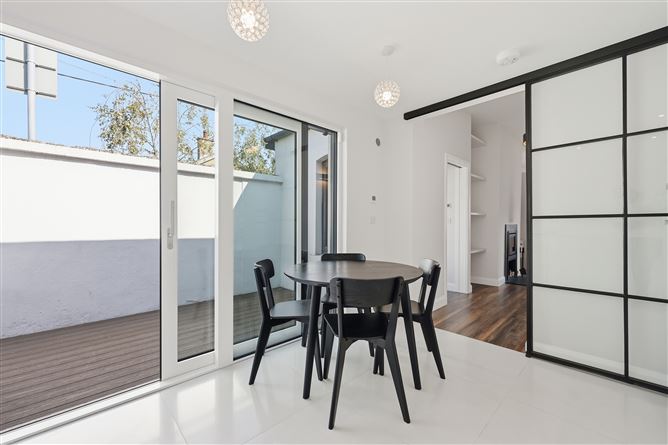
The Property Shop present number 12 Niall Street to the Dublin 7 market. Located in the ever popular Stoneybatter, this fine home comes to market in pristine condition having been upgraded & re-configured by it`s current owner. High quality finishes throughout including underfloor heating, internal insulation, feature pocket doors, integrated stove, uPVC double glazed sash windows with shutters, triple glazed units to the rear and a high spec kitchen. Accommodation consists of a spacious living room, 2 bedrooms, shower room and dine in kitchen opening onto a sunny patio garden. The home has great flow and will appeal to those looking for a stylish home in turnkey condition in a vibrant urban village. Stoneybatter village is renown for its many destination restaurants, cafes, bars and independent shops, a great place to socialise, it has become a real food lovers haven. Boasting a great community spirit & pride of place, it is an ideal location for those looking for village living with all the benefits of such a central location. A short stroll from the village brings you to Smithfield, the City Centre, the Phoenix Park and the TUD Campus at Grangegorman. Great public transport links via Dublin Bus, the Luas at both Smithfield & Grangegorman all add to the appeal of this city home. Viewing is highly recommended by appointment only through our Manor Street office. Living Room 40.51m (132'11") x 3.01m (9'11") Through the hall door to a welcoming bright living room with vaulted ceilings, laminate wood flooring, integrated stove and built in shelving. Kitchen 3.77m (12'4") x 3m (9'10") From the living room through a crittle style sliding door to a large extended kitchen to the rear with both eye & floor level fitted units, acrylic work tops and splash back, integrated appliances, tiled floor, spotlights, dining area and patio doors. Shower Room 1.6m (5'3") x 1.6m (5'3") A well appointed wet room, fully tiled with rain head shower, wall hung WC and built in WHB. Bedroom 1 3.02m (9'11") x 2.1m (6'11") A double bedroom located to the front of the home with laminate wood flooring, built in wardrobes, currently used as a home office. Bedroom 2 2.93m (9'7") x 2.42m (7'11") A spacious double bedroom to the rear with vaulted ceilings, laminate wood flooring overlooking the rear patio. Pocket door. Exterior 3.92m (12'10") x 2m (6'7") West facing patio garden to the rear, newly decked with rear access. On street residents disc parking to the front. Area 42 Sq M / 452 Sq Ft Offers Please email your offer with proof of funds/ mortgage approval from a banking institute (Letter from a mortgage broker is not acceptable) to offers@propertyshopmanorst.ie
BER Details
BER: C2




Date created: 14 Jul 2026Updated on: 14 Jul 2026