12 Doonbeg House, Clare Village, Clarehall, Dublin 17
Sale Agreed
Beds
3 beds
Price
Sale Agreed
Property Type
Apartment
Size
100 meters2
Energy Rating
BER-B
Refreshed on
Jun 17, 2026
Eircode
D17 E795
Group Name
Flynn & Associates Raheny
Sales License Number
002558
Description
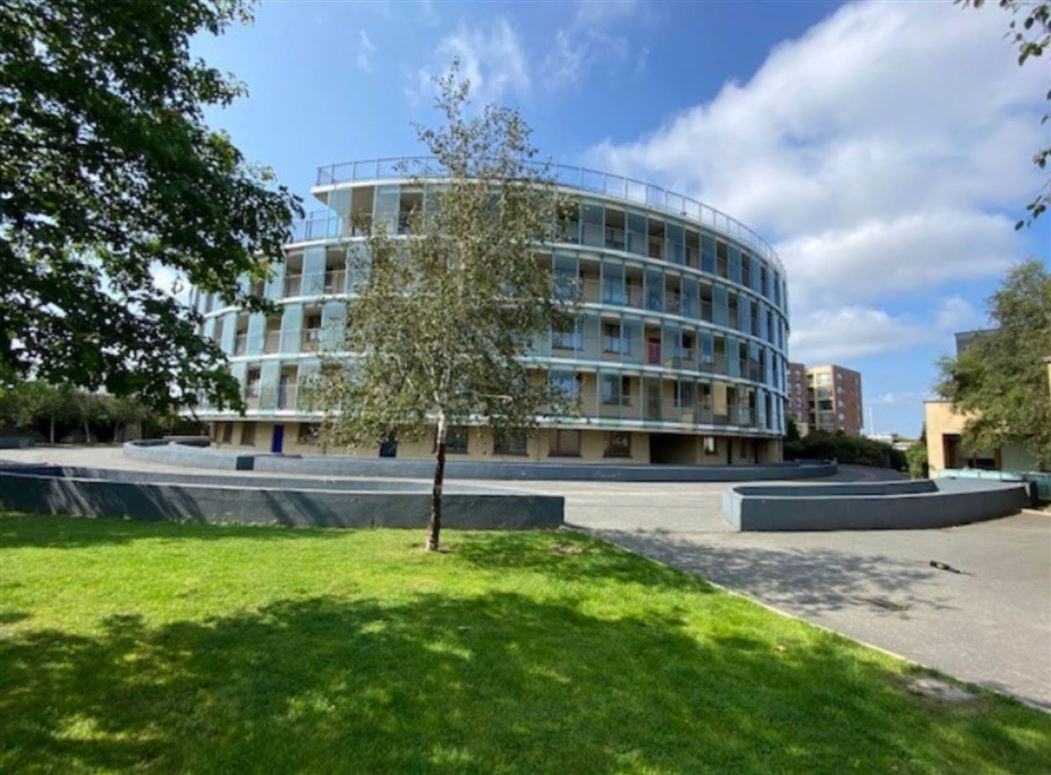
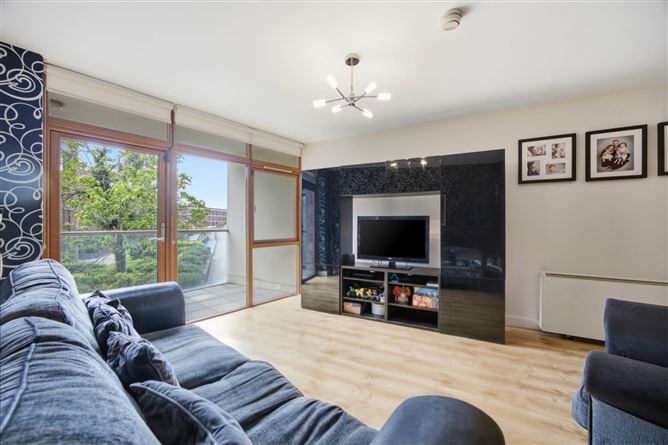
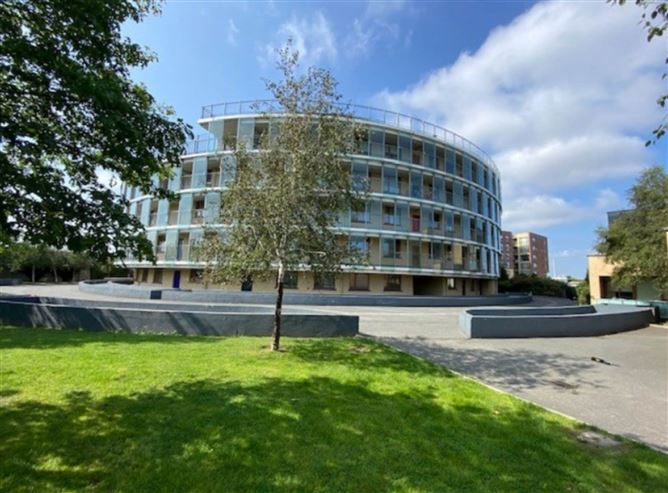
Flynn Estate Agents are pleased to bring 12 Doonbeg House to the market. This spacious light filled 3 bedroomed 1st floor apartment has been well maintained by it`s current owner and is further enhanced by a large south facing balcony and an energy efficient `B` rating. Located in this mature gated development just off the Malahide Road, the property benefits from a most convenient location with a host of amenities on its doorstep. The property would suit people down sizing, first time buyers and investors alike. The property further benefits from underground parking. Viewing highly recommended.
The development has manicured grounds is adjacent to Clarehall Shopping Centre, Northern Cross and all surrounding amenities. Easy access to shops, schools, bus links to Dublin City Centre, sports clubs, gym, restaurants, Father Collins Park and within minutes drive to M50/M1 motorways and Dublin International Airport. The property would be a 25 minute walk to Clongriffin Train Station.
Accommodation
Reception Hall
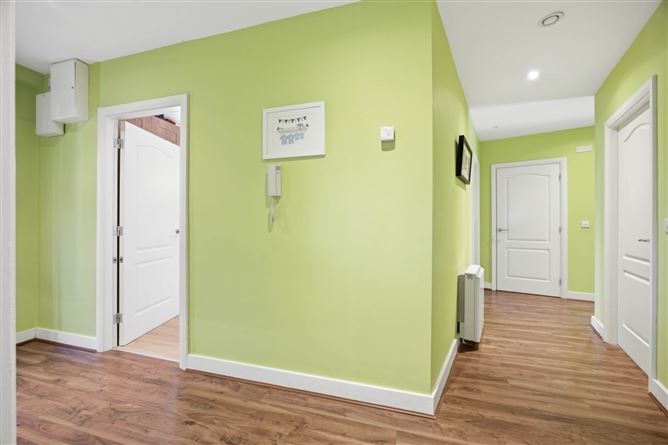
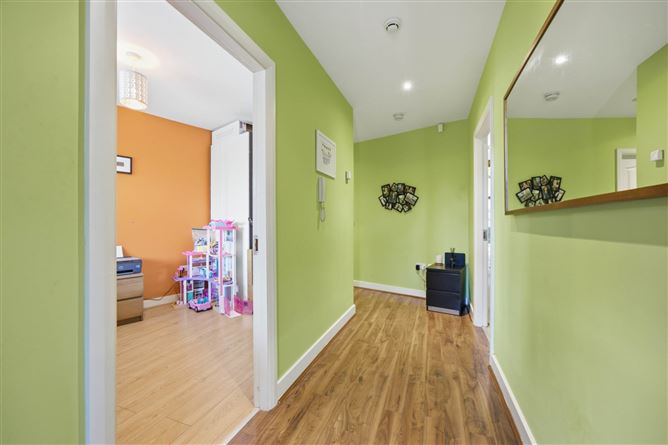
Large storage press. Hotpress. Laminate flooring.
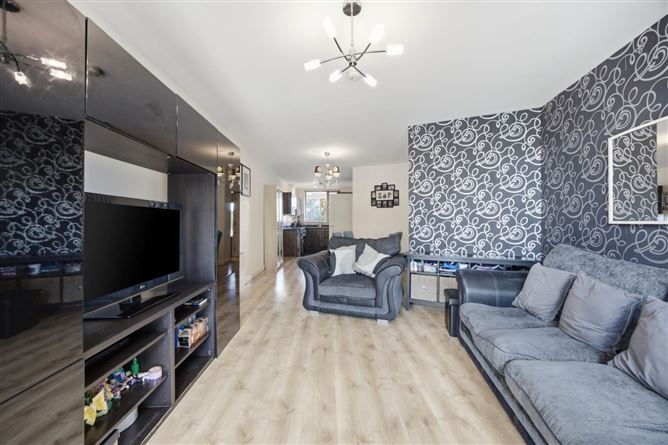
Lounge/Dining Room - 8.66m (28'5") x 4.06m (13'4")
Laminate flooring. Access to south facing balony.
Kitchen - 2.8m (9'2") x 2.39m (7'10")
Range of fitted press units. Tiled behind worktop. Plumbed for washing machine & dishwasher. Tiled floor. NOTE: oven, hob & extractor included in sale.
Bedroom 1 - 4.13m (13'7") x 3.26m (10'8")
Built in wardrobes. Laminate flooring. Ensuite shower, whb and wc. Partially tiled walls. Tiled floor.
Bedroom 2 - 3.78m (12'5") x 2.84m (9'4")
Built in wardrobes. Laminate flooring.
Bedroom 3 - 3.39m (11'1") x 3.13m (10'3")
Laminate flooring. Access to balcony.
Bathroom
Bath, whb, wc and shower attachment. Partially tiled walls. Tiled floor.
Features
Qualifies for a Green Mortgage
Energy efficient `B` rating
PVC double glazed windows
Electric storage heating
South facing balcony
Ensuite shower room
3 double bedrooms
Underground communal parking
Convenient location
BER Details
BER: B BER No: 101118735 Energy Performance Indicator: 109.97 kWh/m2/yr
Negotiator
Carla Murnane
12 Doonbeg House, Clare Village, Clarehall, Dublin 17, D17 E795
3 beds
2 baths
100 m²
Apartment
Features
Parking
Balcony
Description
Flynn Estate Agents are pleased to bring 12 Doonbeg House to the market. This spacious light filled 3 bedroomed 1st floor apartment has been well maintained by it`s current owner and is further enhanced by a large south facing balcony and an energy efficient `B` rating. Located in this mature gated development just off the Malahide Road, the property benefits from a most convenient location with a host of amenities on its doorstep. The property would suit people down sizing, first time buyers and investors alike. The property further benefits from underground parking. Viewing highly recommended.
The development has manicured grounds is adjacent to Clarehall Shopping Centre, Northern Cross and all surrounding amenities. Easy access to shops, schools, bus links to Dublin City Centre, sports clubs, gym, restaurants, Father Collins Park and within minutes drive to M50/M1 motorways and Dublin International Airport. The property would be a 25 minute walk to Clongriffin Train Station.
Accommodation
Reception Hall
Large storage press. Hotpress. Laminate flooring.
Lounge/Dining Room - 8.66m (28'5") x 4.06m (13'4")
Laminate flooring. Access to south facing balony.
Kitchen - 2.8m (9'2") x 2.39m (7'10")
Range of fitted press units. Tiled behind worktop. Plumbed for washing machine & dishwasher. Tiled floor. NOTE: oven, hob & extractor included in sale.
Bedroom 1 - 4.13m (13'7") x 3.26m (10'8")
Built in wardrobes. Laminate flooring. Ensuite shower, whb and wc. Partially tiled walls. Tiled floor.
Bedroom 2 - 3.78m (12'5") x 2.84m (9'4")
Built in wardrobes. Laminate flooring.
Bedroom 3 - 3.39m (11'1") x 3.13m (10'3")
Laminate flooring. Access to balcony.
Bathroom
Bath, whb, wc and shower attachment. Partially tiled walls. Tiled floor.
Features
Qualifies for a Green Mortgage
Energy efficient `B` rating
PVC double glazed windows
Electric storage heating
South facing balcony
Ensuite shower room
3 double bedrooms
Underground communal parking
Convenient location
BER Details
BER: B BER No: 101118735 Energy Performance Indicator: 109.97 kWh/m2/yr
Negotiator
Carla Murnane
Show more...
Also looking at similar homes? Get email alerts for 3 beds homes in Clarehall