Description
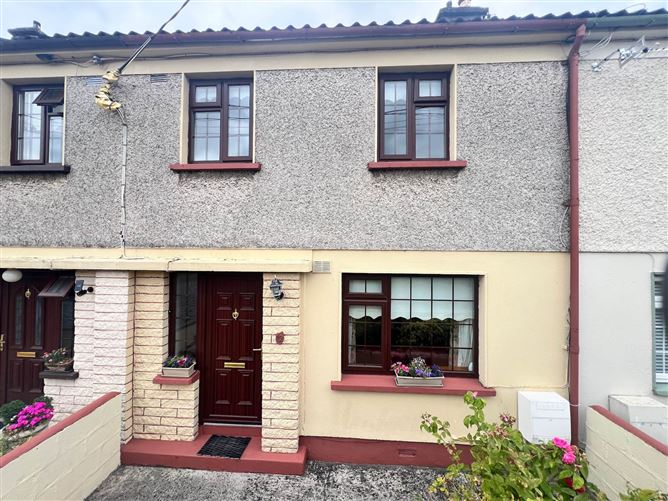
Brought to the market by PF Quirke & Co, 12 Clarke Villas is a three bedroom, mid-terrace property ideally located close to Clonmel town centre and all amenities. The property is presented in good condition throughout.
Accommodation comprises entrance hallway, living room, TV room, kitchen/dining room and bathroom on the ground floor, while upstairs there are three bedrooms.
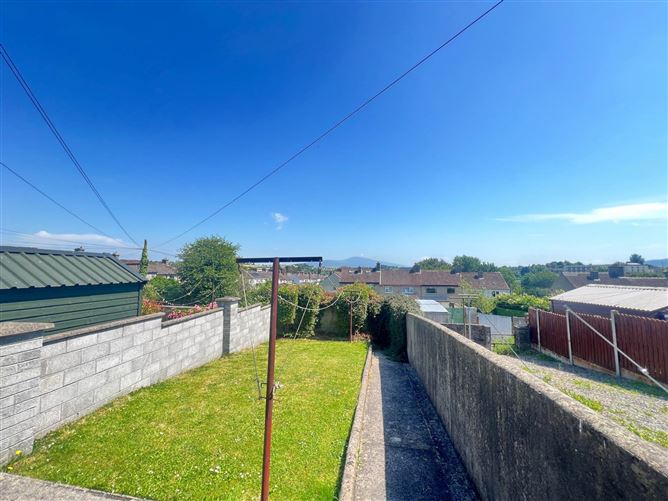
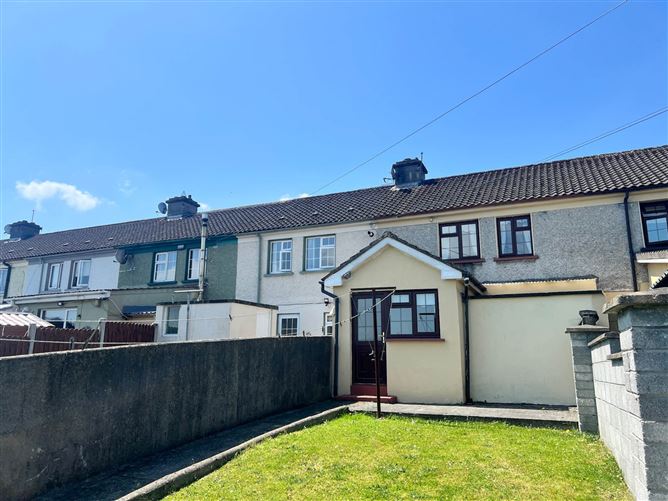
The rear garden is fully enclosed and offers views of the Comeragh mountains. There is also a concrete shed and covered area which is accessed through the TV room. The shed is serviced by electricity.
12 Clarke Villas is well located, being just off the Heywood Rd, adjacent to St. Oliver`s Primary School, Lidl and Aldi. Abbott Vascular and Boston Scientific are within easy reach. The house`s proximity to the bypass also allows for commuting to Cahir, Cashel and Kilsheelan.
12 Clarke Villas is ideal for first time buyers and young families given its proximity to schools, amenities, major road networks and public transport routes. Early inspection is recommended! Accommodation
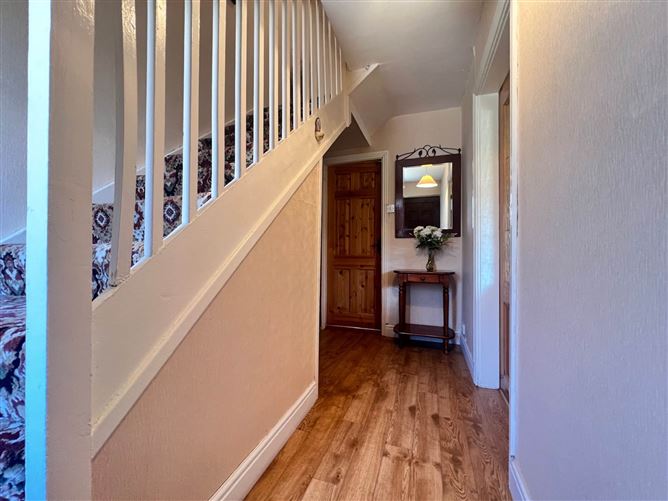
Entrance Hallway - 1.88m (6'2") x 3.74m (12'3")
Composite door, laminate flooring, under stairs storage,
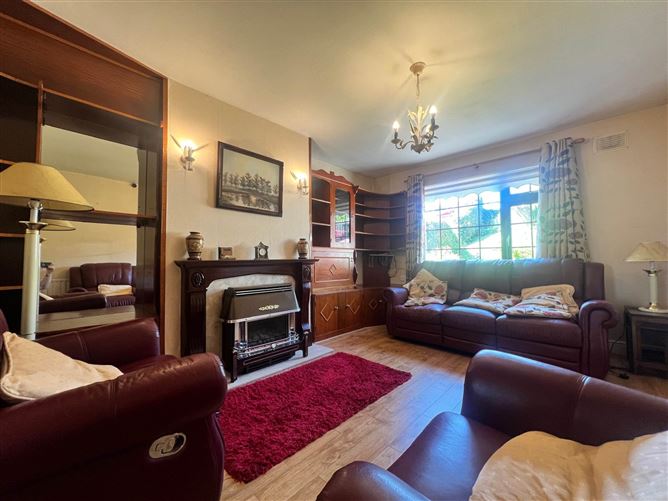
Living Room - 3.42m (11'3") x 4.59m (15'1")
Laminate flooring, dimmer light switches, wooden mantle, gas fire, built in shelving units
TV Room - 4.54m (14'11") x 1.62m (5'4")
Laminate flooring, hot press storage
Kitchen/Dining Room - 4.1m (13'5") x 2.45m (8'0")
Tile floor and backsplash, fitted wall and floor units, plumbed for washing machine, access to rear garden
Bathroom - 2.58m (8'6") x 1.87m (6'2")
Fully tiled, walk in electric shower, WC, WHB, recessed lighting
Landing - 2.71m (8'11") x 1.89m (6'2")
Carpet flooring
Bedroom - 5.49m (18'0") x 2.61m (8'7")
Front facing, laminate flooring, built in wardrobes
Bedroom - 2.65m (8'8") x 2.45m (8'0")
Rear facing, laminate flooring, built in wardrobes
Bedroom - 3.66m (12'0") x 3.01m (9'11")
Rear facing, laminate flooring, built in wardrobes, recessed lighting
Notice
Please note we have not tested any apparatus, fixtures, fittings, or services. Interested parties must undertake their own investigation into the working order of these items. All measurements are approximate and photographs provided for guidance only. Features
- Three bedroom mid terrace property in good condition
- Mature front and rear gardens
- Close to Town centre
- Local bus stops nearby
- Schools and supermarkets within walking distance
BER Details
BER: D
BER No: 119571313
Energy Performance Indicator: 242.91 kWh/m2/yr Negotiator