Description
Features
BER Details
Show more...

| Beds | 3 beds |
| Price | Sale Agreed |
| Property Type | Semi-Detached House |
| Size | 115.37 meters2 |
| Energy Rating | BER-C1 |
| Refreshed on | Jul 9, 2026 |
| Eircode | E32 W862 |
| Group Name | Shee & Hawe |
| Sales License Number | 001173 |
Description
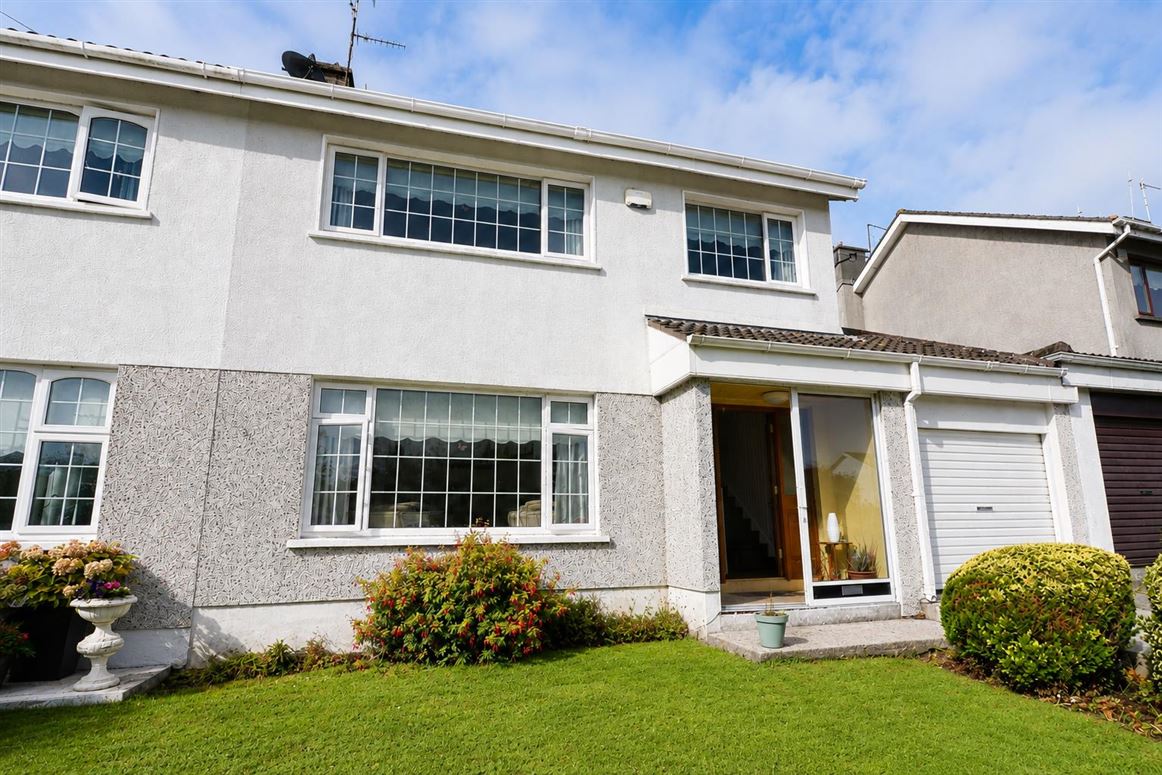
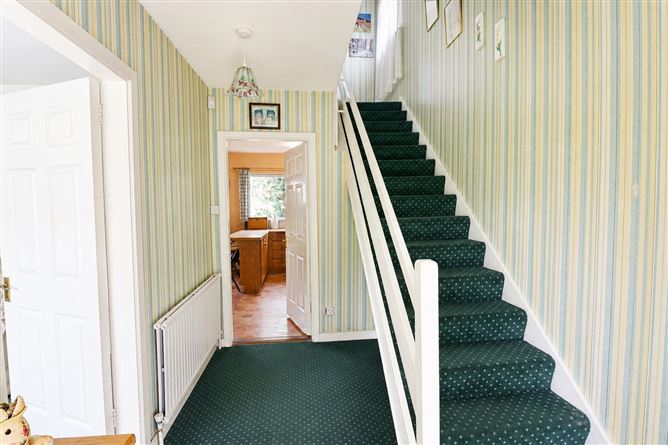
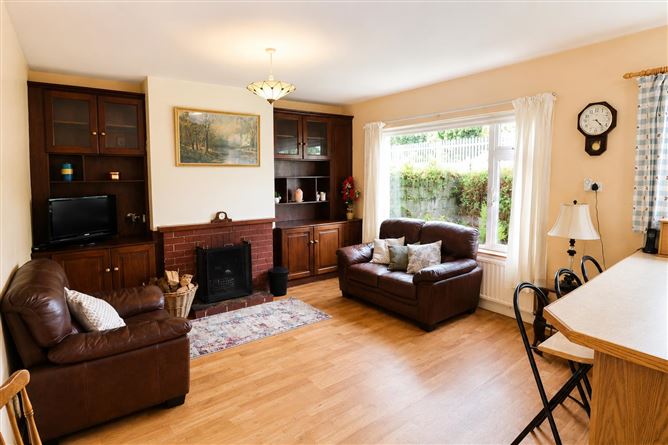
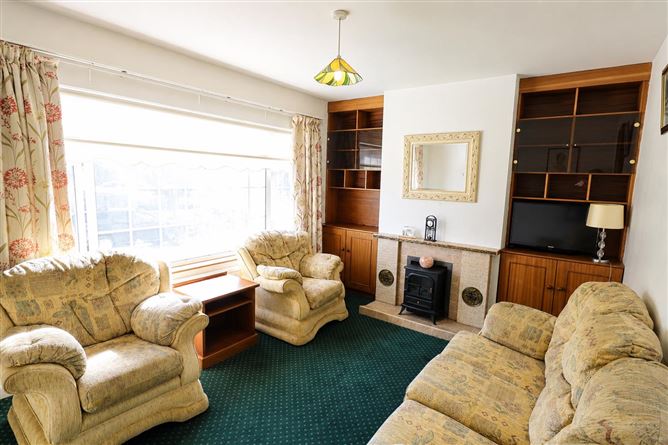
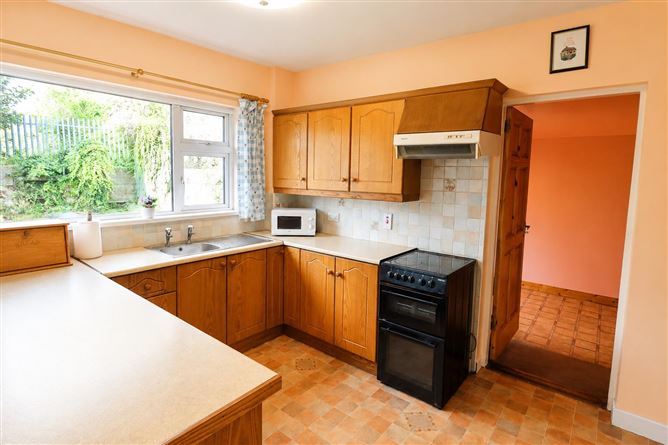
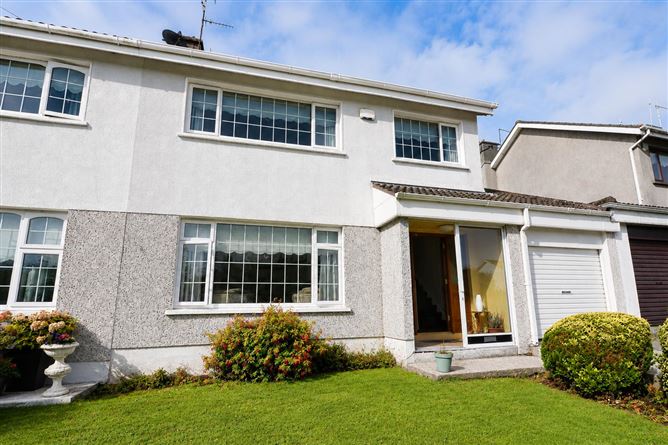
Set in an attractive, elevated cul-de-sac within a mature residential estate, 12 Cláirín is a spacious semi-detached home offering generous accommodation and plenty of scope for a new owner to make it their own. One of the home's standout qualities is the sense of space throughout. Large windows bring plenty of natural light into the main living areas and bedrooms, while the ground floor offers a choice of living spaces for everyday family life. The sitting room provides a comfortable separate reception room, while the kitchen and living area offers a more relaxed space at the heart of the home. Fireplaces in both rooms add character and provide natural focal points. The fitted kitchen offers good storage and worktop space, while the adjoining accommodation adds further flexibility to the ground floor. Upstairs, the bedrooms are bright and well-proportioned, with large windows adding to the open feel of the rooms. Outside, there are gardens to both the front and rear. The rear garden features a lawn and established planting, creating an enjoyable outdoor space for gardening, relaxing or spending time outside. The integral garage is another valuable feature and may offer potential for conversion into additional living accommodation, subject to the necessary planning permission. For buyers looking for a spacious home in an established Carrick-on-Suir residential setting, 12 Cláirín offers an opportunity to create a home suited to their own needs and style. For more info: https://listings.sheeandhawe.com/12-clairin
Features
Elevated position within an attractive cul-de-sac Mature residential setting in Carrick-on-Suir Generously proportioned rooms with large windows Choice of separate living spaces for everyday family life Fireplaces in the sitting room and kitchen/living area Front and rear gardens Established rear garden with lawn and mature planting Integral garage with possible conversion potential, subject to planning permission
BER Details
BER: C1


Date created: 9 Jul 2026Updated on: 6 Aug 2026