Description
Accommodation
Features
BER Details
Show more...

| Beds | 4 beds |
| Price | Sale Agreed |
| Property Type | Detached House |
| Size | 127 meters2 |
| Energy Rating | BER-C |
| Refreshed on | May 29, 2026 |
| Eircode | A86E170 |
| Group Name | Branagan Estates |
| Sales License Number | 001681 |
Description
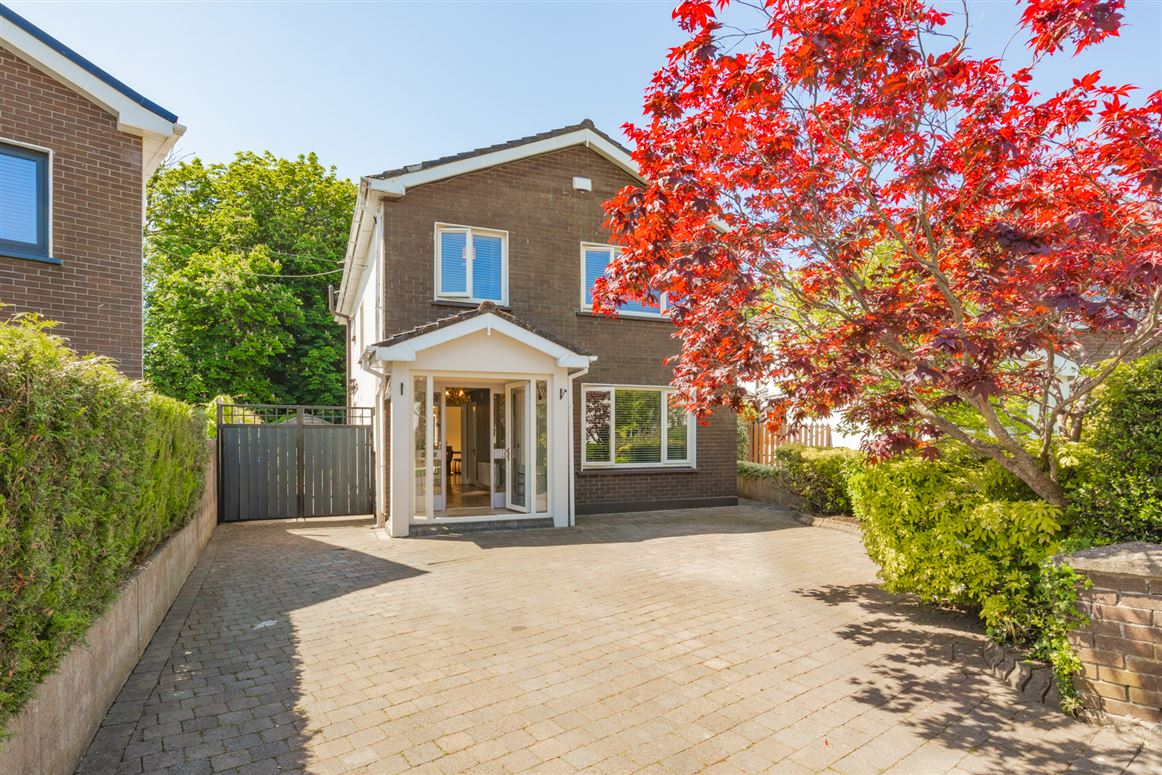
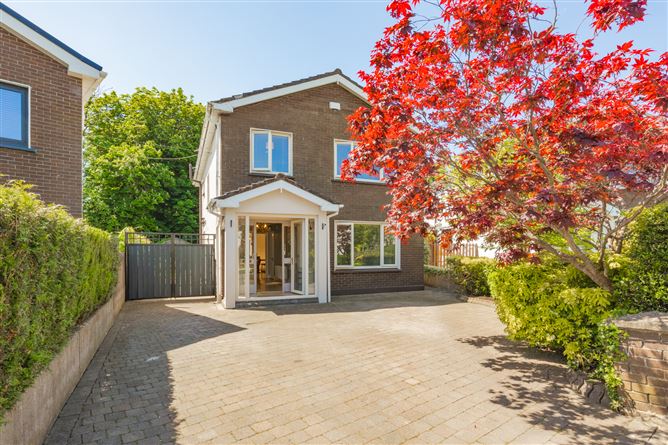
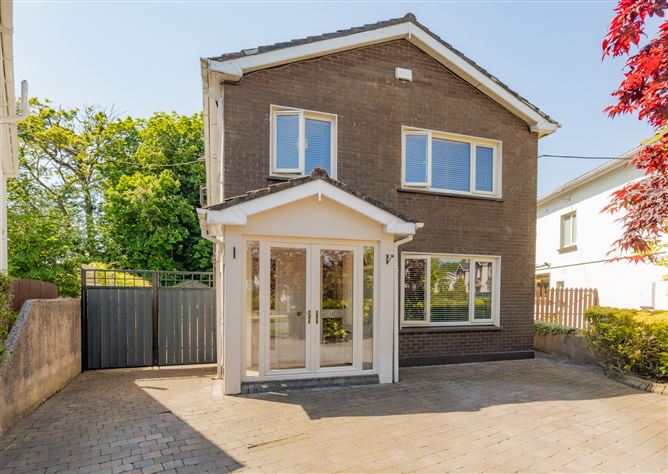
Branagan Estates are delighted to offer 12 Chestnut Grove a detached four bedroom property, situated on a large site with a beautiful landscaped south facing rear garden. This property is ideally situated in this highly sought after development close to Dunboyne Village, with many amenities within walking distance, including bus routes, Dunboyne train station, local sports clubs, pubs, restaurants, supermarkets, shops and primary and secondary schools. Accommodation includes porch and entrance hall, living room, open plan kitchen and lounge area, guest wc, four bedrooms, an ensuite and a main bathroom. The N3/M3 is adjacent to Dunboyne which makes all major road networks easily accessible, with the Blanchardstown Centre, Dublin Airport and Dublin City Centre just a short drive away. Early viewing of this very impressive property is Strongly Advised.
Accommodation
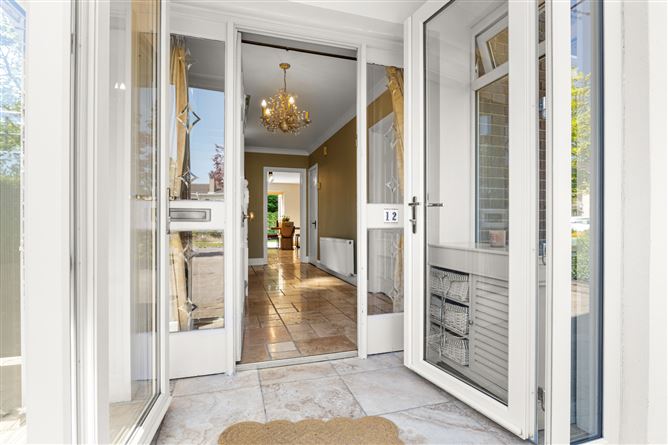
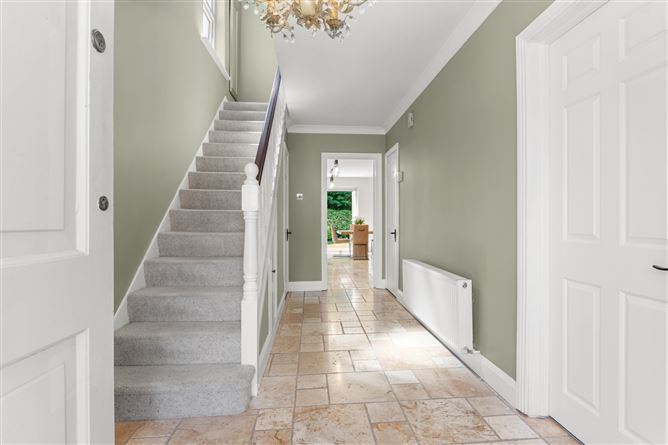
Porch: 2.14m x 1.09m With a raised tiled floor and french doors Entrance Hall: 5.03m x 2.36m With a tiled floor and cloakroom Living Room: 5.02m x 3.71m With wooden flooring, an open fireplace and stove Kitchen/Dining Area: 5.87m x 3.63m With ample kitchen units, integrated appliances, 5 ring gas hob, tiled floor and french doors to the rear garden Lounge Area: 3.32m x 3.14m With a stove, tiled floor and french doors to the rear garden Guest W.C. 1.61m x 0.72m Fully tiled with wc and whb Bedroom 1: 3.67m x 3.25m A double bedroom with built in wardrobes and a wooden floor Ensuite: 1.78m x 1.47m Fully tiled with shower, wc, whb and hot towel rail Bedroom 2: 3.40m x 3.05m A double bedroom with a wooden floor Bedroom 3: 3.41m x 3.03m A double bedroom with built in wardrobes and a wooden floor Bedroom 4: 3.06m x 2.80m A single bedroom with built in wardrobes and a wooden floor Bathroom: 2.24m x 1.63m Fully tiled with shower, wc, whb and hot towel rail Side passage: Covered for storage with electricity Notice: Please note that we have not tested any apparatus, fixtures, fittings or services. Interested parties must undertake their own investigation into the working order of these or indeed any items. All measurements are approximate and photographs provided for guidance only. Whilst every effort is taken to ensure the accuracy of this information, Branagan Estates shall not be held liable for any inaccuracies or omissions. Interested parties must satisfy themselves by carrying out their own independent due diligence, inspections or otherwise as to the correctness of any and all of the information, statements, descriptions, quantity or measurements contained in any such sales particulars, webpage, brochure, email, letter, report or hand out issued by or on behalf of Branagan Estates or the vendor. No person in the employment of Branagan Estates has any authority to make or give representation or warranty whatsoever in relation to this property.
Features
Detached property in showhouse condition Spacious open plan kitchen/lounge area with stove Living room with open fireplace and stove Five ring gas hob South facing landscaped rear garden Patio area and water feature Clane steel shed Off street parking for two cars Side passage covered for storage Extra wide side passage with potential to extend Oil fired central heating and one stove connected to the heating system Short walk to all amenities & Dunboyne village
BER Details
BER: C


Date created: 29 May 2026Updated on: 27 Jul 2026
