Description
Accommodation
Features
BER Details
Viewing Details
Show more...


| Beds | 3 beds |
| Price | €695,000 |
| Property Type | Penthouse |
| Size | 170 meters2 |
| Energy Rating | BER-C1 |
| Refreshed on | Sep 23, 2026 |
| Eircode | K67EC83 |
| Group Name | Lambay Properties Estate Agents |
| Sales License Number | 003393 |
Description
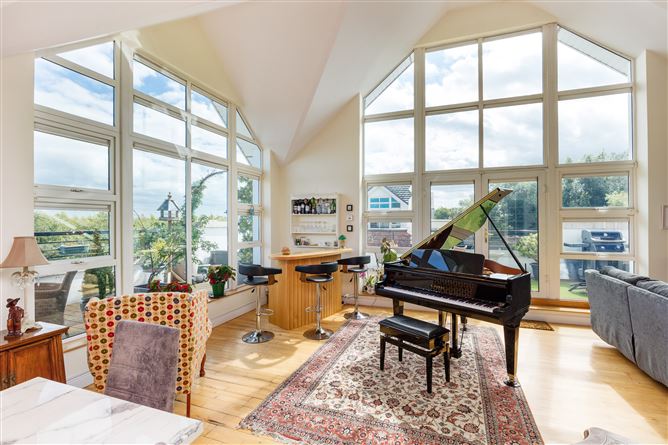
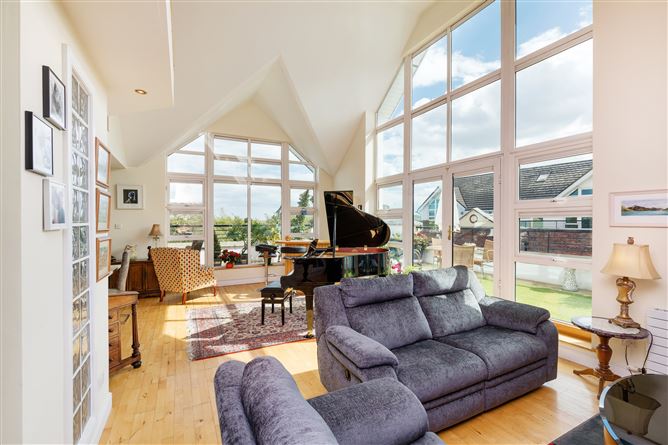
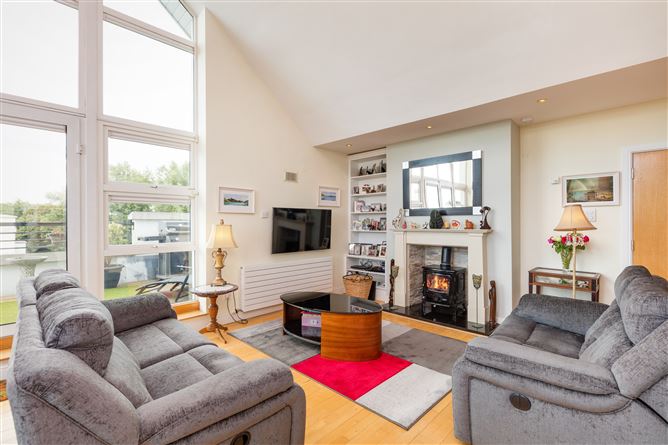
Lambay Properties are truly delighted to present No. 119 St. Werburgh’s to the market. This spectacular three-bedroom, two-bathroom penthouse residence in Turn-Key condition, is an impressive conversation-stopping property, offering an unrivalled blend of grand-scale luxury and lifestyle convenience. Extending to an expansive 177 sq. m. (approx. 1,905 sq. ft.)—excluding a massive 50 sq. m. wrap-around balcony—this home is flooded with natural light and designed to deliver a "WOW factor" at every single turn. The Show-Stopping Space • The Drawing Room (67 sq. m.): A magnificent, light-filled entertaining space boasting soaring high ceilings, a cozy solid-fuel wood burner, and dedicated zones large enough to comfortably accommodate a formal dining setup and a Baby Grand Piano. • Sun-Drenched Wrap-Around Balconies (~50 sq. m.): South- and East-facing outdoor terraces featuring a tranquil water feature, perfect for al fresco dining, entertaining, and taking in panoramic sea and countryside views. • The Elevated Mezzanine (15 sq. m.): Overlooking the main living space, this versatile area includes a dedicated storage room and floored under-eaves storage. Ideal as a premium home office, reading retreat, or play area. • The Master Suite (48 sq. m.): A massive, private sanctuary complete with its own luxury walk-in dressing room and a sumptuous ensuite bathroom. • Upgraded Kitchen: A separate, recently modernised space optimised for both casual and formal dining, packed with premium appliances and smart storage solutions.
Accommodation
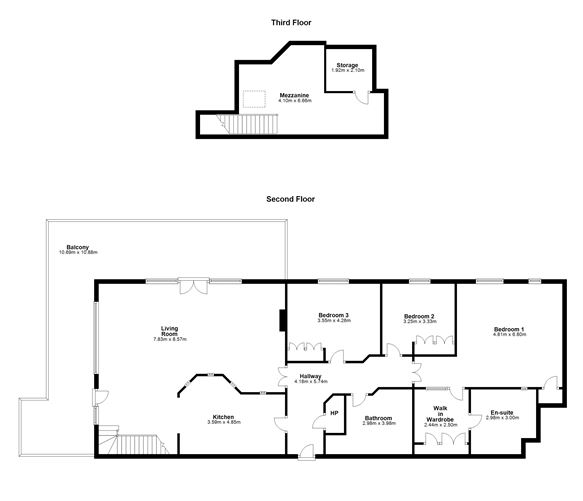
Detailed Accommodation Breakdown • Entrance Hall: 9.92 sq. m. | "L" shaped with built-in storage. • Living / Dining Room: 67.00 sq. m. | Feature wood burner, triple aspect, access to balcony. • Wrap-Around Balcony: ~50.00 sq. m. | South & East facing. • Mezzanine: 15.00 sq. m. | Includes walk-in storage room & eaves access. • Master Bedroom Suite: 48.00 sq. m. | Includes dressing room & his and hers ensuite. • Bedroom 2: 10.80 sq. m. | Large south-facing double with floor-to-ceiling wardrobes. • Bedroom 3: 15.12 sq. m. | Large south-facing double with floor-to-ceiling wardrobes. • Family Bathroom: 11.86 sq. m. | Luxury suite with walk-in shower and separate corner bath. Overall Floor Area: c. 177 sq. m. / 1,905 sq. ft. (Excluding balconies)
Features
An Unrivalled Coastal & Village Location The location of St. Werburgh’s is second to none, perfectly straddling vibrant town convenience and coastal charm: • Swords Village & The Pavilions: Just a short, easy walk to excellent restaurants, local boutiques, a cinema complex, and major retail hubs. • Malahide Village & Coast: Minutes away from Malahide Castle, coastal beaches, premium dining, and the Malahide DART/Train station. • Effortless Connectivity: Unbeatable transport links with swift, direct access to Dublin Airport, the M1, and the M50 motorways. Premium Building Features • Full Lift Access directly servicing the penthouse level. • Generous Communal Parking for residents and guests. • Beautifully Managed Gardens and pristine communal areas.
BER Details
BER: C1
Viewing Details
VIEWING HIGHLY RECOMMENDED Whether you are looking for a show-stopping luxury home to entertain in, or a high-end property to trade down to without sacrificing scale, No. 119 St. Werburgh's delivers an exceptional lifestyle that will leave a lasting impression. Contact Lambay Properties today to arrange your private viewing.

Parking
En-suite
Washing Machine
Dryer
Cable Television
Central Heating
Microwave
Broadband
Balcony
Alarm
Walk In Shower
Dishwasher
Sea Views

Date created: 23 Sept 2026Updated on: 23 Sept 2026
