Description
Rooms
Features
BER Details
Show more...

| Beds | 5 beds |
| Price | €1,350,000 |
| Property Type | Semi-Detached House |
| Size | 132.7 meters2 |
| Energy Rating | BER-D1 |
| Refreshed on | Jul 6, 2026 |
| Eircode | D03 V297 |
| Group Name | Gallagher Quigley |
| Sales License Number | 002278 |
Description
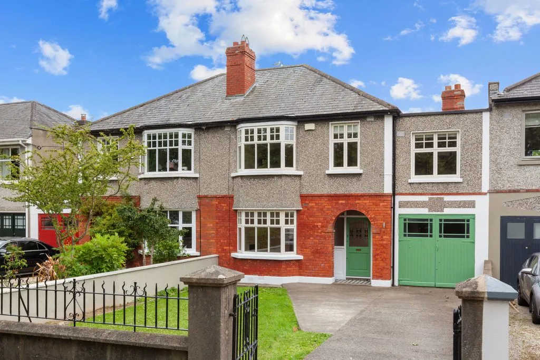
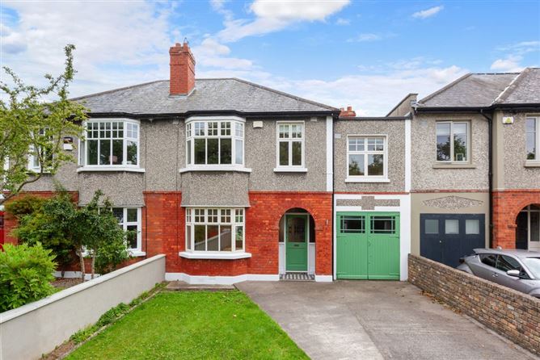
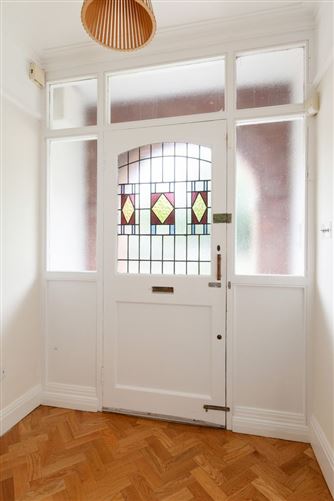
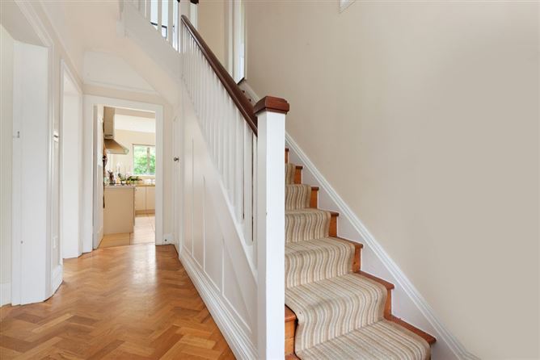
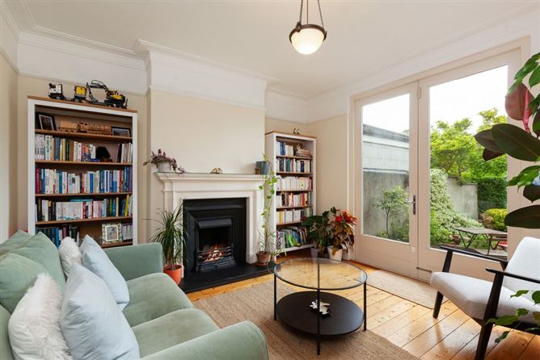
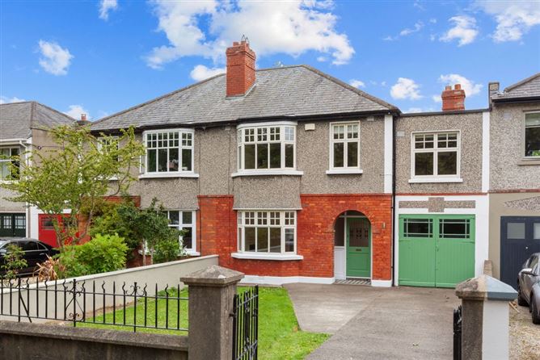
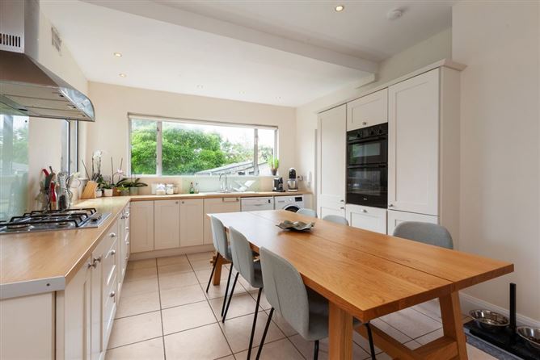
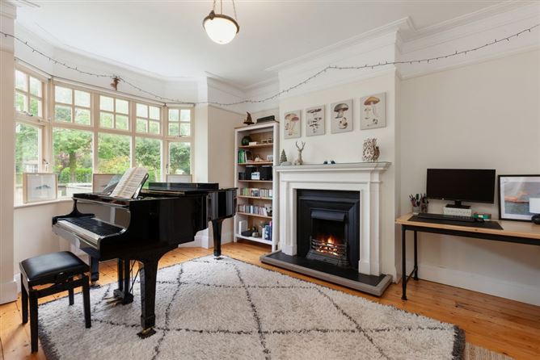
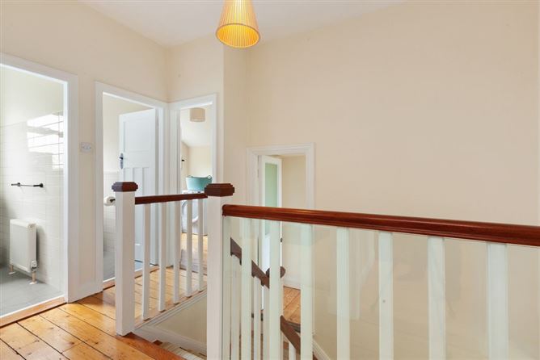
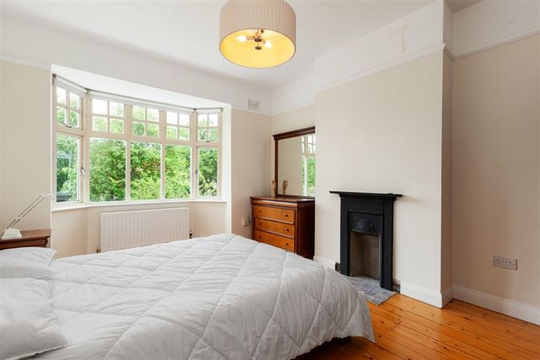
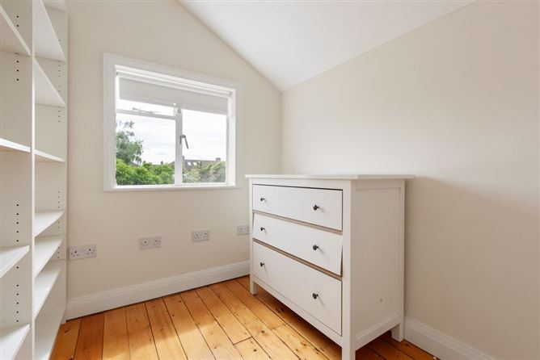
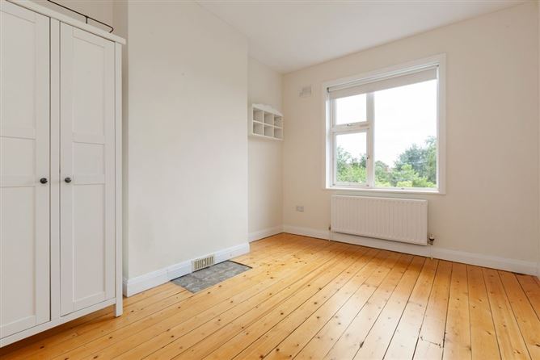
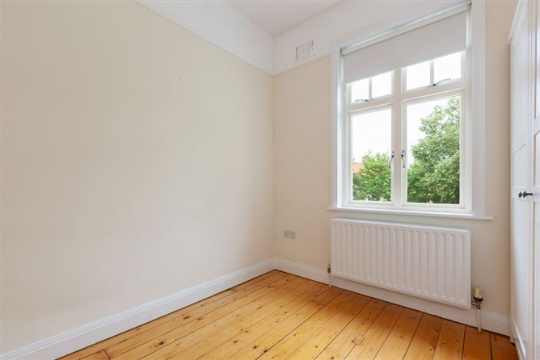
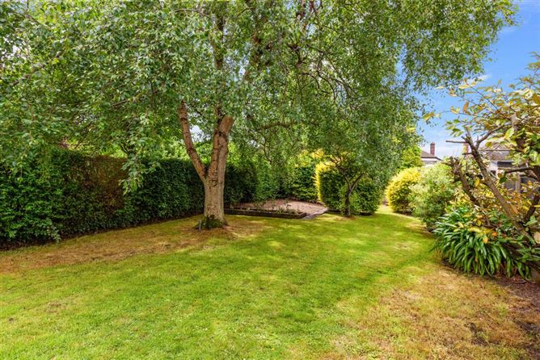
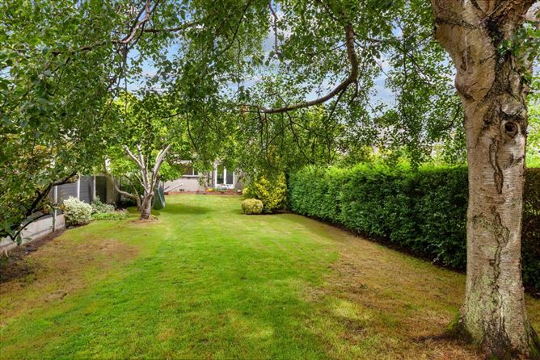
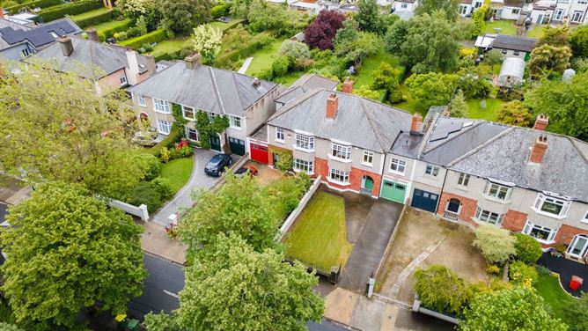
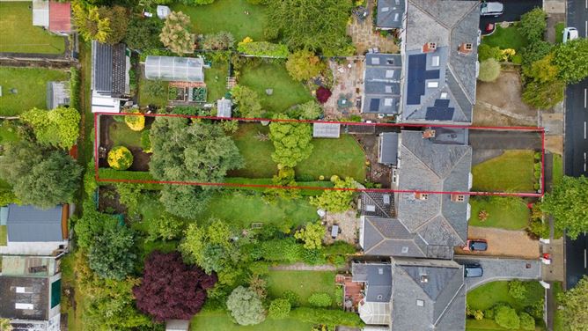
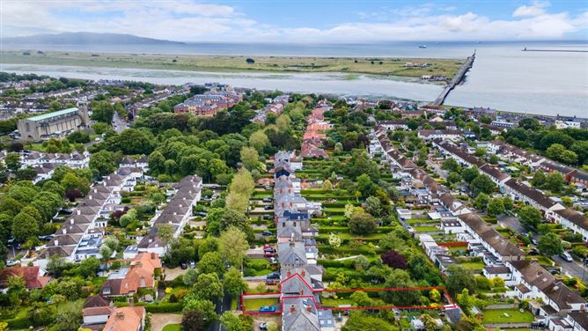
A substantial five-bedroom family residence occupying a magnificent mature site on one of Clontarf’s most established and sought-after residential roads. Positioned along the highly regarded Seafield Road East, this impressive double-fronted family home combines the generous proportions and enduring character. Built circa 1930 and extending to approximately 132.7 sq.m. (1,429 sq.ft.), including the attached garage, the property presents a rare opportunity to acquire a home of genuine substance in one of Dublin 3’s most desirable locations. The attractive façade immediately captures the character of the home, with its distinctive combination of red brick and rendered elevations, elegant bay windows, and welcoming arched entrance porch. A generous front garden and private driveway provide ample off-street parking, while the attached garage adds valuable practicality and future potential. The accommodation is arranged around a welcoming parquet-floored entrance hall and offers an excellent balance of living and bedroom space, with much of the home’s original 1930s character beautifully retained throughout. Two spacious reception rooms provide flexibility for both everyday family life and entertaining and are inter-connected with elegant pocket doors, allowing the spaces to flow or be closed off as required. The front reception room benefits from a bay window, filling the space with natural light, and both reception rooms feature working limestone fireplaces. Original coving and picture rails further enhance the period charm. The kitchen/dining room overlooks the rear garden and serves as the heart of the home. A guest WC completes the ground-floor accommodation. Upstairs, there are five well-proportioned bedrooms, offering ample space for growing families, home offices or guest accommodation. The main bedroom is particularly impressive, featuring a bay window that enhances the sense of light and space, along with an original cast iron fireplace that adds further period character. A family bathroom and separate WC complete the first-floor layout. A soft, neutral colour scheme, complemented by original wooden flooring, sits comfortably within the home’s classic proportions, creating an elegant and timeless interior. One of the home’s most exceptional features is its magnificent south-facing rear garden. Extending to an impressive length of approximately 105 feet, the garden is predominantly laid in lawn and framed by mature trees, established hedging and colourful planting, creating a wonderfully private and tranquil outdoor setting. Lovingly maintained over many years, it provides a perfect environment for family enjoyment, outdoor entertaining and gardening enthusiasts alike. A greenhouse is positioned to one side of the garden, while the generous dimensions of the site offer excellent scope for further enhancement over time, with previous planning permission having been granted to extend the property. The location is second to none. Seafield Road East has long been regarded as one of Clontarf’s premier residential addresses, enjoying close proximity to the seafront promenade, St Anne’s Park, excellent primary and secondary schools, sporting clubs, cafés, restaurants, and local shopping facilities. Dublin City Centre, the IFSC and Dublin Airport are all easily accessible, making this a highly convenient and family-friendly setting. This is a home that offers the perfect combination of character, space and potential, complemented by a remarkable mature garden and an address that remains one of Clontarf’s most enduringly popular locations.
Rooms
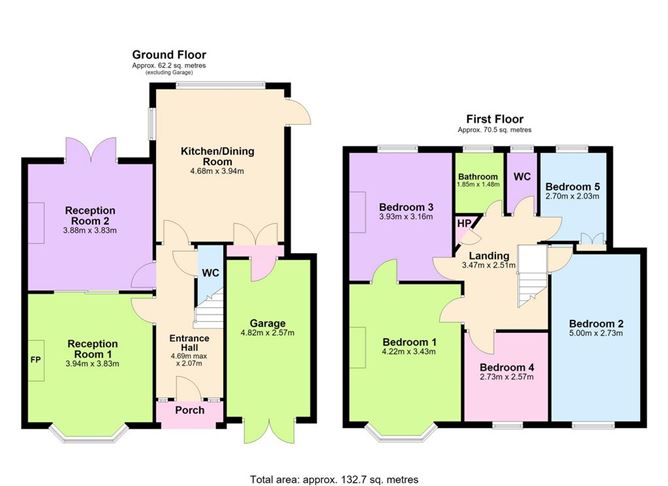
Porch - Entrance Hall - 2.0m x 2.07m Reception Room 1 - 3.94m x 3.83m Reception Room 2 - 3.88m x 3.83m Kitchen/Dining Room - 4.68m x 3.94m WC - Garage - 4.82m x 2.57m Landing - 3.47m x 2.24m Bedroom 1 - 4.22m x 3.43m Bedroom 2 - 2.0m x 2.73m Bedroom 3 - 3.93m x 3.16m Bedroom 4 - 2.73m x 2.57m Bedroom 5 - 2.7m x 2.03m Bathroom - 1.85m x 1.48m WC - Hot Press -
Features
• Substantial five-bedroom double-fronted family residence • Approx. 132.7 sq.m. / 1,429 sq.ft. including attached garage • Built circa 1930 with many attractive period features • Two generous reception rooms and spacious kitchen/dining room • Attached garage offering excellent storage and conversion potential • Exceptional mature south facing rear garden with greenhouse and extensive lawn • Ample off-street parking and attractive front garden • Prime Seafield Road East location close to the seafront, St Anne’s Park and excellent schools Belgrove and Greenlane's primary schools, Holy Faith Clontarf and St. Paul's Secondary Schools • Easy access to Dollymount • Walking distance to St Annes park • Bicycle lane to town • Close to Mater and Beaumont hospitals • 130 bus routes and dart easily accessible
BER Details
BER: D1




Date created: 6 Jul 2026Updated on: 11 Aug 2026