Description
Accommodation
Features
BER Details
Show more...

| Beds | 3 beds |
| Price | €520,000 |
| Property Type | Terraced House |
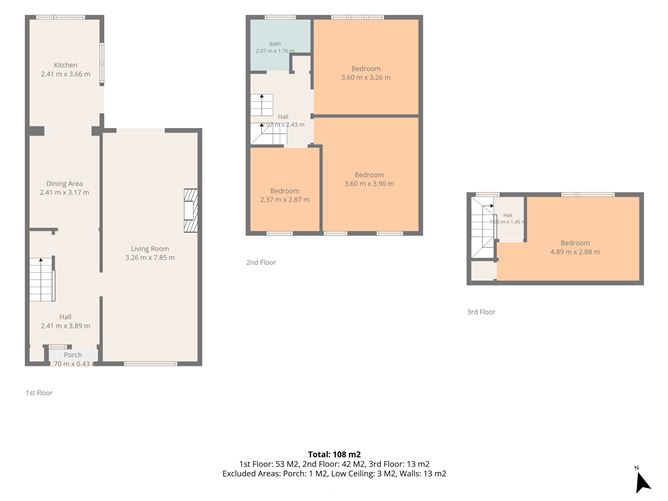
| Size | 108 meters2 |
| Energy Rating | BER-D |
| Refreshed on | Jul 22, 2026 |
| Eircode | D20 XV72 |
| Group Name | Berkeley & Associates |
| Sales License Number | 003599 |
Description

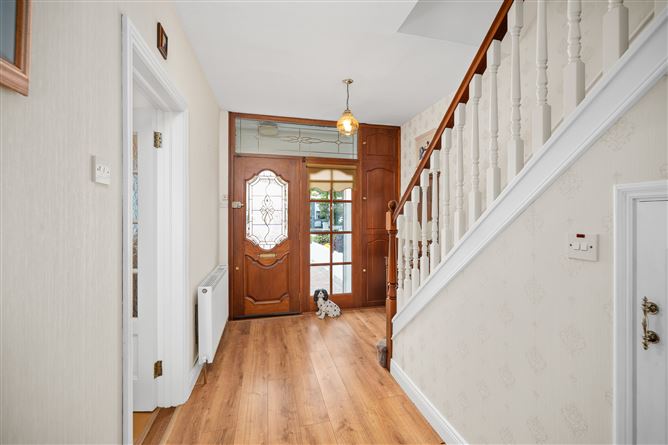
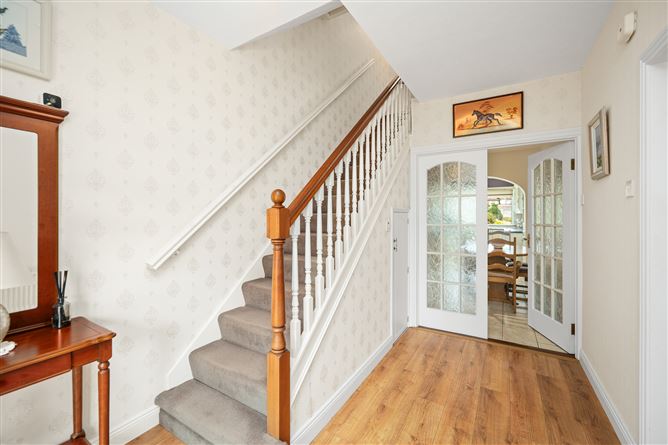
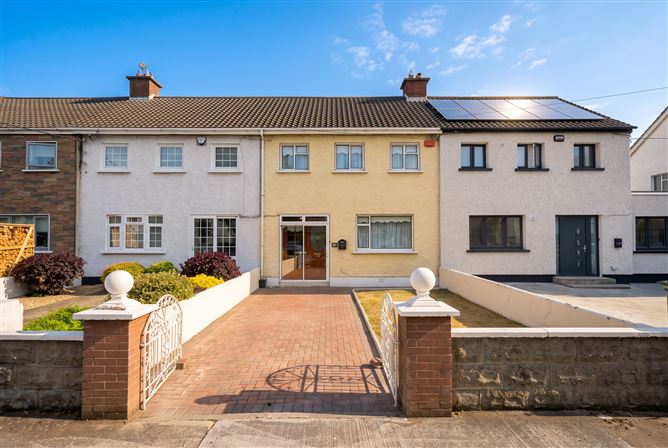
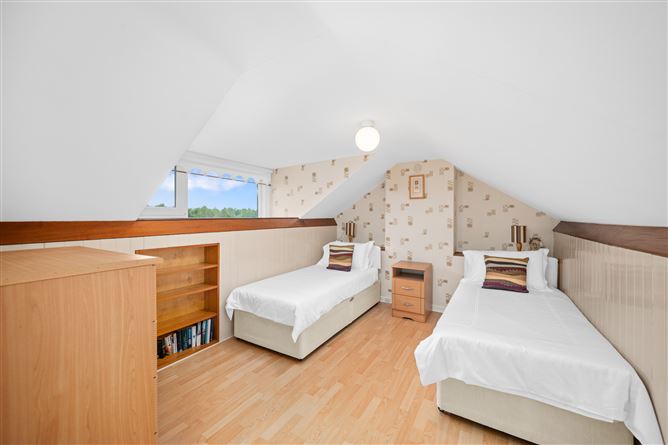
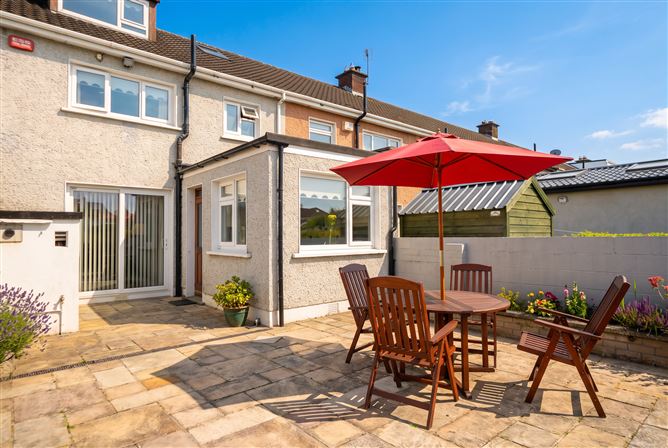
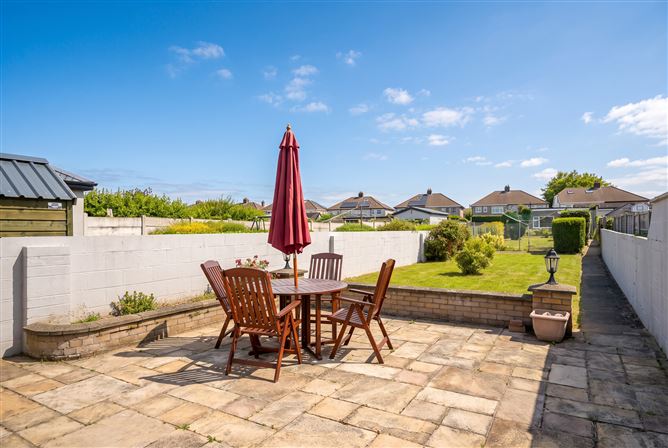
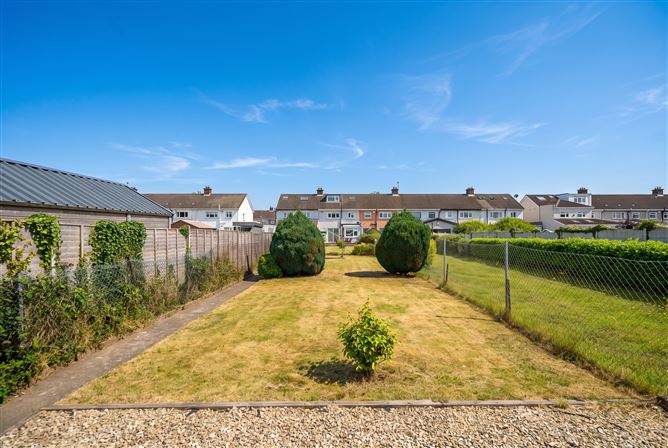
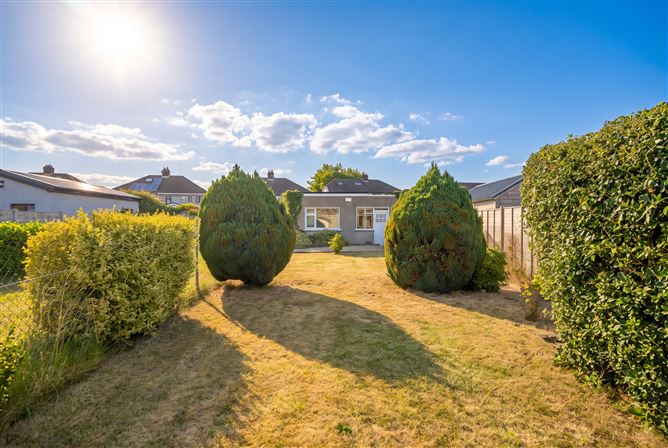
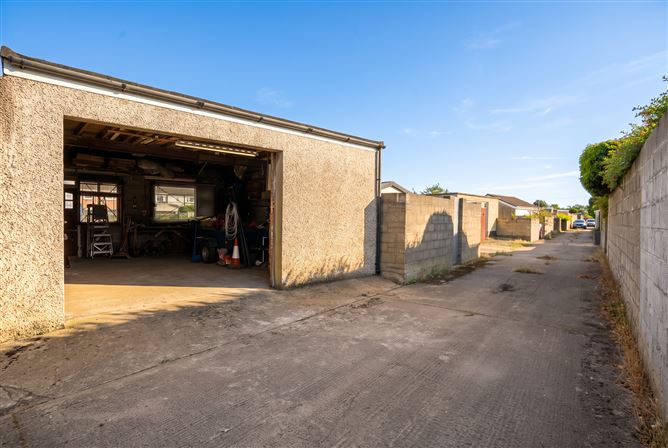
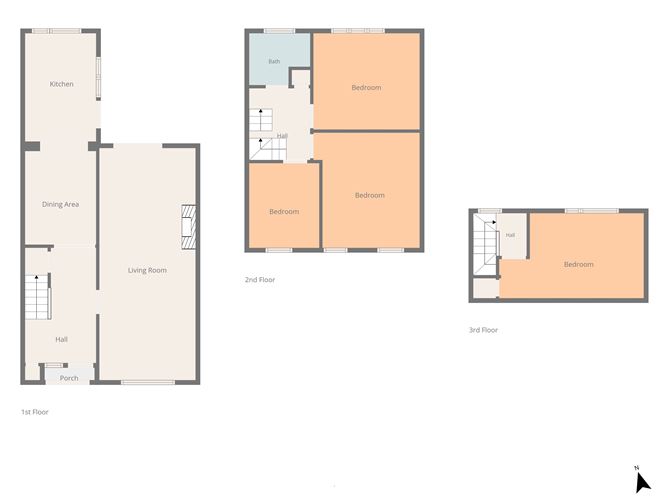
Berkeley & Associates are delighted to present 117 Culmore Road to the market – a stunning three-bedroom terraced home featuring a spacious kitchen extension, a converted attic, and an impressive rear garden measuring approximately 197 ft in length. This exceptional property has been meticulously maintained by its current owners and is presented in excellent condition throughout. Ideally situated on one of Palmerstown's most sought-after roads, 117 Culmore Road enjoys a prime location with a wide range of local amenities, schools, parks, and transport links all within easy reach. Bright, spacious, and filled with natural light, the accommodation briefly comprises an inviting entrance hall, a generous living room to the front of the property, and a large kitchen and dining area to the rear, with direct access to the beautifully maintained rear garden. On the first floor, there are three well-proportioned bedrooms and a modern family bathroom. The second floor features a spacious converted attic with a dormer window, offering a versatile space that is ideal as a fourth bedroom, home office, or playroom (subject to the purchaser's requirements). One of the standout features of this superb family home is the exceptional rear garden. Immediately outside the back door is a practical utility shed housing a washing machine and separate dryer. At the end of the garden is a substantial garage/shed with electricity connected, providing excellent storage or offering fantastic potential for use as a workshop, home gym, or home office. The garage also benefits from rear access via a laneway. To the front, the property features a private driveway providing convenient off-street parking. This is a wonderful opportunity to acquire a beautifully presented family home in a highly desirable Palmerstown location, offering generous living space, excellent outdoor accommodation, and exceptional versatility throughout. Contact Berkeley & Associates today as early viewing is highly recommended to full appreciate all it has to offer.
Accommodation
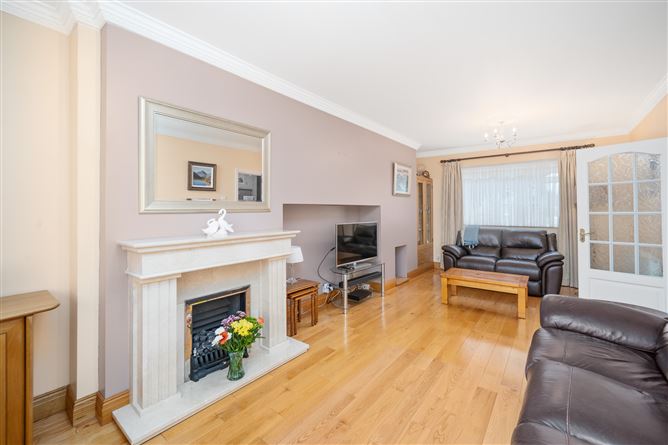
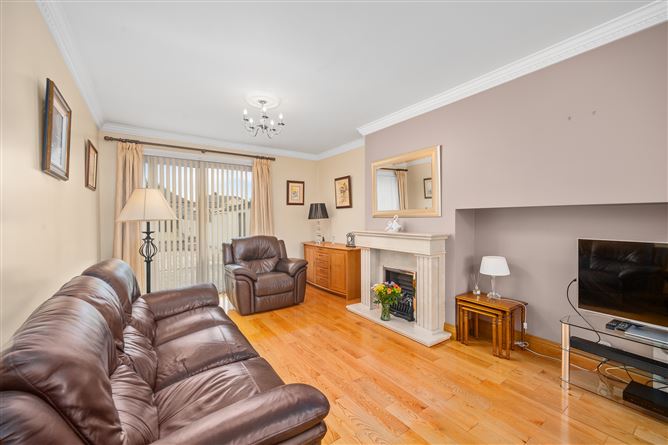
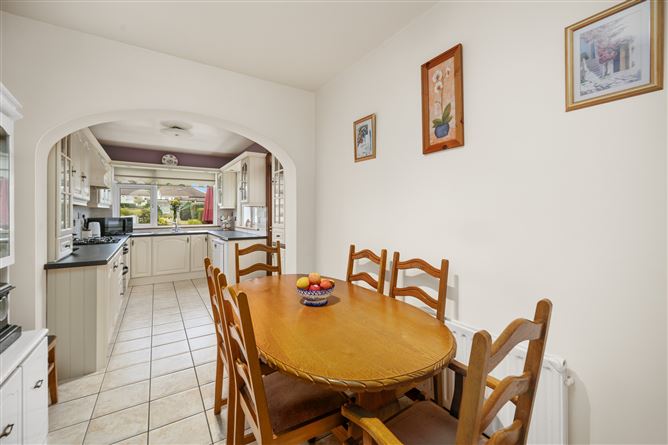
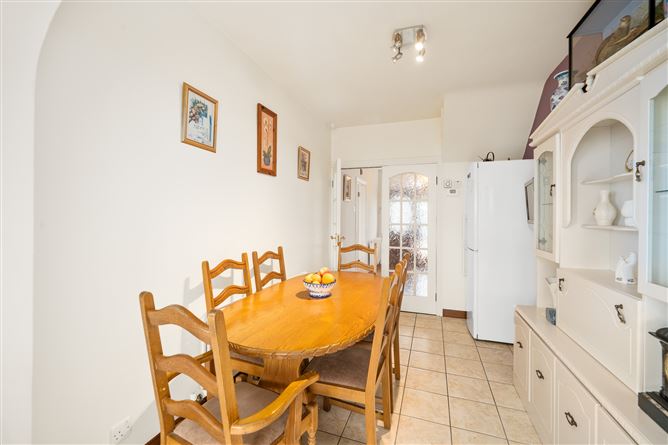
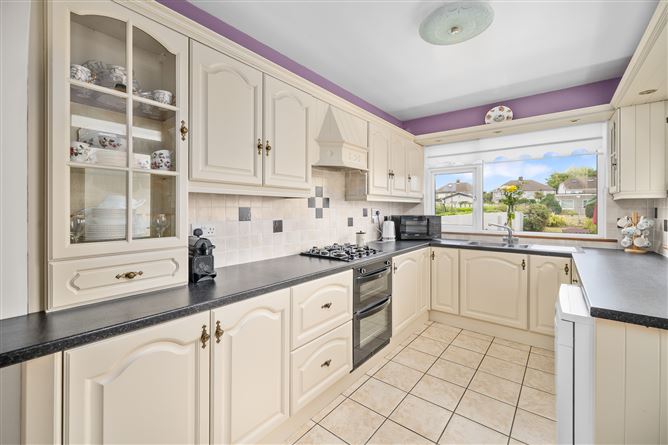
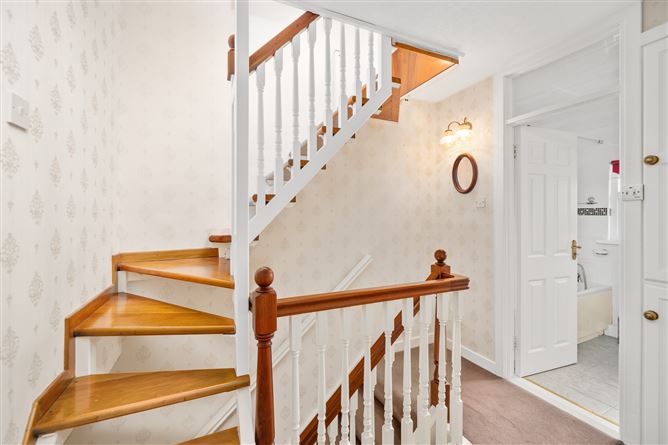
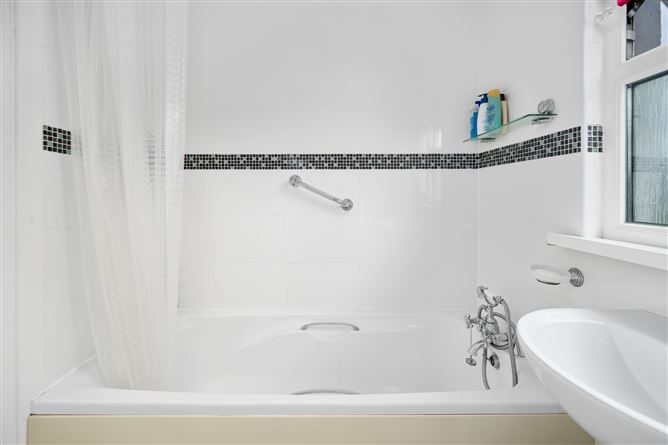
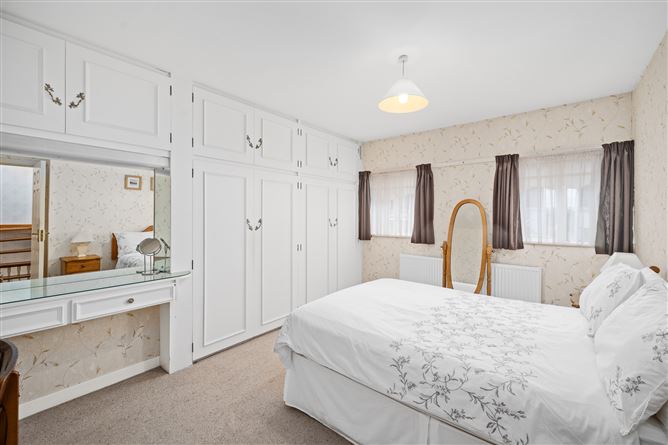
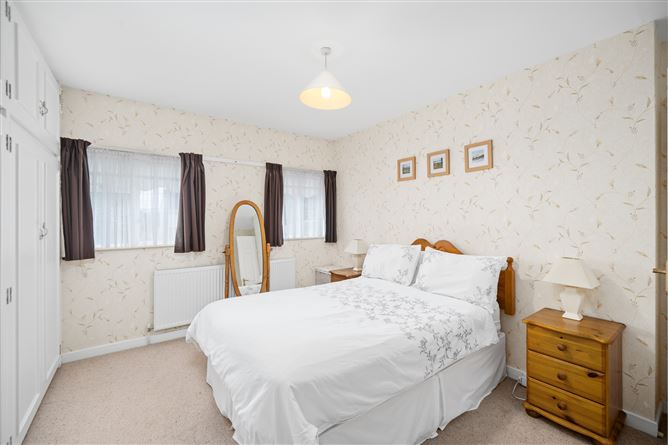
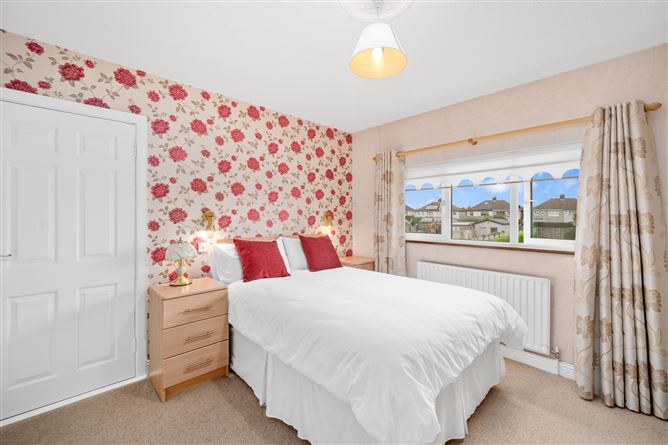
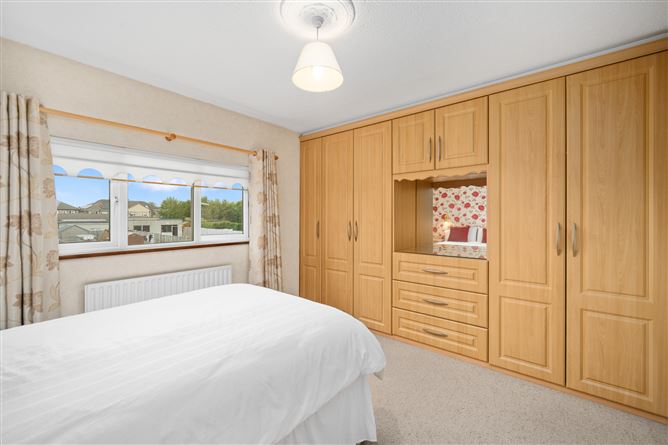
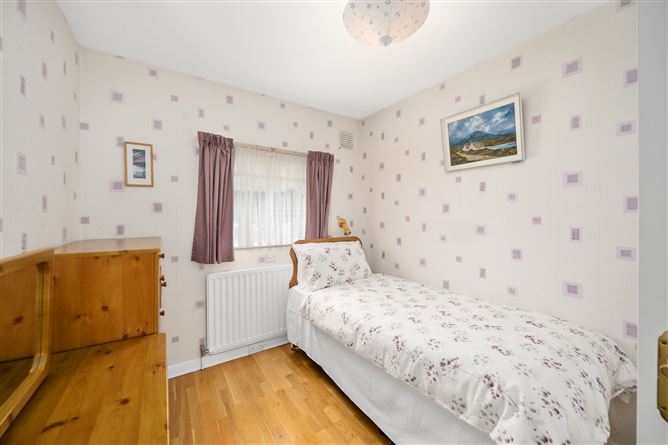
Accommodation Porch - 1.70m x 0.43m Entrance Hall – 2.41m x 3.89m Wooden Flooring and Alarm Livingroom – 3.26m x 7.85m Large Livingroom with wooden flooring a feature marble fireplace a large window to the front providing gorgeous sunlight coming through with siding back door to the rear providing access to the stunning rear garden. Kitchen – 2.41m x 3.66m A fully fitted white timber kitchen with a black timber work top with a great selection of appliances including oven, hob, extractor fan, fridge/ freezer and a dishwasher with fully tiled floor and back door access to the rear garden. Diningroom – 2.41m x 3.17m A spacious dinning area with great space for a dining table and chairs and fully tiled floor. Bedroom 1 – 3.60m x 3.90m Large double bedroom with fully fitted carpets, wardrobes and a large window to the rear looking out over the stunning back garden. Bedroom 2 – 3.60m x 3.26m Spacious double bedroom with fully fitted carpets, wardrobes and two good size windows to the front of the property providing gorgeous natural light. Bedroom 3 – 2.37m x 2.87m Good size bedroom with timber flooring, wardrobes and a window. Bathroom – 2.07m x 1.76m Modern bathroom with bath/shower, w.c and whb and fully tiled throughout. Landing – 2.07m x 2.43m Fully fitted carpets. Attic – 4.89m x 2.88m Fine size, timber flooring, good storage space and a fantastic dormer window looking out over the rear garden Measurements are only given as a guidance.
Features
Features 3 Bed Terrace 197ft Rear Garden Approx Kitchen Extension Attic Conversation with dormer window Self-contained shed/garage at the end of the garden Laneway access to the rear Private off-street car parking Gas fire central heating Mature and highly sought-after location Close to Palmerstown essential amenities N4 & M50 Easy access
BER Details
BER: D


Date created: Jul 22, 2026
