Description
Accommodation
BER Details
Negotiator
Show more...
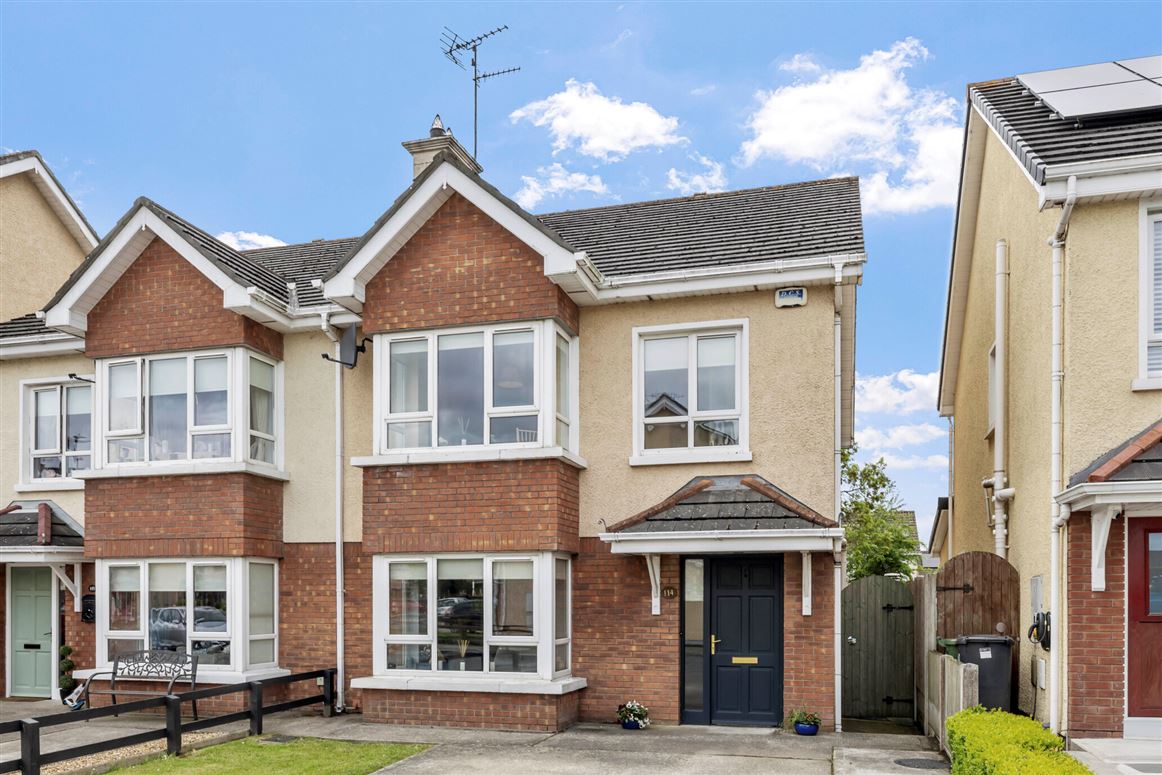
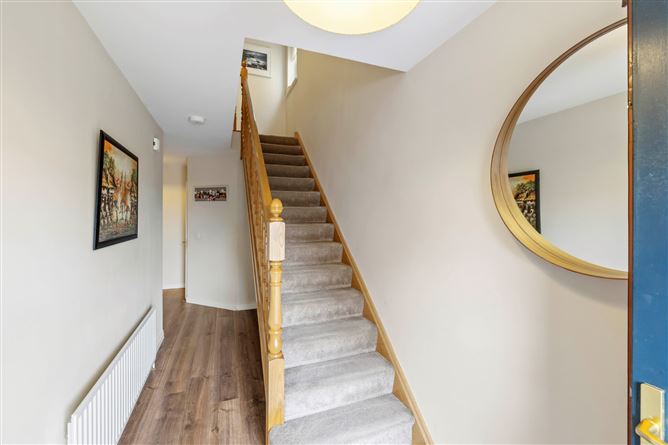

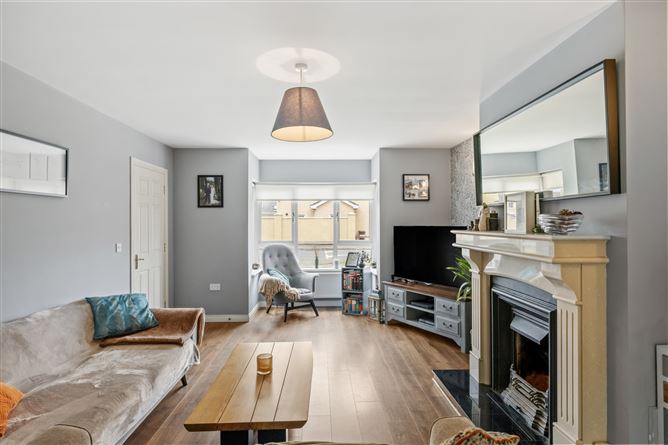
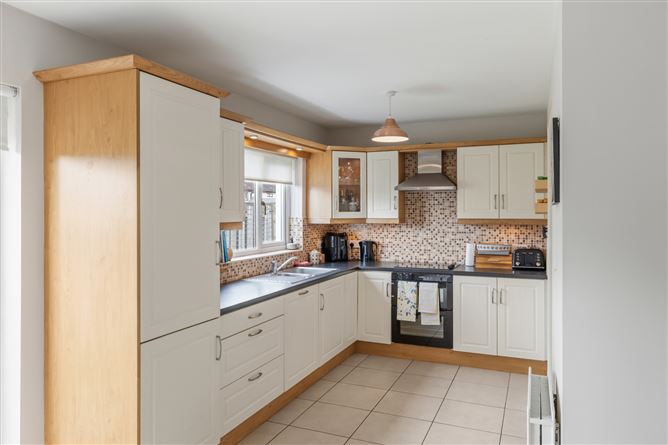



| Beds | 4 beds |
| Price | €425,000 |
| Property Type | Semi-Detached House |
| Size | 0 meters2 |
| Energy Rating | BER-B3 |
| Refreshed on | Jun 22, 2026 |
| Eircode | A91 VX3E |
| Group Name | Sherry FitzGerald Carroll |
| Sales License Number | 003177 |
Description

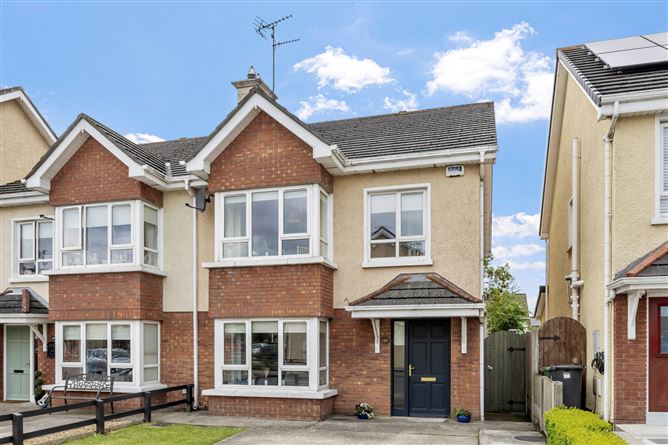
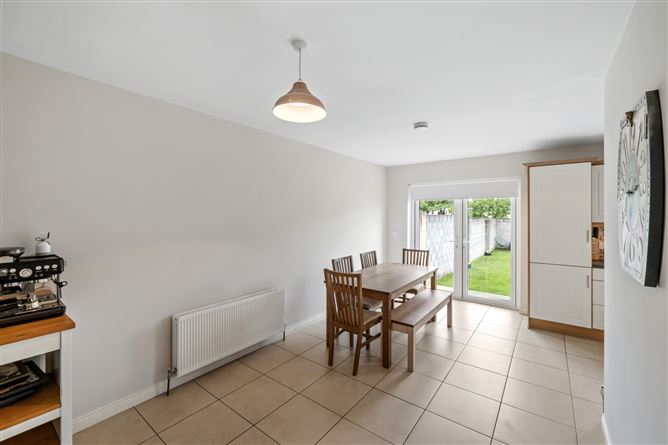
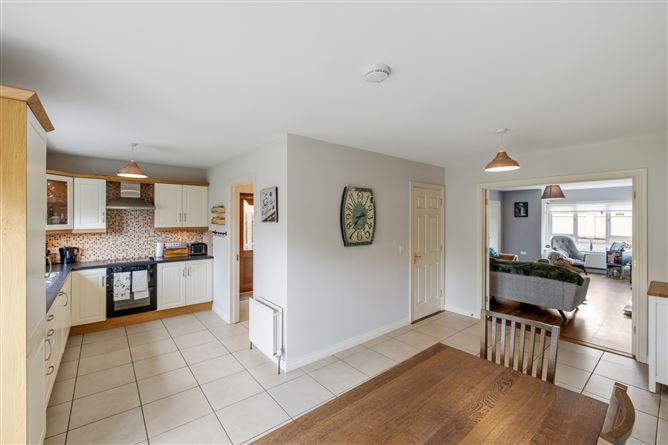
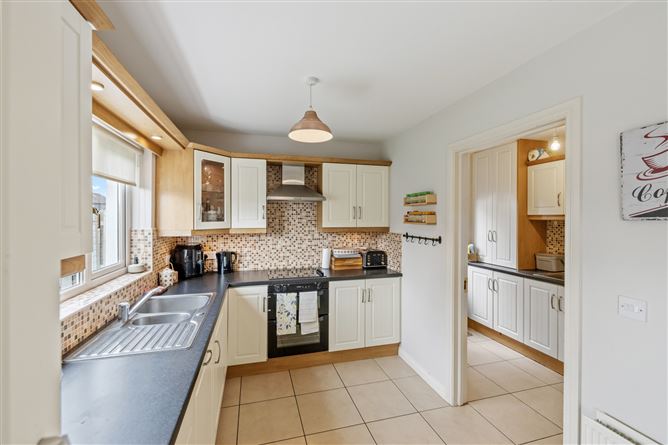
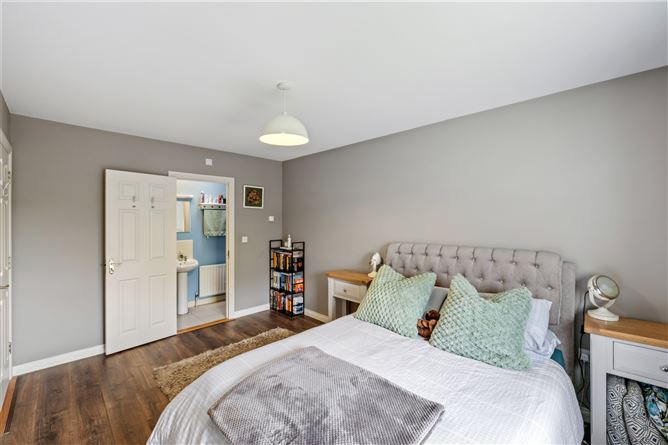
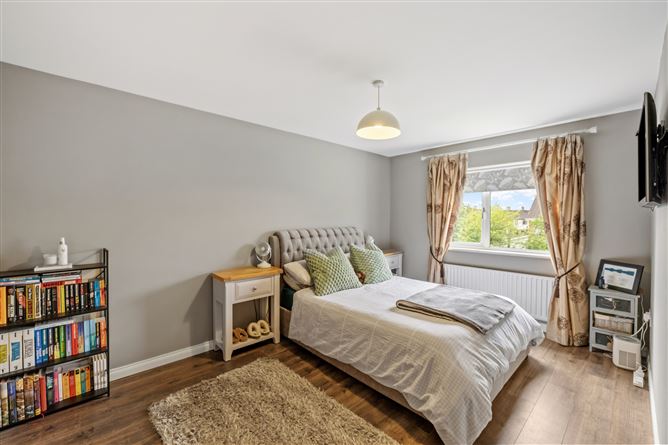
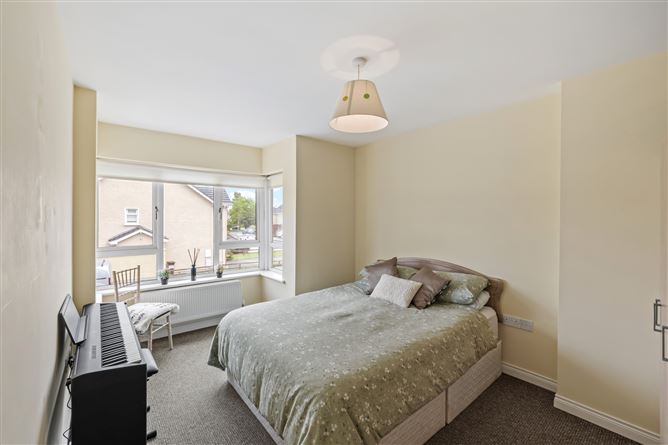
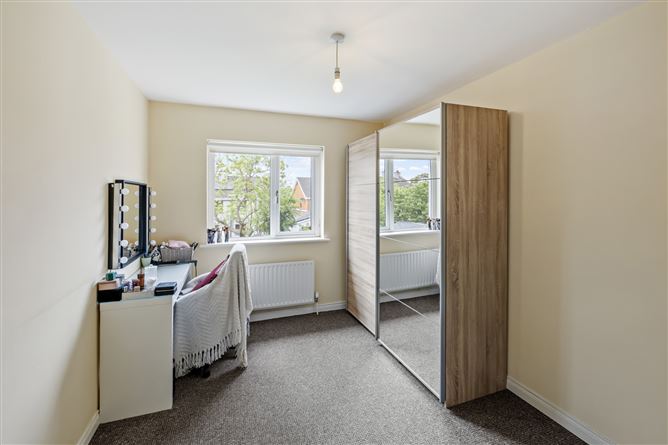
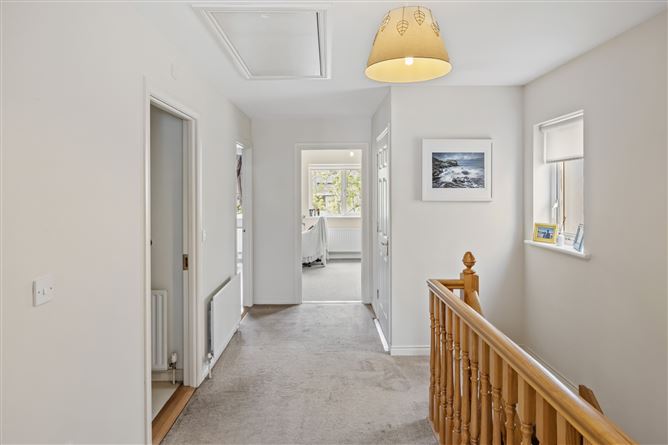
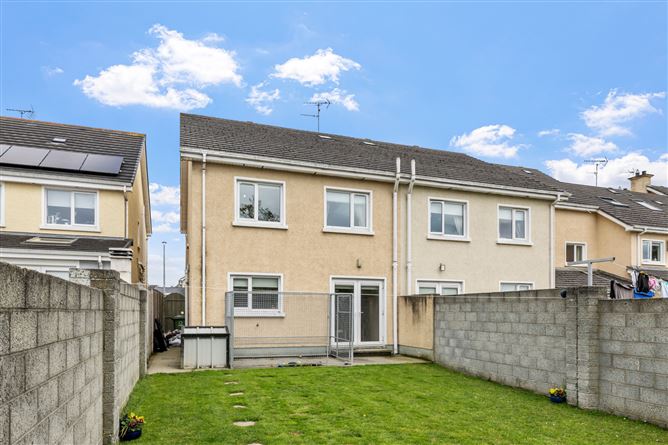
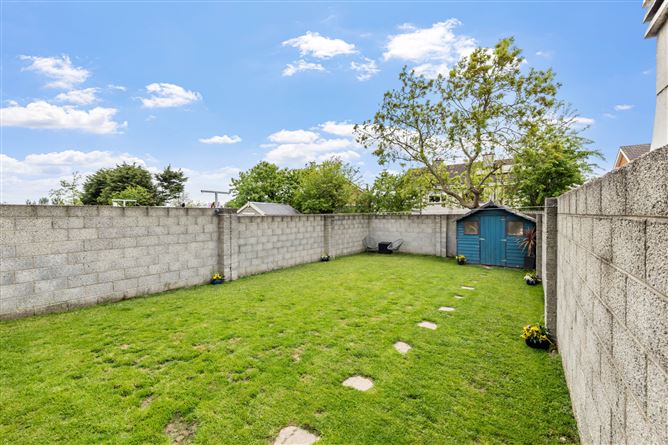
Interested in this property? Sign up for mySherryFitz to arrange your viewing, see current offers, or make your own offer. Register now at SherryFitz.ie. No. 114 Medebawn is a stylishly presented turnkey four bedroom semi detached family home. This spacious and welcoming residence is located in this highly sought after development, offering comfortable living spaces including sitting room, bright kitchen / dining room, utility and downstairs wc. Upstairs there are four double bedrooms with master en suite and family bathroom, all generously proportioned. The property is further enhanced with a sunny west facing rear garden and in a superb location just off the M1 Motorway offering ease of access to the major cities of Dublin and Belfast ensuring this home is ideally suited to commuters with Dublin & Drogheda bus stops a short distance from the property. Dundalk train station is a short drive with regular services to both Dublin and Belfast. Viewing of this delightful home is highly recommended!
Accommodation
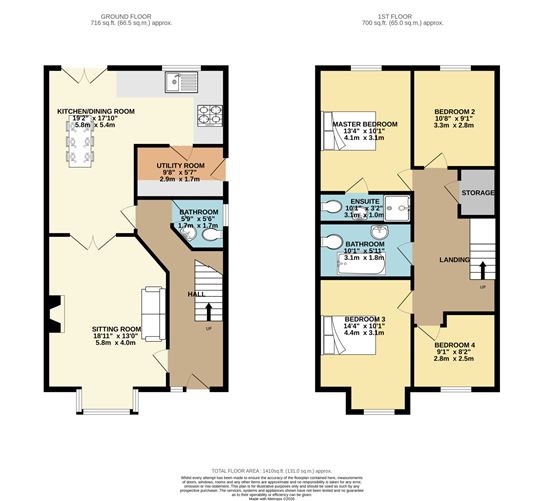
GROUND FLOOR - Sitting Room - 5.8m x 4.0m Kitchen Dining Room - 5.8m x 5.4m Utility Room - 2.9m x 1.7m Bathroom - 1.7m x 1.7m FIRST FLOOR - Bedroom 4 - 2.8m x 2.5m Bedroom 3 - 4.4m x 3.1m Bathroom - 3.1m x 1.8m En-Suite - 3.1m x 1.0m Master Bedroom - 4.1m x 3.1m Bedroom 2 - 3.3m x 2.8m - TOTAL FLOOR AREA: 1410sq.ft (131.0 sq.m.) Approx
BER Details
BER: B3 BER No: 107701278 Energy Performance Indicator: 144.47 kWh/m2/yr
Negotiator
Sinead Kellehan


Date created: May 27, 2026