Description
Accommodation
Features
- All mains services
- Natural gas central heating with Logic boiler
- Convenient location just off the Trim road in a mature residential araea
- 4 bedrooms
BER Details
Negotiator
Show more...

| Beds | 4 beds |
| Price | €370,000 |
| Property Type | Semi-Detached House |
| Size | 0 meters2 |
| Energy Rating | BER-D1 |
| Refreshed on | May 29, 2026 |
| Eircode | C15E7P3 |
| Group Name | Sherry FitzGerald Royal |
| Sales License Number | 001508 |
Description
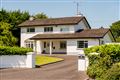
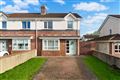
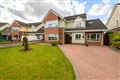
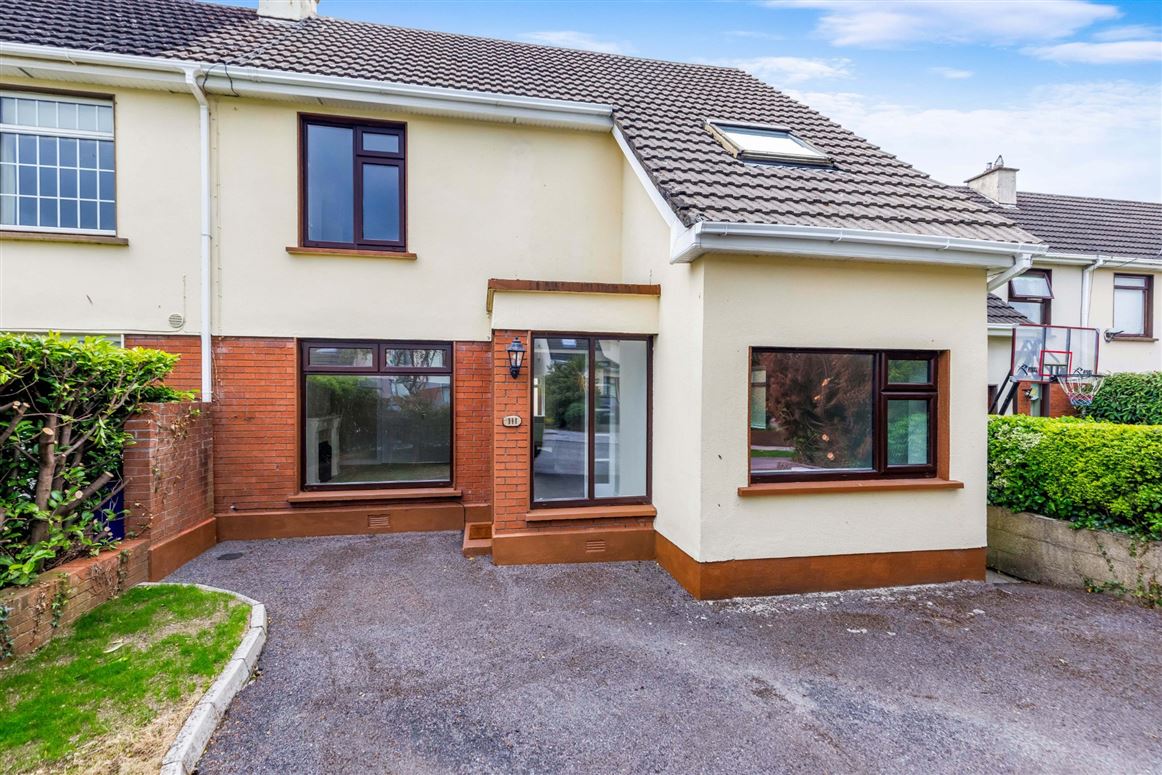
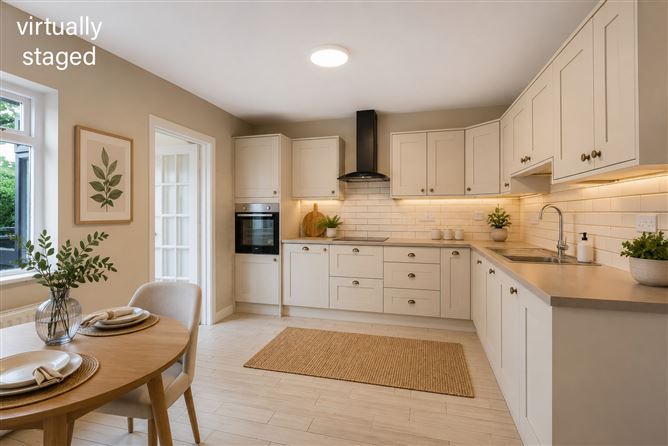
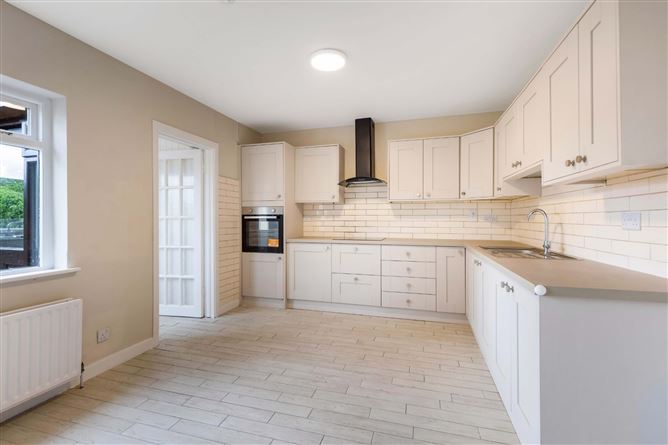
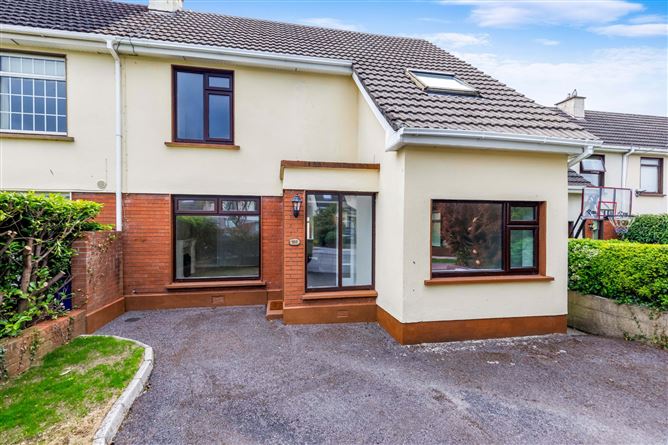
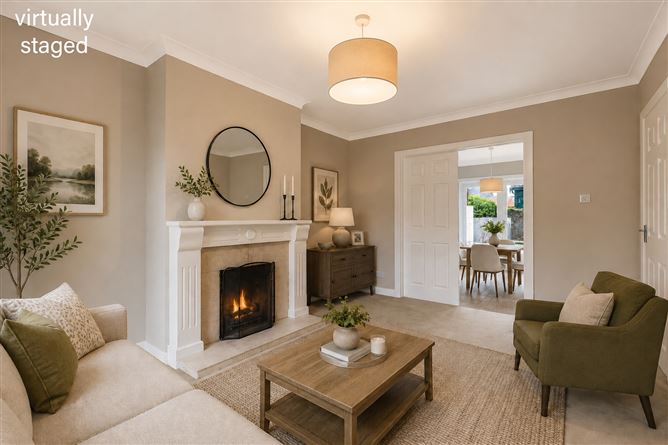
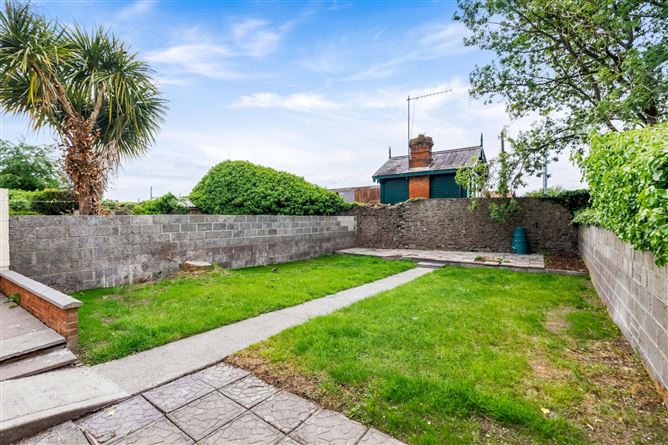
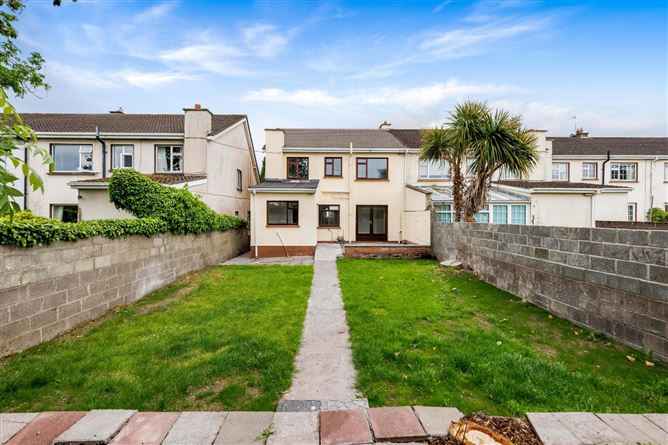
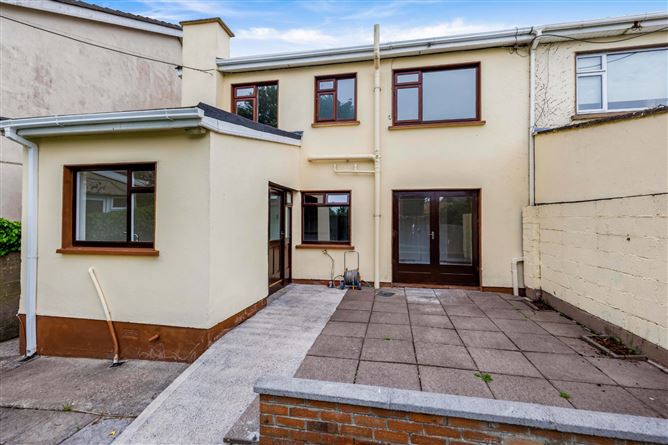
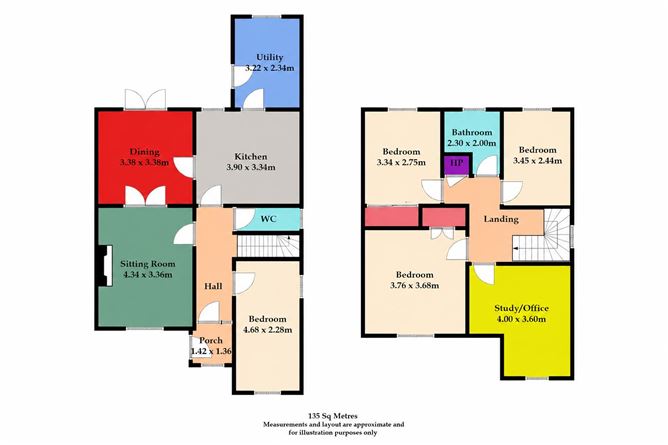
Situated in the mature and well-established Woodlands development just off the Trim Road, No. 111 is a spacious four-bedroom family home ideally positioned within walking distance of Navan town centre and a host of local amenities including schools, shops, cafés, sporting facilities and public transport links. The property also enjoys easy access to the M3 motorway, making it an ideal location for commuters travelling to Dublin and surrounding areas. This bright and well-maintained home offers generous living accommodation throughout, making it an excellent choice for growing families or first-time buyers alike. Built in 1983 of block construction, the accommodation briefly comprises an inviting entrance hall, a comfortable sitting room featuring an open fireplace and double doors leading to the dining room, a bright kitchen/breakfast room with a range of cream wall and floor units along with integrated Beko appliances, and a separate utility room with additional storage and convenient access to the rear garden and a guest WC., and Living room. Upstairs, there are four well-proportioned bedrooms, while the family bathroom is fully tiled and fitted with an electric shower. To the rear, the property benefits from a private garden with patio and lawn areas, ideal for outdoor dining and family enjoyment. To the front the driveway provides safe off-street parking. This is an ideal opportunity to acquire a family home, located in a well-maintained and mature residential area yet just a short stroll into the heart of Navan town centre and all amenities. Viewing is highly recommended to visualise how you can put your own stamp on it.
Accommodation
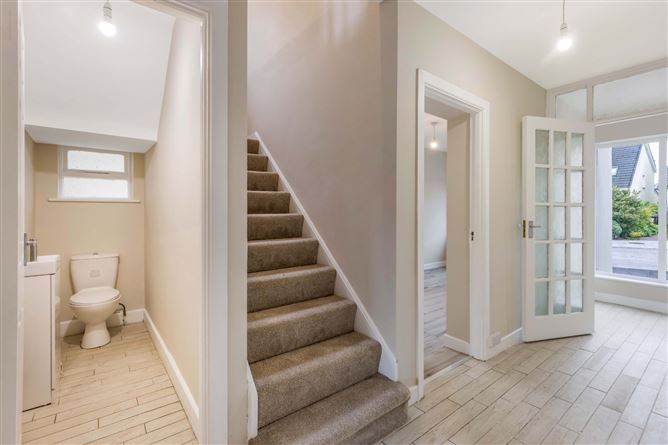
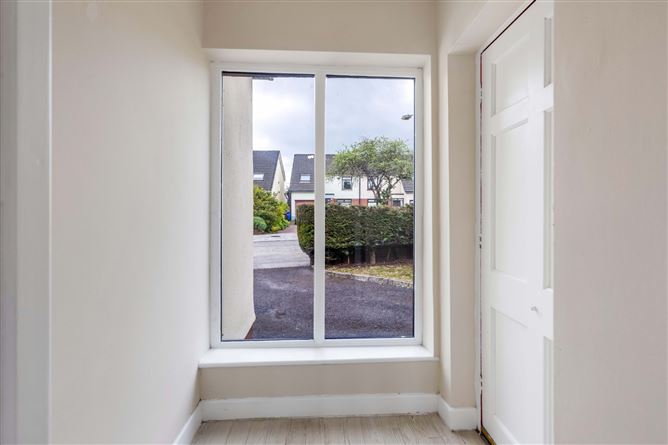
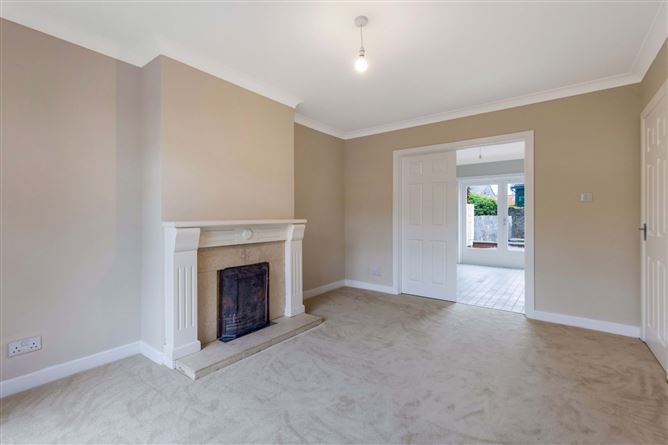
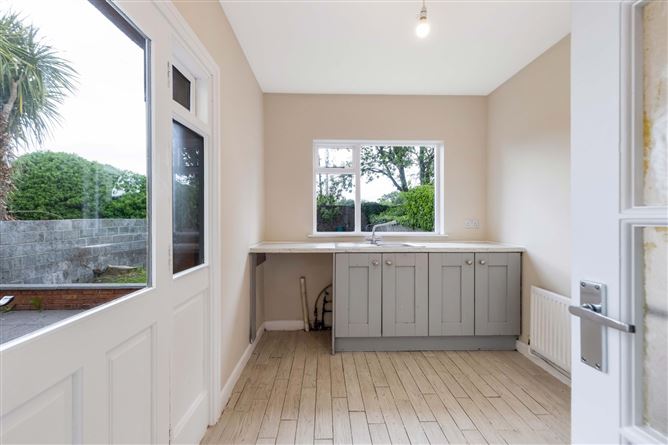
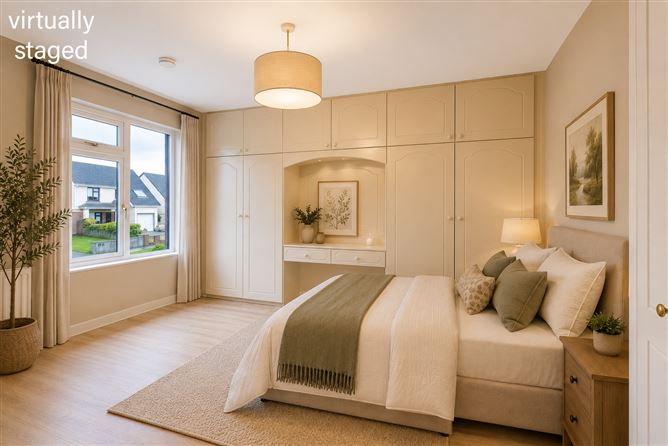
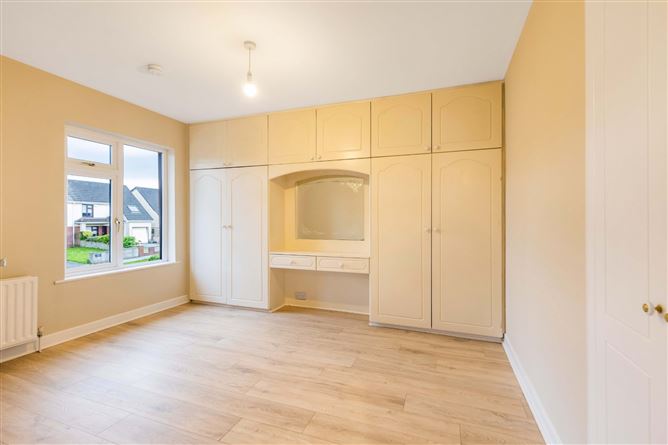
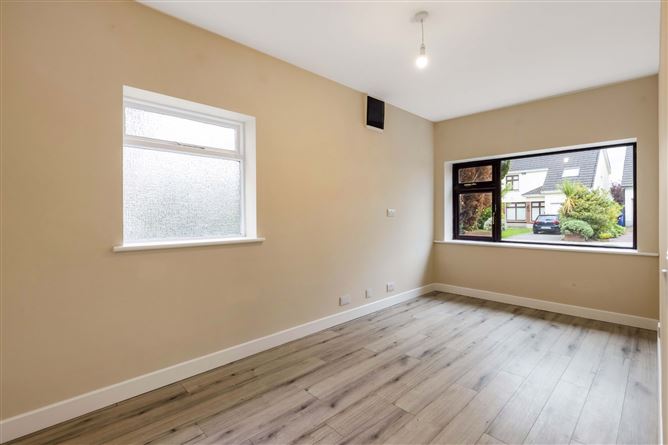
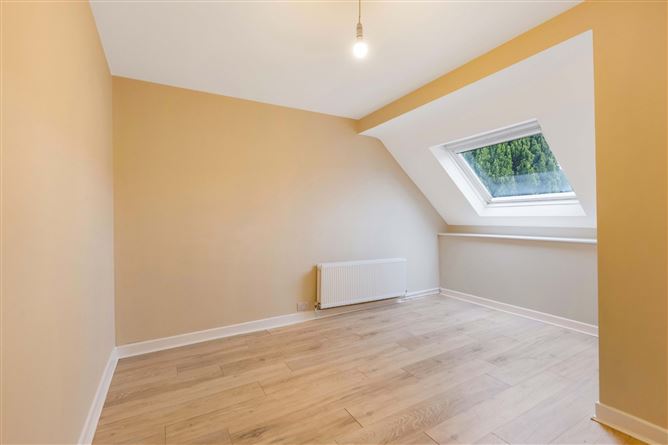
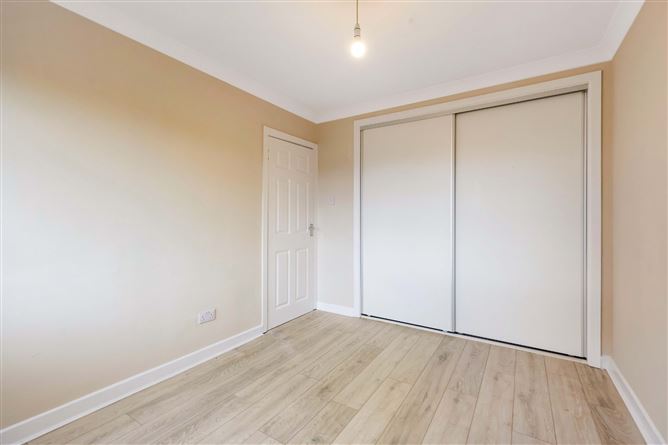
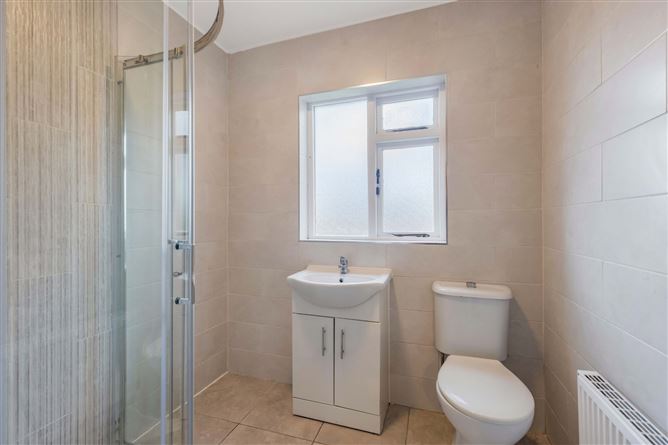
Entrance Porch - Entrance Hall - Hardwood front door, laminate wood flooring. Guest WC - Wash hand basin with double storage cupboard underneath, WC, tiled floor. Living Room - Laminate wood flooring. Sitting Room - Open fireplace with wooden surround, carpeted floor, double doors into dining room. Dining Room - Tiled floor, double doors from Sitting room and double doors leading out to garden.Door into kitchen/breakfast room Kitchen/breakfast room - Range of cream wall and floor cupboard units with Beko built-in electric oven, Beko 4 ring ceramic hob, black cooker hood over, integrated dishwasher, tiled over countertop, tiled floor. Utility Room - Range of cream wall and floor cupboard units, space for washing machine, tiled floor, PVC door to rear garden. Landing - Carpeted stairs and landing, hotpress with insulated cylinder. Bedroom 1 - Laminate wood flooring, wall to wall built-in cream wardrobes with central dressing table unit, laminate wood flooring. Bedroom 2 - Laminate wood flooring, sliding door wardrobes Bedroom 3 - Laminate wood flooring. Bedroom 4 - Laminate wood flooring, ceiling skylight. Bathroom - Fitted corner shower unit with electric shower, wash hand basin, WC, tiled walls and floor. Garden - Double doors from Dining Room and Utility Room leading out to patio area and rear garden, which is not overlooked.Front: Driveway with off-street parking
Features
BER Details
BER: D1 BER No: 111824892 Energy Performance Indicator: 234.62kWh/m2/yr
Negotiator
Catherine Keegan

Central Heating

Date created: May 29, 2026
View this search in machine-readable form:
Download JSON feed of this listing