Description
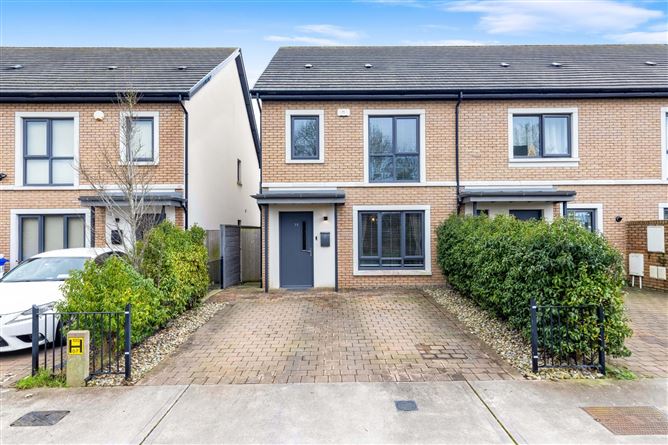
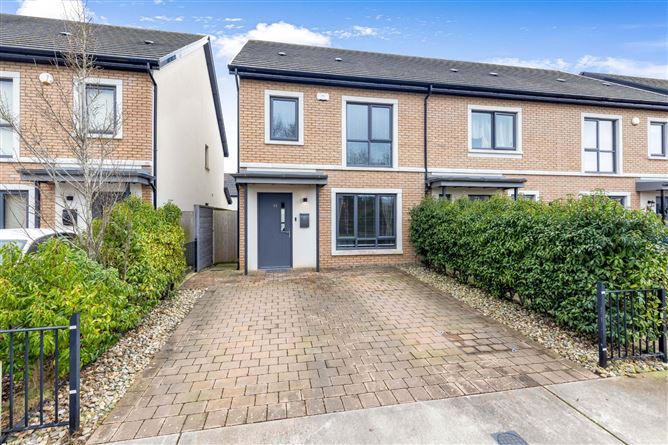
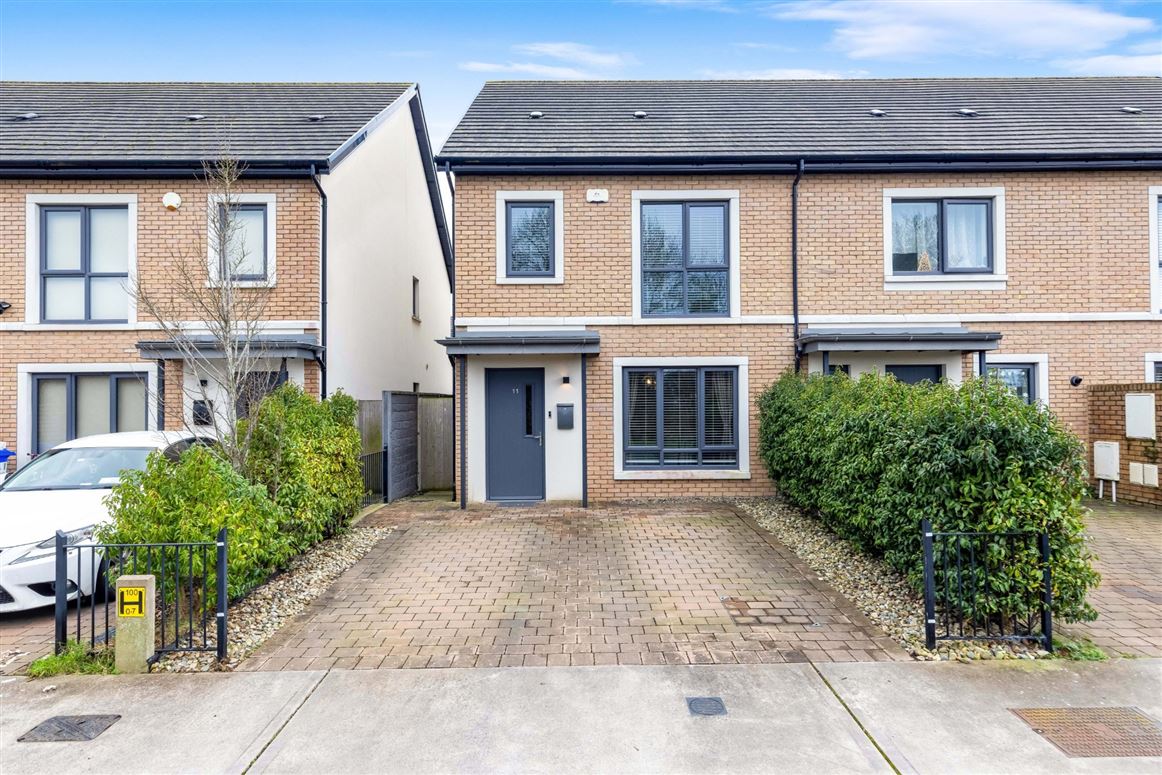
Sherry Fitzgerald Sherry are delighted to bring 11 Willow Avenue to the market which is an exceptional three-bedroom semi-detached residence extending to approximately 112 sq.m., presented in turnkey condition and finished in beautiful neutral tones throughout. This A3-rated home offers bright, well-balanced accommodation designed for modern family living, complemented by a low-maintenance south-east facing rear garden and off-street parking for two cars.
Special Features & Services
BER A3 excellent energy efficiency
Approx. 112 sq.m.
Three-bedroom semi-detached residence
Beautiful neutral décor throughout
Bright and spacious kitchen/dining area
Utility room
Off-street parking for two cars
Side entrance access
South-east facing rear garden
Turnkey condition
Gas fired central heating and solar panels
Garden
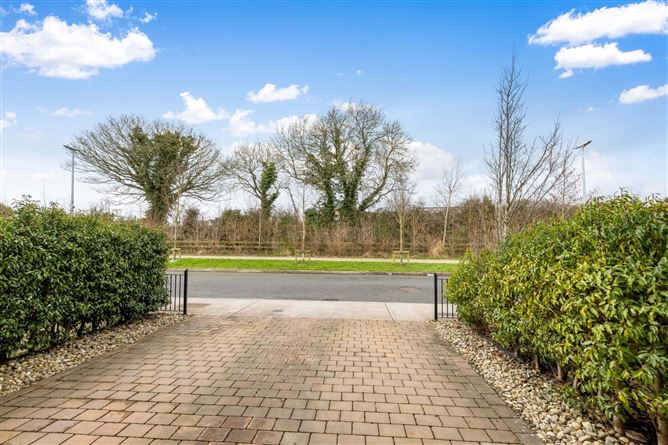
Garden To the front, the property benefits from a neat driveway providing off-street parking for two vehicles. The south-east facing rear garden enjoys excellent morning and afternoon light and has been designed with low maintenance in mind. This attractive outdoor space offers a practical and easily managed setting for outdoor dining and relaxation, creating a seamless extension of the kitchen and dining area.
Location
Willow Avenue is ideally situated within walking distance of the centre of Dunshaughlin, a thriving and well-served commuter town offering an excellent selection of primary and secondary schools, supermarkets, cafés, restaurants, boutiques and sporting facilities. The area is exceptionally well connected, with immediate access to the M3 motorway providing a direct route to Dublin City Centre (approximately 35km, circa 3540 minutes by car) and convenient access to Dublin Airport (approximately 30 minutes). Regular commuter bus services further enhance the accessibility of this highly desirable location. Accommodation
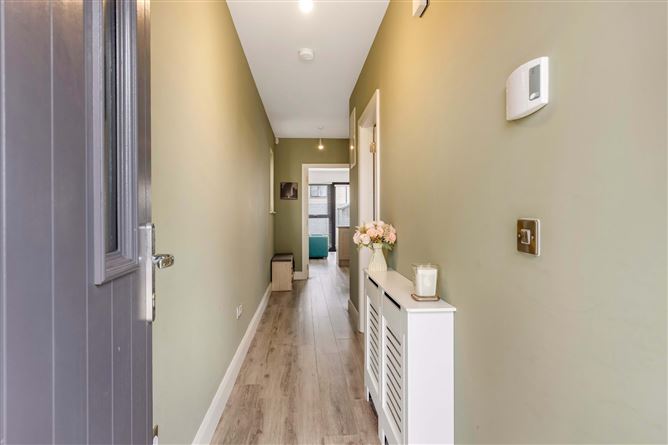
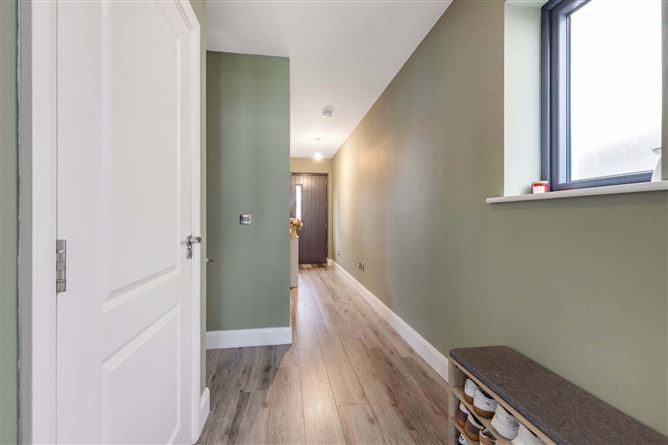
Entrance Hall -
A welcoming and light-filled entrance hall sets the tone for the home, featuring a calm, neutral tones and quality finishes.
Sitting Room - 4.30m x 3.85m
A beautifully presented front reception room, generous in proportion and filled with natural light. This elegant space offers a comfortable setting for relaxation.
Kitchen / Dining Room - 5.00m x 5.00m
The heart of the home, this bright and spacious kitchen/dining area spans the full width of the property. Thoughtfully designed with an extensive range of fitted units and ample countertop space, the room comfortably accommodates both dining and everyday family life. Double doors open directly to the rear garden, enhancing the sense of space and light.
Utility Room - 2.50m x 1.71m
Conveniently located off the kitchen, the utility room provides additional storage and laundry facilities, ensuring the main living areas remain streamlined and clutter-free.
Guest WC - 1.50m x 1.40m
Stylishly finished and practical for everyday use.
Landing -
Bright landing area with hot press and attic access.
Master Bedroom - 3.95m x 3.53m
A generous double bedroom positioned to the rear of the property, complete with en-suite bathroom and built-in storage.
En-Suite - 2.77m x 1.35m
Modern and well-appointed with shower, WC and wash hand basin.
Bedroom Two - 4.30m x 2.81m
A spacious double bedroom overlooking the front of the property, ideal for family or guests.
Bedroom Three - 4.16m x 2.07m
A versatile third bedroom suitable as a single room, nursery or home office, offering flexibility for modern living requirements.
Family Bathroom - 2.22m x 1.87m
Tastefully finished and serving the remaining bedrooms.
BER Details
BER: A3
BER No: 112602578
Energy Performance Indicator: 59.75 kWh/m2/yr Negotiator