Description
Accommodation
BER Details
Show more...


| Beds | 3 beds |
| Price | Sale Agreed |
| Property Type | Semi-Detached House |
| Size | 125 meters2 |
| Energy Rating | BER-D1 |
| Refreshed on | |
| Eircode | D11T2K0 |
| Group Name | REA Fitzgerald Chambers |
| Sales License Number | 001642 |
Description
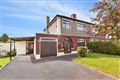
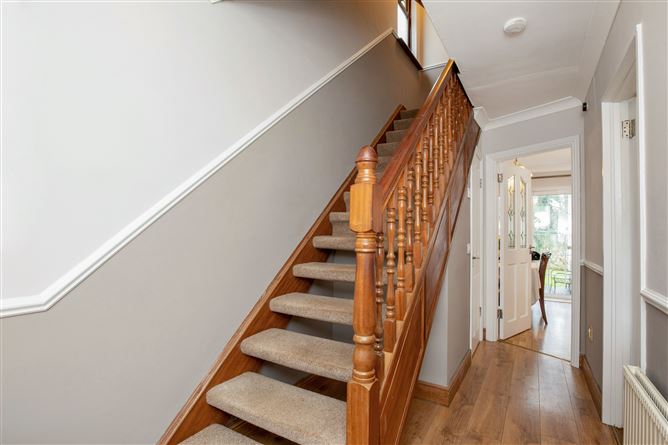
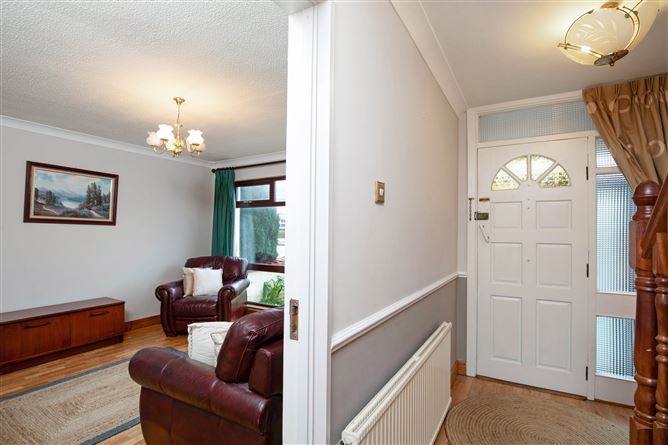
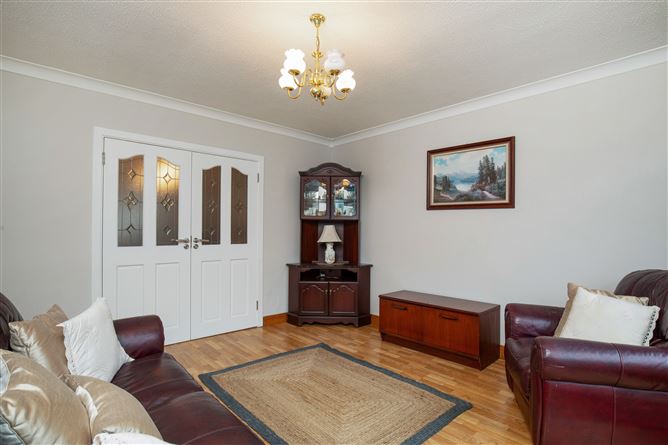
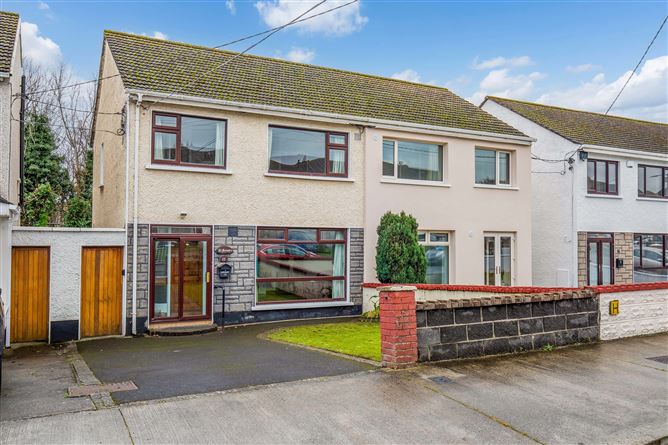
REA Fitzgerald Chambers are delighted to introduce this attractive, extended 3 bedroom semi-detached family home to the market. Number 11 is well presented and perfectly located in a very popular residential area adjacent to Violet Hill Park, National Botanic Gardens and close to City Centre. The property has been lovingly maintained throughout the years by its current owners and enjoys large well-proportioned rooms offering spacious light filled accommodation throughout. Beyond the inviting entrance hallway the ground floor includes spacious hallway with guest WC, spacious lounge with floor to ceiling windows, second reception room with ample dining space and fully fitted kitchen with ample dining space. Upstairs there are 3 spacious bedrooms and a shower room. The attic room has been converted and provides study/storage space. Outside there is a driveway with side entrance and to the rear, there is a seeded lawn garden with two block-built sheds. The rear garden overlooks Violet Hill Park. The location is second to none, with a short drive providing easy access to the M50 intersection. Excellent educational facilities include St Vincent's, Scoil Chaitriona, St Mary's Glasnevin and Dublin City University and the area is also well serviced by excellent public transport links to Dublin City Centre and airport. The LUAS is within a 20-minute walk and the nearest Dublin bus route is 300m from the property. Violet Hill Park, Griffith Park, National Botanic Gardens & the Phoenix Park are ideal for leisurely walks. The property has been very well maintained and enhanced by its current owners & is sure to interest buyers seeking a home in a sought-after popular neighbourhood.
Accommodation
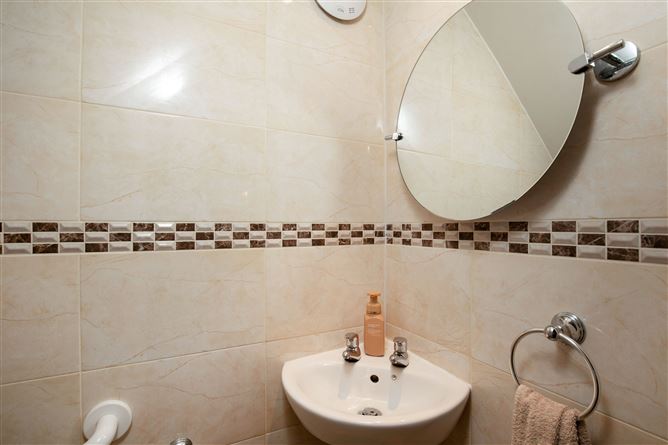
Entrance Hall Spacious hallway with laminate flooring. Guest WC Fully tiled with WC and WHB Reception 1 Bright, spacious room located to the front of the property with floor to ceiling window and double doors leading to…... Reception 2/Dining Room Situated to the rear of the property with laminate flooring, feature fireplace, gas fire and sliding doors leading to rear garden. Kitchen/Dining Room Fully fitted kitchen with tiled floor and surround, ample eye and low-level units, ample dining space and access to rear garden. FIRST FLOOR Bedroom 1 Double room located to the rear of the property with built in wardrobes. Bedroom 2 Double room located to the front of the property with built in storage. Bedroom 3 Single room located to the front of the property. Shower Room Fully tiled shower room with WC, WHB with under sink storage and shower cubicle. Attic Room Suitable for use as study or storage area with ample built in storage. Exterior Private driveway with seeded lawn area to front, side entrance leading to walled rear garden with concrete patio area and 2 block built sheds.
BER Details
BER: D1 BER No.119101467


Date created: 3 Feb 2026Updated on: 23 Feb 2026