Description
Accommodation
BER Details
Negotiator
Show more...

| Beds | 4 beds |
| Price | €1,095,000 |
| Property Type | Terraced House |
| Size | 123 meters2 |
| Energy Rating | BER-B |
| Refreshed on | Sep 30, 2026 |
| Eircode | D06C593 |
| Group Name | Sherry FitzGerald Ranelagh |
| Sales License Number | 002183 |
Description
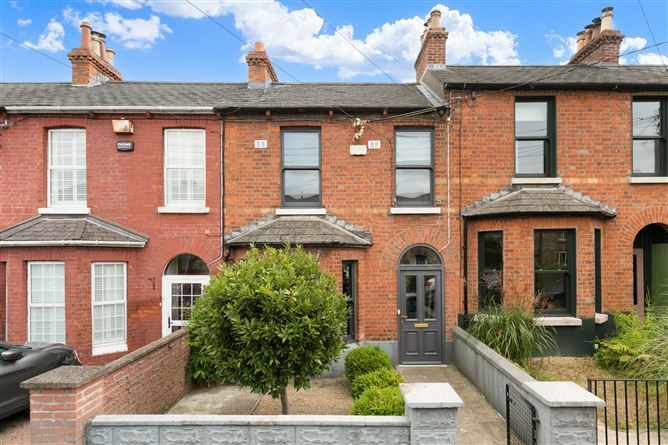
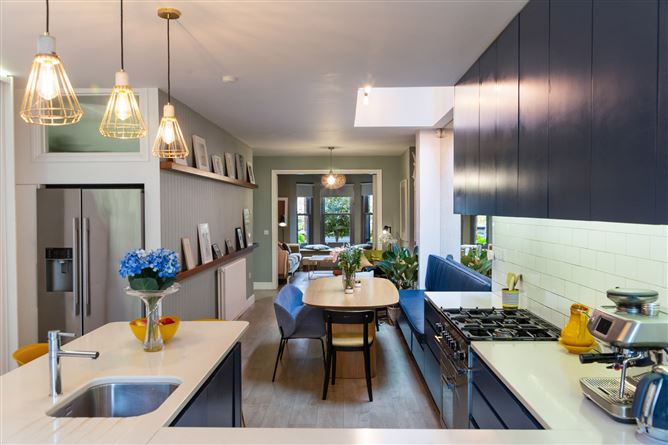
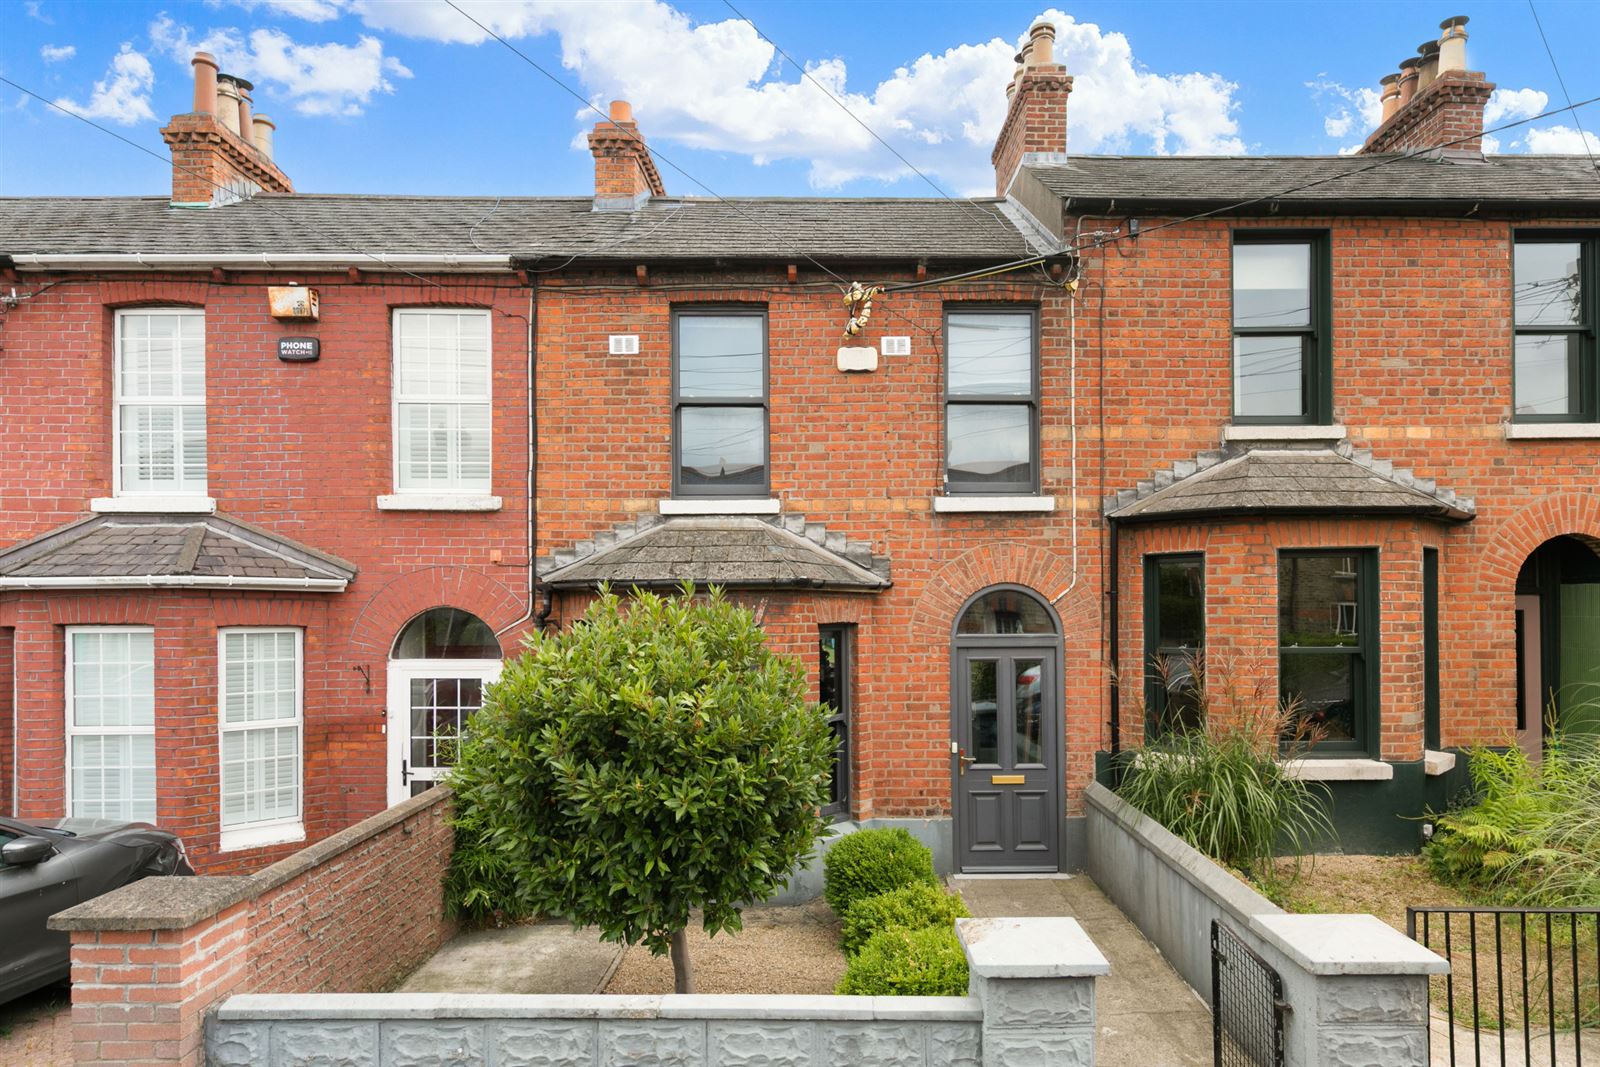
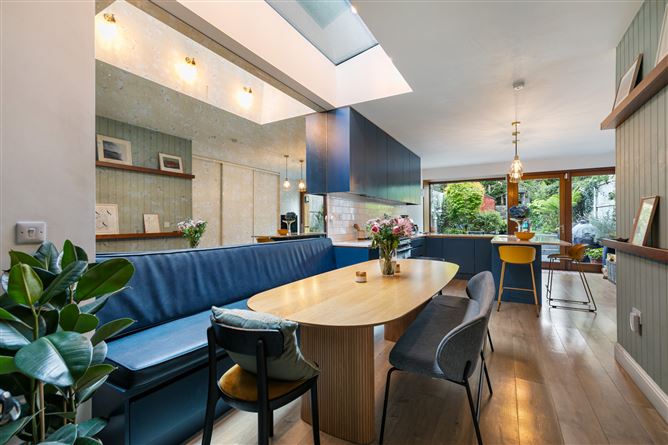
Introducing 11 Rugby Road - A stunning, recently refurbished and superbly presented four bedroom family home, cleverly extende d and ideally positioned in the heart of Ranelagh. Tucked away in this quiet cul de sac off Oxford Road this pristine property offers elegant interiors, high-spec finishes throughout combining old world charm and modern conveniences. Upon entry, the hallway with feature curved wall leads into an impressive open plan kitchen/living/dining room which opens out to the pretty rear garden. It boasts a fully fitted kitchen and breakfast bar with large skylight allowing a lovely flow of natural light through the reception space. To the front the original living room with bay window is accessed through bi-folding doors and is the perfect spot to enjoy cosy evenings. A large utililty and shower room completes the accommodation on the ground floor. Upstairs there are four generous bedrooms two to the front of the house and a further two large double rooms overlooking the rear garden along with a family bathroom. To the front is a small walled garden and to the rear lies a wonderfully private garden enjoying a southerly aspect. It has a large patio area for outdoor dining and steps lead to a spacious lawned area with Barna shed. The location is second to none being within a gentle stroll of all the amenities of both Ranelagh and Rathmines to include an array of trendy eateries, bars and shopping facilities. The LUAS at Ranelagh providing ease of access to Dundrum Town Centre and the City Centre. Some of Dublin's best schools are within easy reach including Ranelagh Multi Denominational School, Sandford National School, Gonzaga College and Muckross Park. This splendid property is ideal for those seeking a chic town residence in an ultra-convenient location.
Accommodation
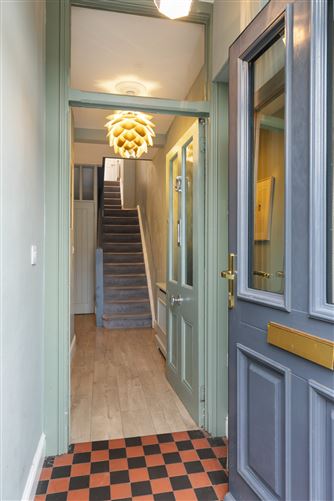
Porch - Tiled floors and door which leads into entrance hall Entrance Hall - Wide plank laminate floors with feature curved wall leading into the heart of the home. Living Room - Original sitting room with wide plank laminate floors, large bay window with window seat, ceiling coving, coal effect gas fire with tiled inset and marble hearth. Floding doors leading to Kitchen/Dining area - Extended reception room with wide plank laminate flooring, feature wood panelled walls, large skylight over dining area with built in seating which incorporates under storage.Kitchen has an excellent range of fitted wall and base units with subway tiled splashback and quartz countertops incorporating sink unit with drainer and breakfast bar area. Also includes oven and gas hob and dishwasher. Built in storage and fridge freezer. Fitted bench seating and window seat with large picture window enjoy a lovely outlook over the rear garden. Double doors lead out to the patio area. Utility - Tiled floors with partially tiled walls and recessed lighting. Washing machine and dryer included. Walk-in shower cubicle with power shower, wash-hand basin and toilet. Return - Landing with skylight Bathroom - Fully tiled with wash hand basin and vanity unit, toilet, bath with power shower, heated towel rail and large tilt window. Bedroom 1 - Large double room with wooden floors, fitted sliderobes and large tilt window overlooking the rear garden. First floor - Landing with attic access Bedroom 2 - Double room with fitted shelving, fitted wardrobes and sash windows. Bedroom 3 - Spacious single room with fitted wardrobes, shelving and sash windows. Bedroom 4 - Single room with fitted wardrobes and sash windows overlooking the front of the property Garden - Large patio with steps leading to lawned area with mature beds, abundant with shrubs and trees. Shed for storage included.
BER Details
BER: B BER No: 119863587 Energy Performance Indicator: 123.66 kWh/(m2.y)
Negotiator
Lesley Ann Devins


Date created: 30 Sept 2026Updated on: 2 Oct 2026