Description
BER Details
Show more...

| Beds | 3 beds |
| Price | €350,000 |
| Property Type | End of Terrace House |
| Size | meters2 |
| Energy Rating | BER-C2 |
| Refreshed on | May 28, 2026 |
| Eircode | R95F5KN |
| Group Name | Fran Grincell Properties |
| Sales License Number | 002231 |
Description
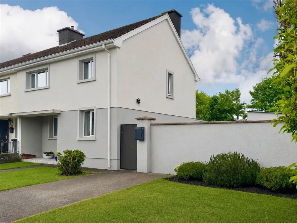
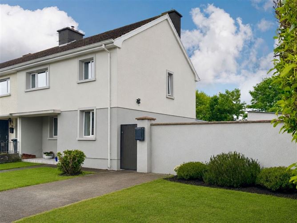
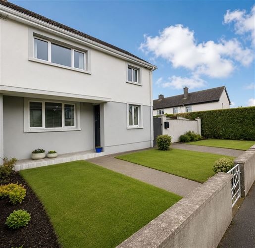
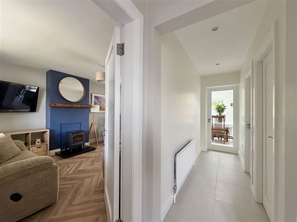
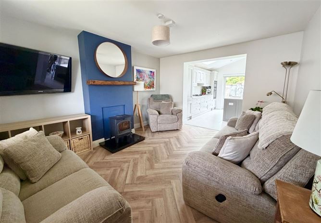
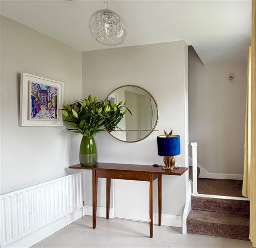
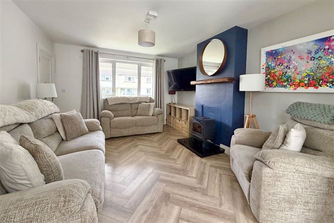
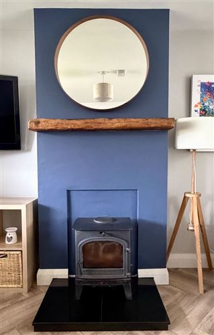
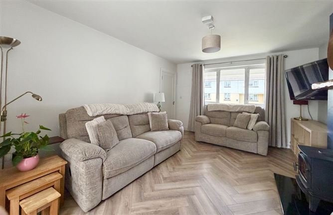
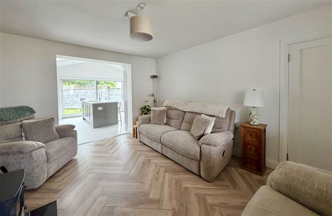
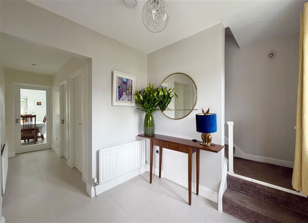
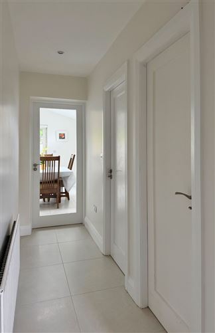
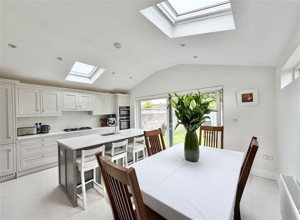
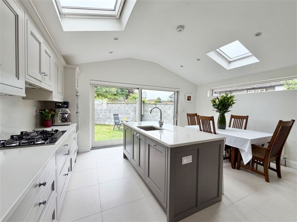
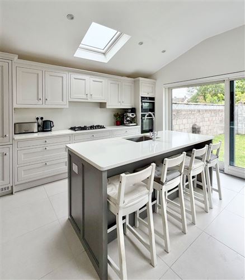
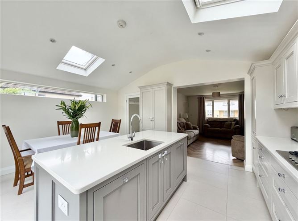
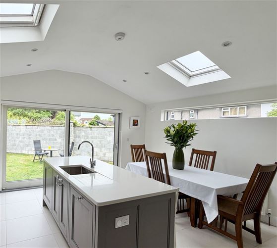
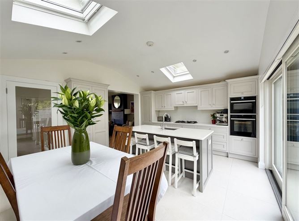
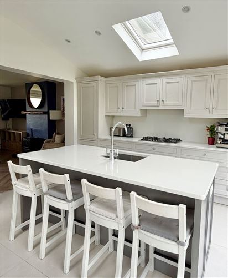
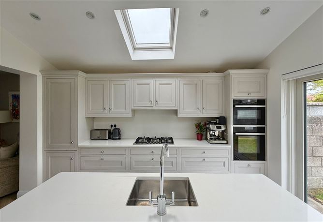
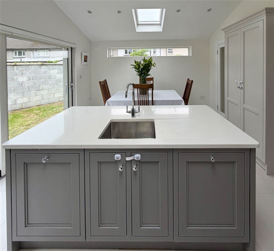
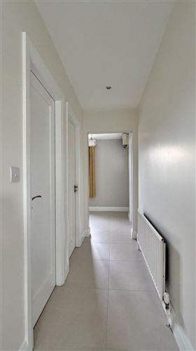
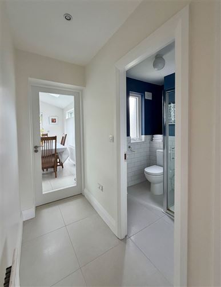
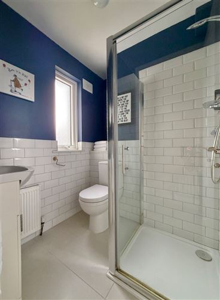
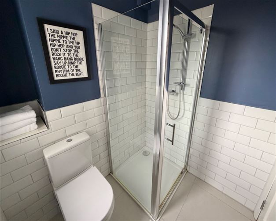
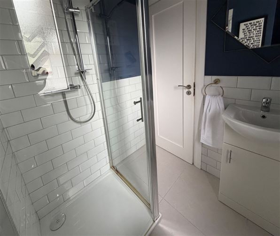
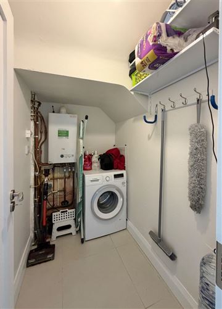
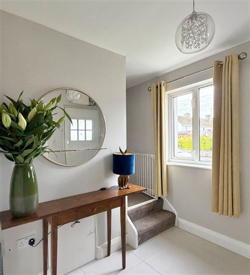
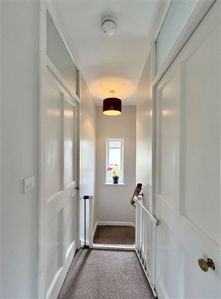
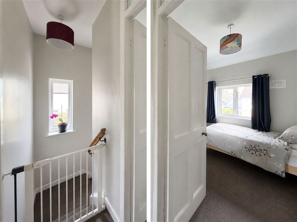
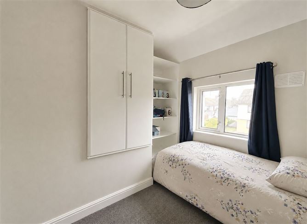
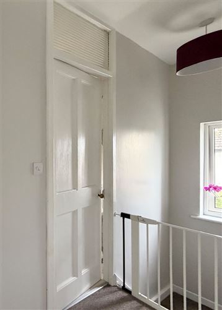
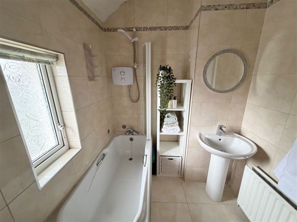
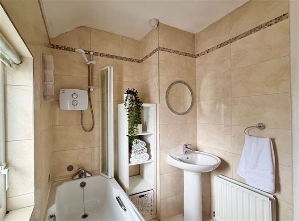
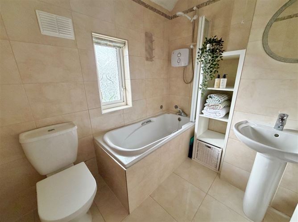
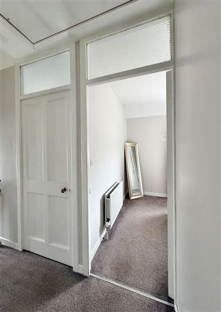
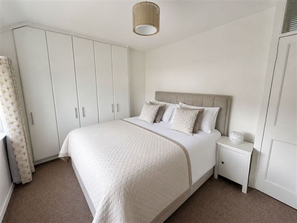
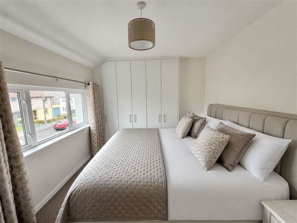
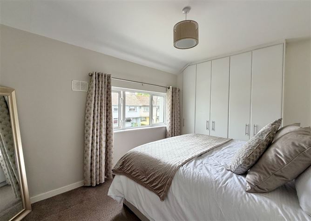
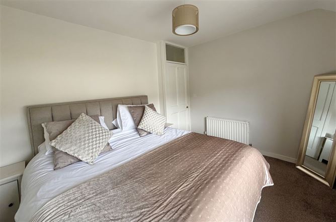
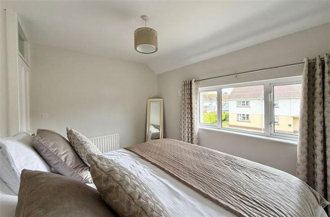
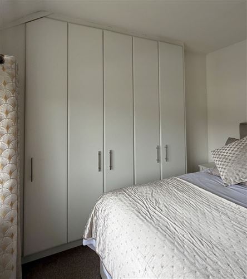
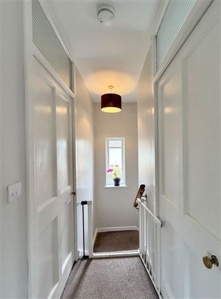
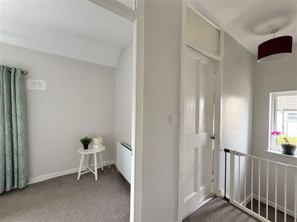
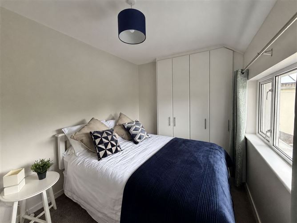
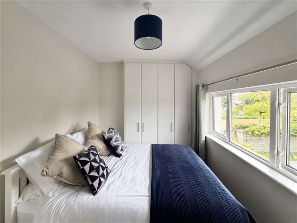
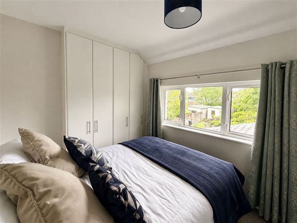
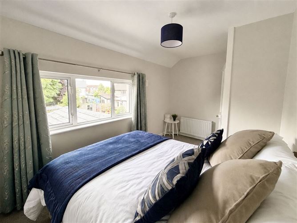
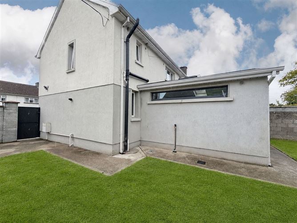
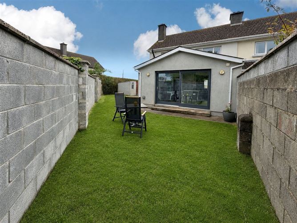
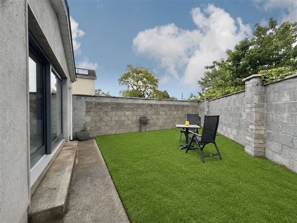
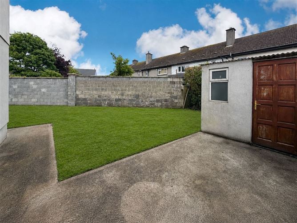
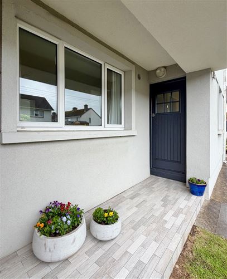
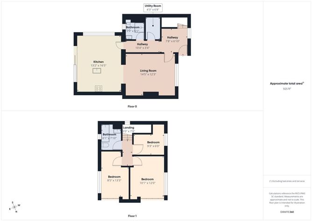
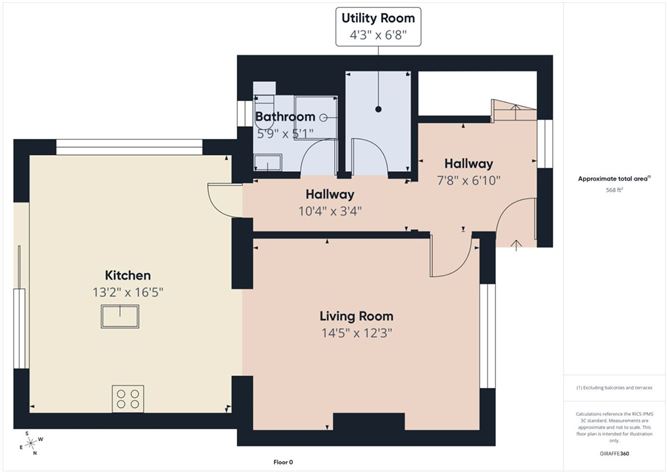
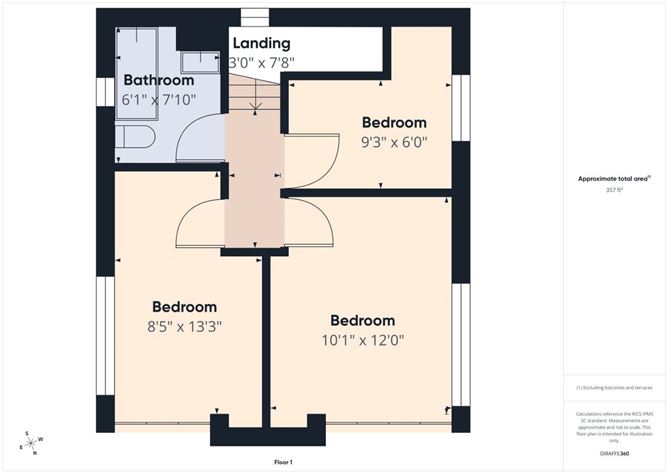
No. 11 Newpark Lower is a beautifully extended & well presented, inviting family home, ideally positioned on the outskirts of Kilkenny City in an established and highly regarded residential location. Set close to the Ring Road, this is an ideal family location, with both primary and secondary schools, childcare facilities, Newpark Shopping Centre and Lakeside Medical Centre all within walking distance. The nearby city bus stop further adds to the convenience, making No. 11 a practical and accessible home for everyday living. The large garden of No. 11 offers potential for the construction of another dwelling subject to planning permission. The original ground floor layout has been thoughtfully altered and extended in 2019, creating a modern, bright and highly functional home. The property was completely rewired, insulated using wrap around insulation, fully replastered, installed a solid fuel stove and lined the chimney. Replaced heating system to gas. On entering, the hallway is finished with a contemporary ceramic tiled floor, setting a clean and polished tone. To the left is a spacious living room, finished with herringbone tiled flooring and centred around a cast iron stove, which provides a warm and attractive focal point. The room is well proportioned and comfortably arranged, offering an ideal space for family relaxation. An open entrance leads from the living room into the impressive kitchen extension to the rear. This is a standout feature of the property, flooded with natural light from an excellent window schedule that includes rooflights. The kitchen is presented in immaculate condition, with high-quality solid wood fitted units, generous storage, integrated appliances (all Neff & Bosch), quartz counter top and a large feature island with sink. The island also functions as a breakfast counter, creating a sociable and practical everyday dining space. The tiled flooring continues seamlessly through from the hallway, giving the ground floor a strong sense of flow and continuity. Double doors open directly onto the rear garden, creating an excellent connection between the kitchen, dining area and outdoor space. It truly is a special space. Off the hallway is a modern ground floor shower room, finished to show room level with white subway-style tiling & free standing shower unit.. Adjacent to this is a compact utility room, providing a dedicated area for laundry and household storage. Both these rooms are super additions to the original design. The first floor is accessed by a central staircase and landing, leading to 2 double bedrooms, one single bedroom and the main bathroom. Each bedroom is bright, well presented and finished with fitted wardrobe storage, maximising the practical use of space. The main bedroom is a generous double with extensive built-in wardrobes, while the additional bedrooms offer flexibility for children, guests, home working or storage. The family bathroom is finished in a modern tiled style and includes a bath with electric shower over. A Stira staircase provides access to the attic, offering further useful storage potential. Externally, the property has a neat lawned area to the front and gated side access to the rear garden. The rear garden is enclosed, lawned and private, with direct access from the kitchen extension. A concrete garden shed provides additional storage and further potential for garden or household use. No. 11 Newpark Lower is a well-located, carefully upgraded and immaculately maintained home in a mature Kilkenny setting. Its combination of a modern kitchen extension, practical family layout, three bedrooms, enclosed rear garden and walkable access to schools and amenities makes viewing highly recommended. These particulars are issued strictly on the understanding that they do not form part of any contract and are provided, without liability, as a general guide only to what is being offered subject to contract and availability. They are not to be constructed as containing any representation of fact upon which any interested party is entitled to rely. Any intending purchaser or lessee should satisfy themselves by inspection or otherwise as to the accuracy of these particulars. The vendor or lessor do not make, give or imply nor is Fran Grincell or its staff authorized to make, give or imply any representation or warranty whatsoever in respect of this property. No responsibility can be accepted for any expenses incurred by intending purchasers in inspecting properties which have been sold, let or withdrawn. THINKING OF SELLING EMAIL OR CALL FOR SALES ADVICE
BER Details
BER: C2


Date created: May 28, 2026
View this search in machine-readable form:
Download JSON feed of this listing