Description
Accommodation
Show more...

| Beds | 3 beds |
| Price | €315,000 |
| Property Type | Apartment |
| Size | 97 meters2 |
| Energy Rating | BER- |
| Refreshed on | Aug 20, 2026 |
| Eircode | V93Y223 |
| Group Name | DNG Ted Healy |
| Sales License Number | 001388 |
Description
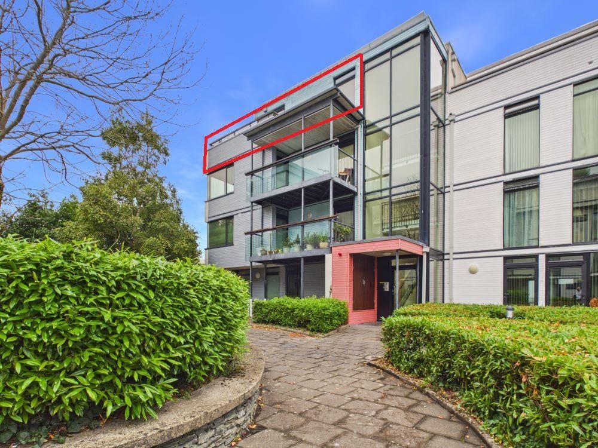
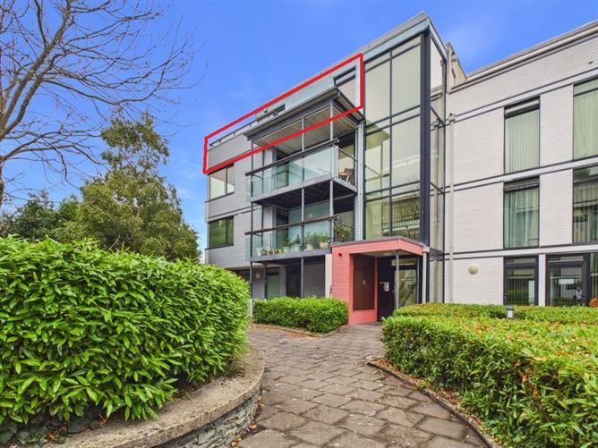
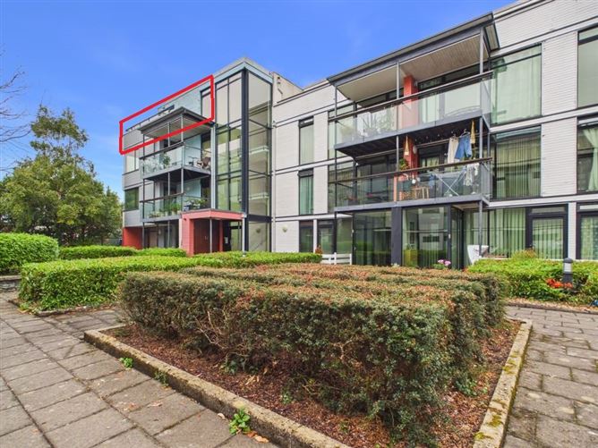
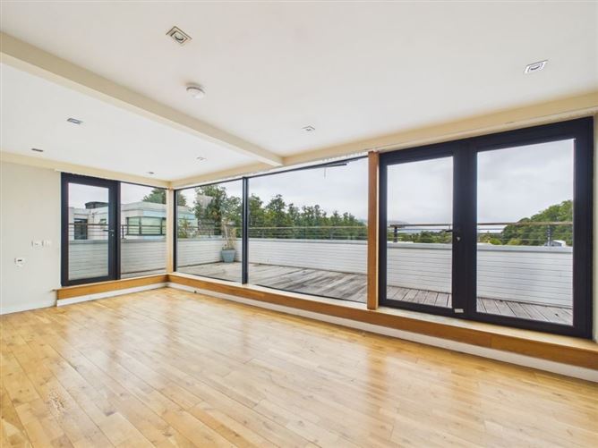
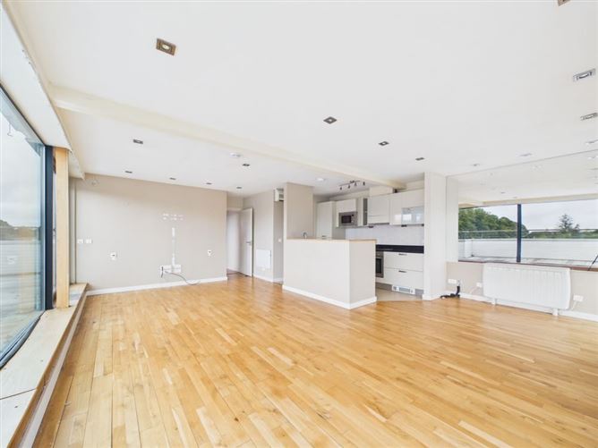
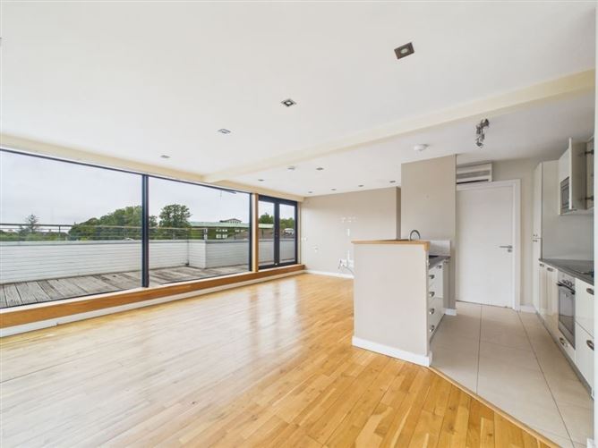
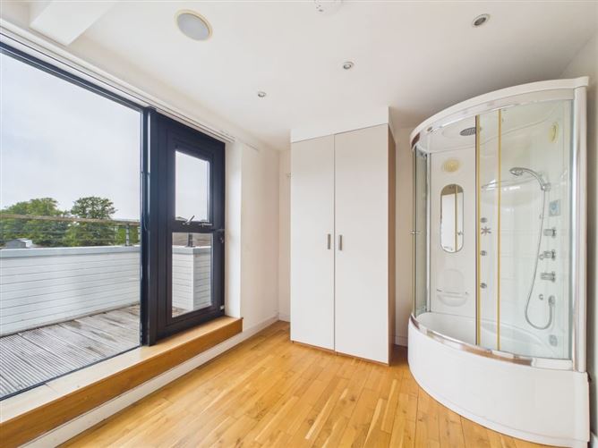
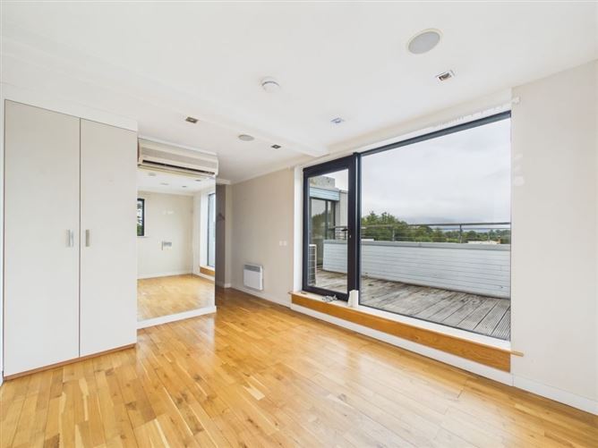
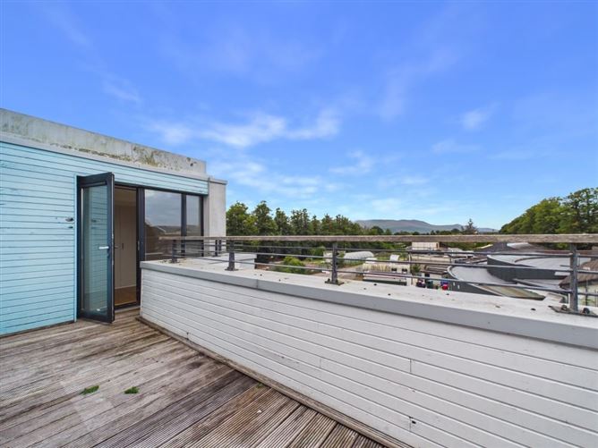
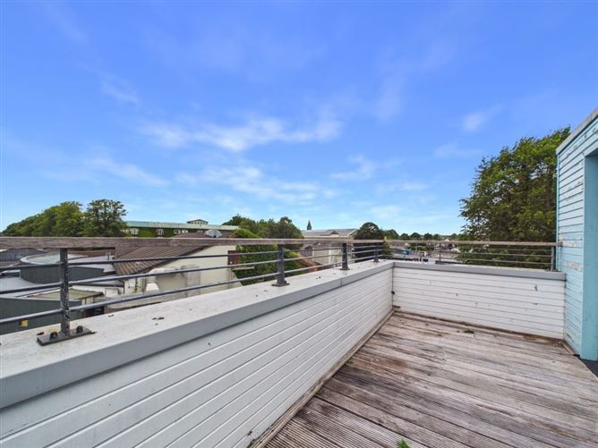
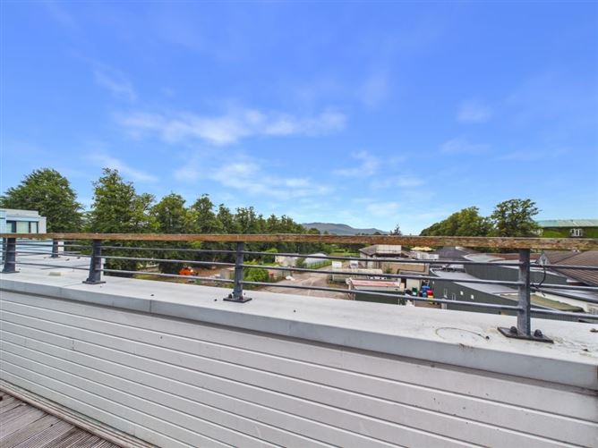
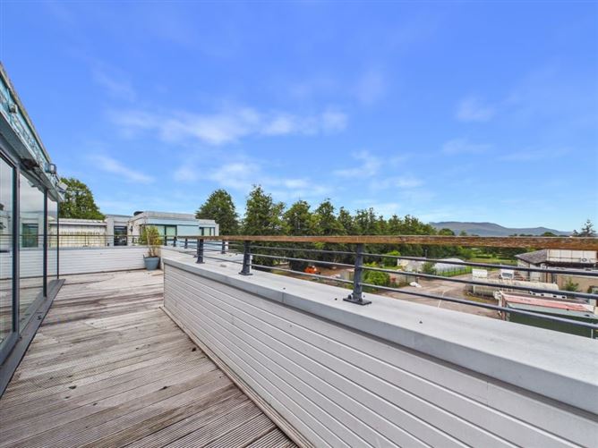
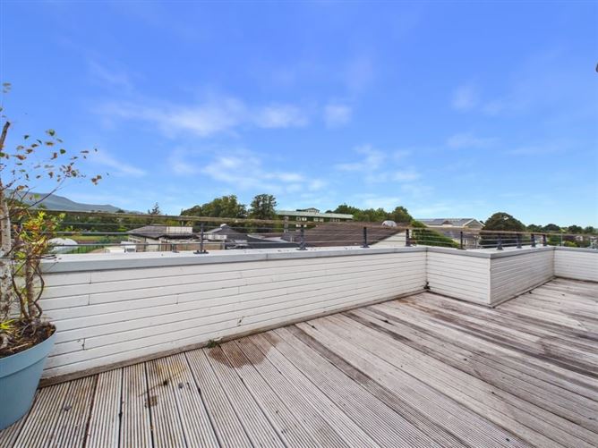
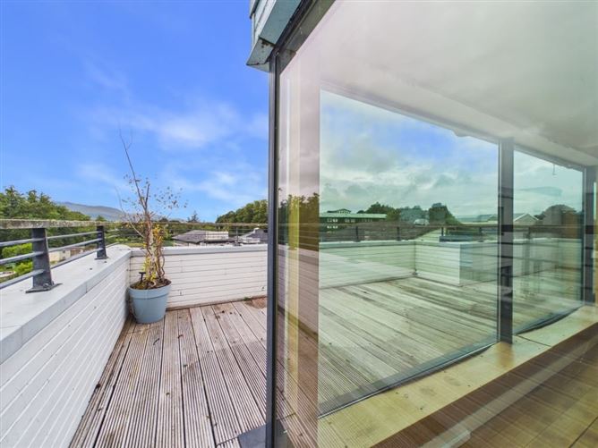
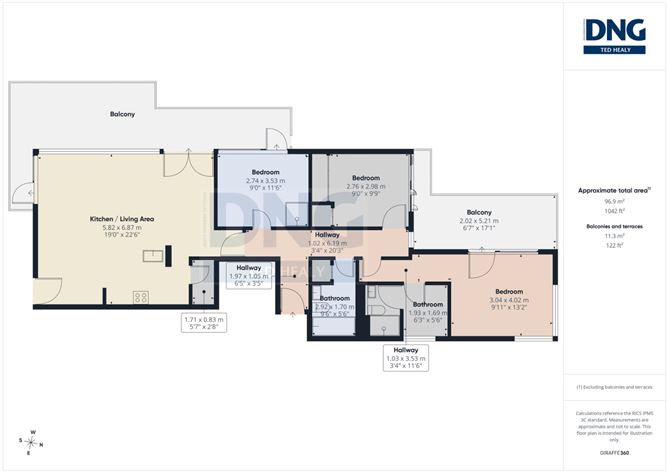
Spacious 3 bedroom penthouse apartment boasting a generous 97 Sq.M. of living space, ideally located a short stroll away from the heart of Killarney town. This delightful property straddles the best of both worlds the serenity of a private, picturesque setting and the conveniences of urban living. The apartment boasts a well-proportioned floor plan, with a large kitchen / dining boasting mountain views, three inviting bedrooms (1 with ensuite) and the added bonus of 2 large private balconys.. Accessibility is unmatched with Killarney Rail and Bus stations at your doorstep and the Killarney Outlet Shopping Complex a mere stone's throw away. With two designated parking spaces included, hassle-free commuting is assured. Perfectly suited as an ideal retirement/downsizing option, an idyllic holiday home, or a savvy investment opportunity, this property promises the perfect blend of comfort, convenience, and charm.
Accommodation
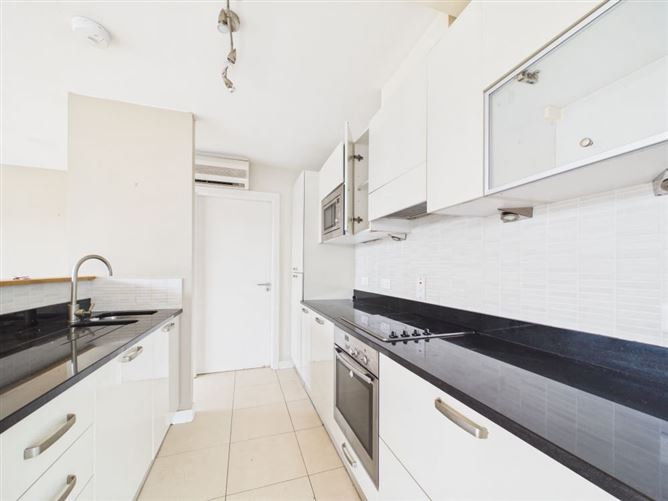
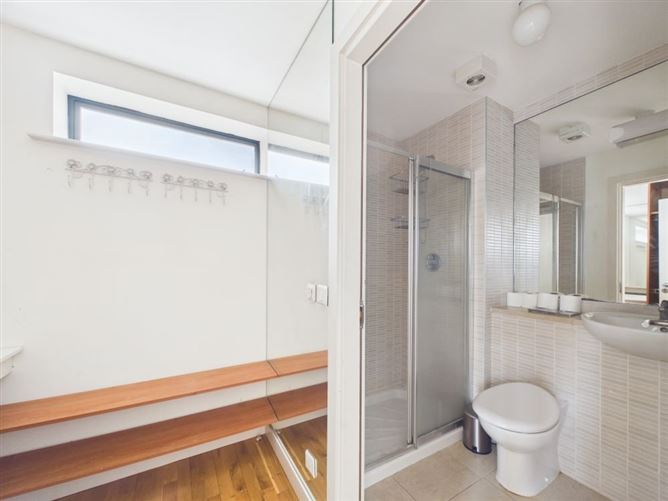
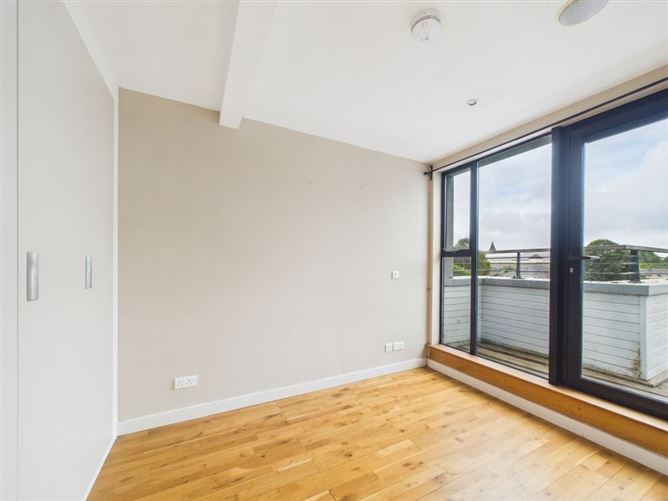
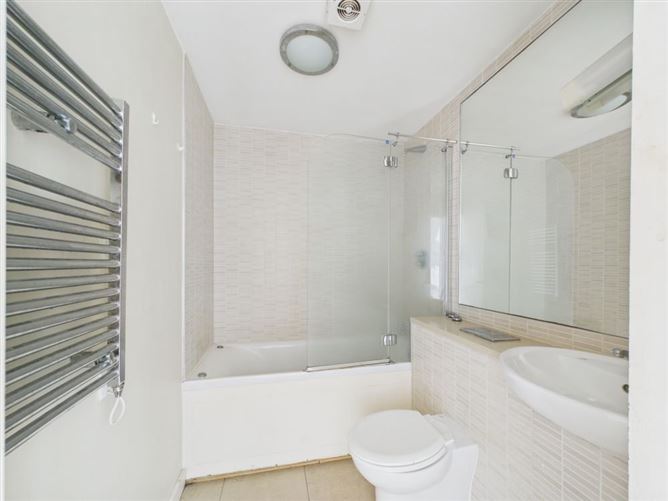
Entrance Hall - 1.97m x 1.05m Timber flooring Kitchen / Living - 5.82m x 6.87m Large glazing panels onto outdoor deck, timber flooring, recessed spot lighting, Tile dfloor to kitchen area, high gloss built in kitchen units with integrated oven, hob, extractor, microwave, dishwasher, granite worktopsUtility area: 1.71m x 0.83m Bedroom 1 - 3.04m x 4.02m Timber flooriing, built in wardrobes, door to balcony En Suite - 1.93m x 1.69m En suite bathroom with WC, WHB & Shower, dressing area Bedroom 2 - 2.76m x 2.98m Timber floor, fitted wardrobes, door to balcony Bedroom 4 - 2.74m x 3.53m Timber flooring, fitted wardrobe, fitted shower unit Bathroom - 2.92m x 1.7m Tiled, WC, WHB, Bath

Date created: 20 Aug 2026Updated on: 20 Aug 2026