Description
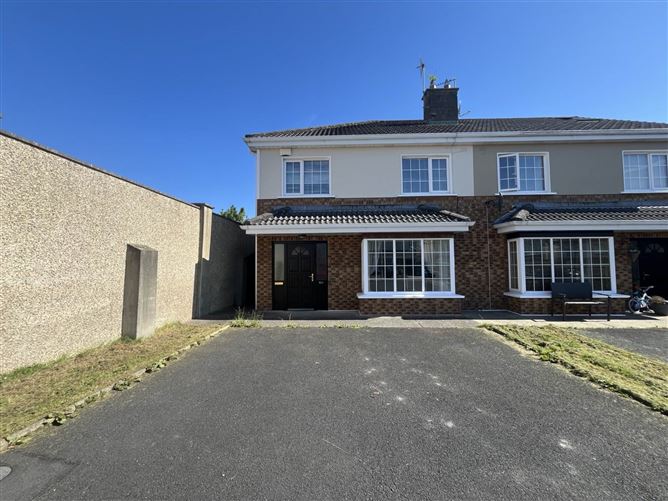
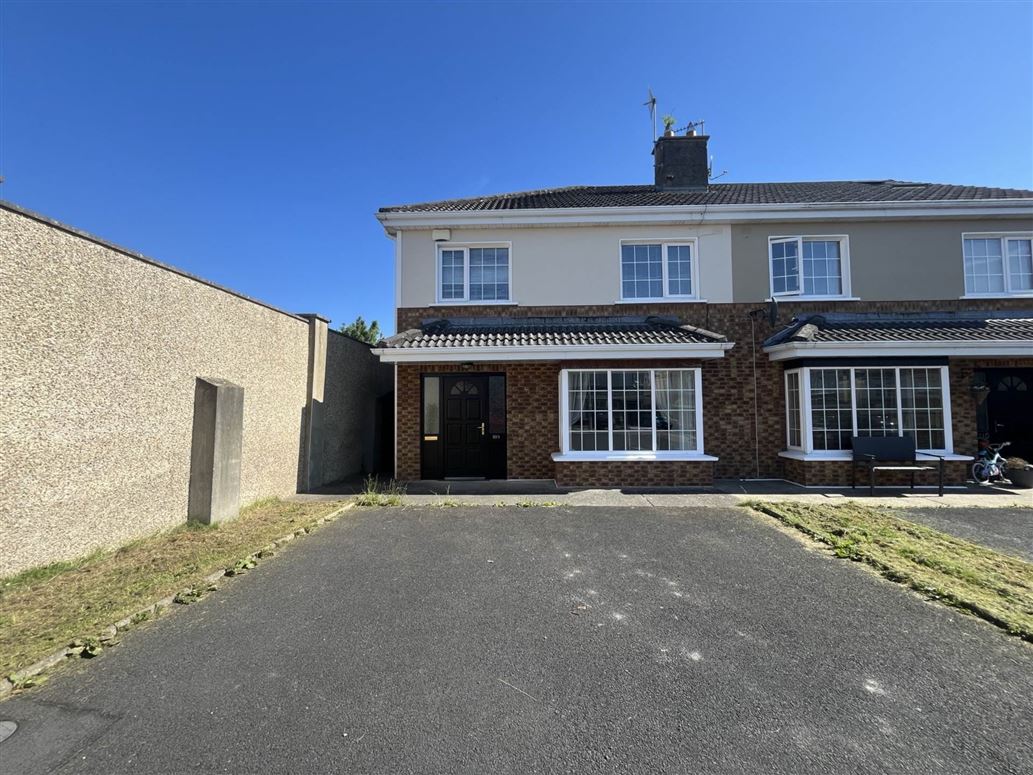
Nestled in a quiet cul-de-sac within the highly sought-after Glendale Lawn development, No. 109 presents a wonderful opportunity to acquire a spacious three-bedroom semi-detached family home in one of Limerick`s most convenient residential locations.
This bright and well-maintained residence offers generously proportioned living and bedroom accommodation, making it an ideal choice for first-time buyers, growing families, those looking to downsize, or investors alike.
The property benefits from an extensive front driveway providing ample off-street parking for vehicles.To the rear, a substantial private garden offers excellent outdoor space with fantastic potential for family enjoyment, entertaining or future extension (subject to planning permission).
Conveniently located just a 20-minute walk from Limerick City Centre, this attractive home is immediately adjacent to a host of amenities including Childers Road Retail Park, Parkway Shopping Centre, Claughaun GAA Club, the new Bon Secours Private Hospital, Educate Together Secondary School and St. Brigid`s Primary School. Excellent public transport links are on the doorstep, while easy access to the Motorway network ensures effortless commuting.
Properties in this mature and established neighbourhood rarely remain on the market for long. Offering spacious accommodation, an enviable location and superb outdoor space, this home is certain to appeal to a wide range of purchasers.
Early viewing is highly recommended.
Accommodation
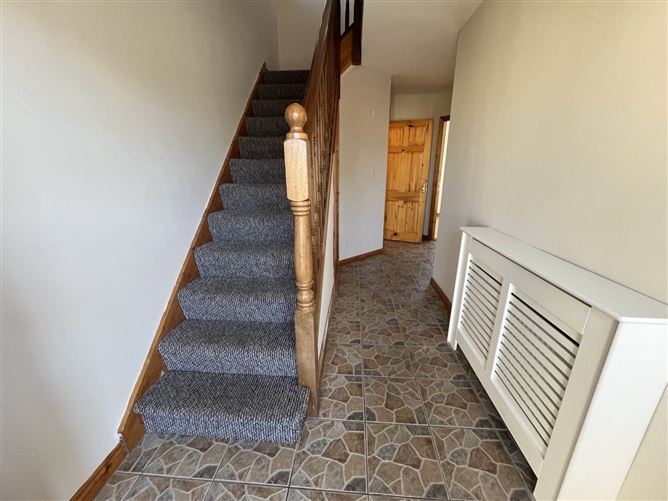
Entrance Hall
Tiled flooring, carpeted stairs, under stairs storage and downstairs toilet.
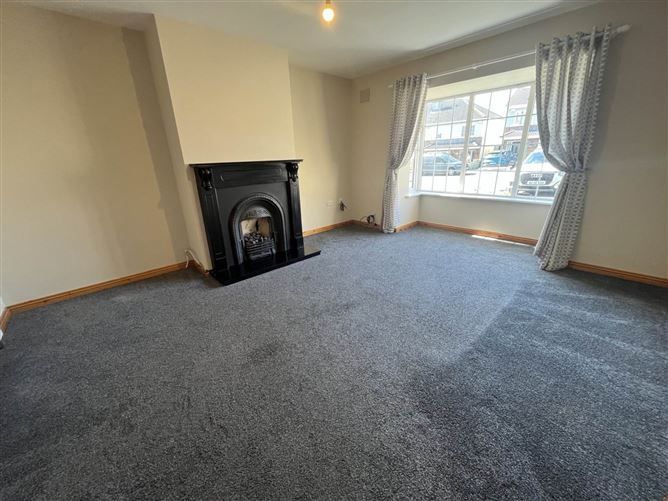
Living Room - 4.8m (15'9") x 4.06m (13'4")
Carpeted flooring, feature fireplae with gas fire, bay window.
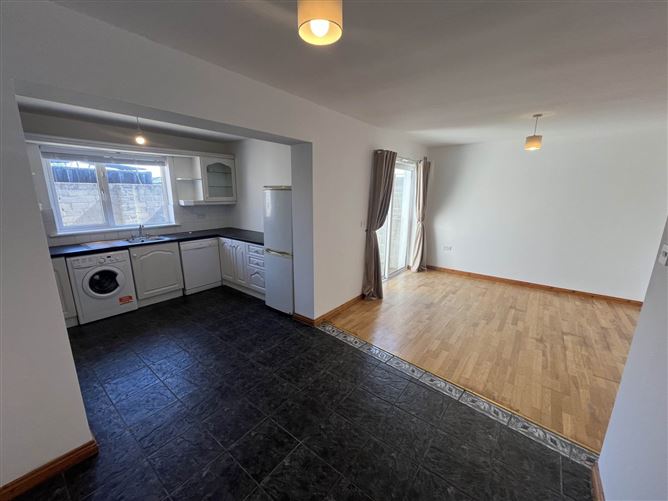
Sitting Room/Dining Room - 6.12m (20'1") x 3.56m (11'8")
Tiled floor in Dining area, timber floor in sitting room area, rear and side facing window, kitchen off.
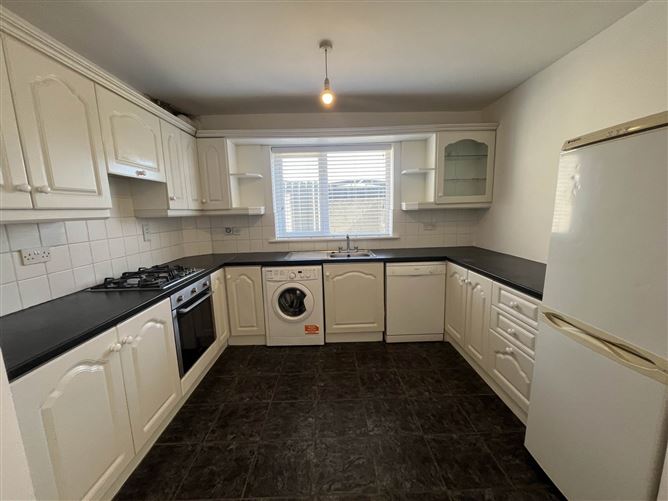
Kitchen - 2.36m (7'9") x 3.35m (11'0")
Fully Fitted units, rear facing window, tiled floor and splashback
Bedroom 1 Master - 3.56m (11'8") x 3.38m (11'1")
Carpeted flooring, fitted wardrobes, rear facing window en-suite off.
En-Suite - 2.31m (7'7") x 1.32m (4'4")
wc, whb, electric shower rear facing window, fully tiled.
Bedroom 2 - 3.25m (10'8") x 2.95m (9'8")
Carpeted flooring, fitted wardrobe.
Bedroom 3 - 2.95m (9'8") x 2.36m (7'9")
Carpeted flooring, fitted wardrobe.
Main Bathroom - 2.36m (7'9") x 1.73m (5'8")
Fully tiled, wc, whb, bath, front facing window.
Notice
Please note we have not tested any apparatus, fixtures, fittings, or services. Interested parties must undertake their own investigation into the working order of these items. All measurements are approximate and photographs provided for guidance only. Features
- Attractive price point
- Excellent B energy rating
- Short walk to Childers Road Retail Park
- Well proportioned living and bedroom space
- Double driveway
- Easy access to public transport
- Mature gardens
- Quiet cul de sac with no passing traffic. New Entrance from Bloodmill Road.
- No immediate housing estate looking in from the rear.
BER Details
BER: B
BER No: 119603801
Energy Performance Indicator: 145.89 kWh/m2/yr Directions
Enter Eirocde V94 D43C in your mobile device Negotiator