Description
Accommodation
BER Details
Negotiator
Show more...


| Beds | 2 beds |
| Price | €265,000 |
| Property Type | Apartment |
| Size | 68 meters2 |
| Energy Rating | BER-B |
| Refreshed on | Aug 18, 2026 |
| Eircode | T23KH50 |
| Group Name | Sherry FitzGerald Cork |
| Sales License Number | 002183 |
Description
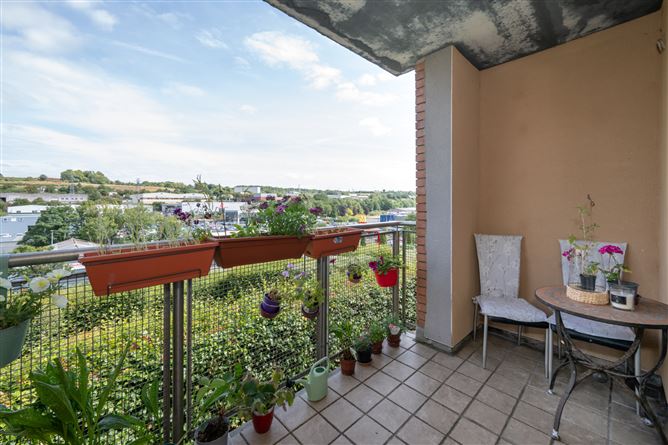
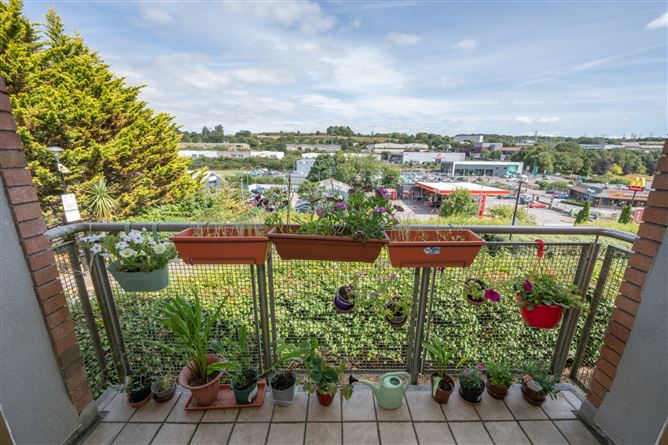
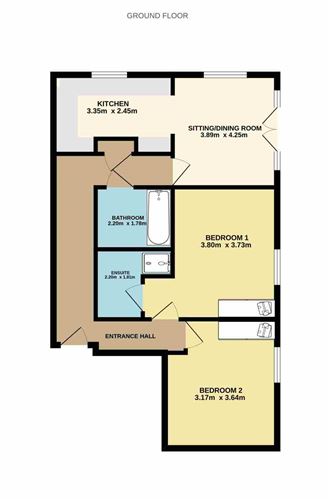
Welcome to 107 Brideholm, a beautifully presented two-bedroom first-floor apartment situated within a small, secure gated development and benefiting from a designated car parking space. Presented in excellent decorative condition throughout, this impressive apartment offers well-balanced and spacious accommodation. Accessible by both stairs and lift, the layout comprises a bright open-plan kitchen/living/dining area with access to a large enclosed private balcony, two generous double bedrooms, including a main bedroom with en-suite, a family bathroom, and ample storage throughout. A particular feature of this home is the spacious balcony, which is beautifully maintained and enjoys lovely views, Brideholm enjoys a highly convenient location within walking distance of an array of local amenities, including Blackpool Shopping Centre, Blackpool Retail Park, schools, a cinema, sports facilities, and a variety of local businesses. Cork City Centre is just a short drive away, while the nearby North Ring Road provides easy access to surrounding areas. The location is also well served by public transport links. 107 Brideholm is sure to appeal to owner-occupiers, downsizers, and investors alike, with the added benefit of no rent restrictions. Early viewing is recommended.
Accommodation
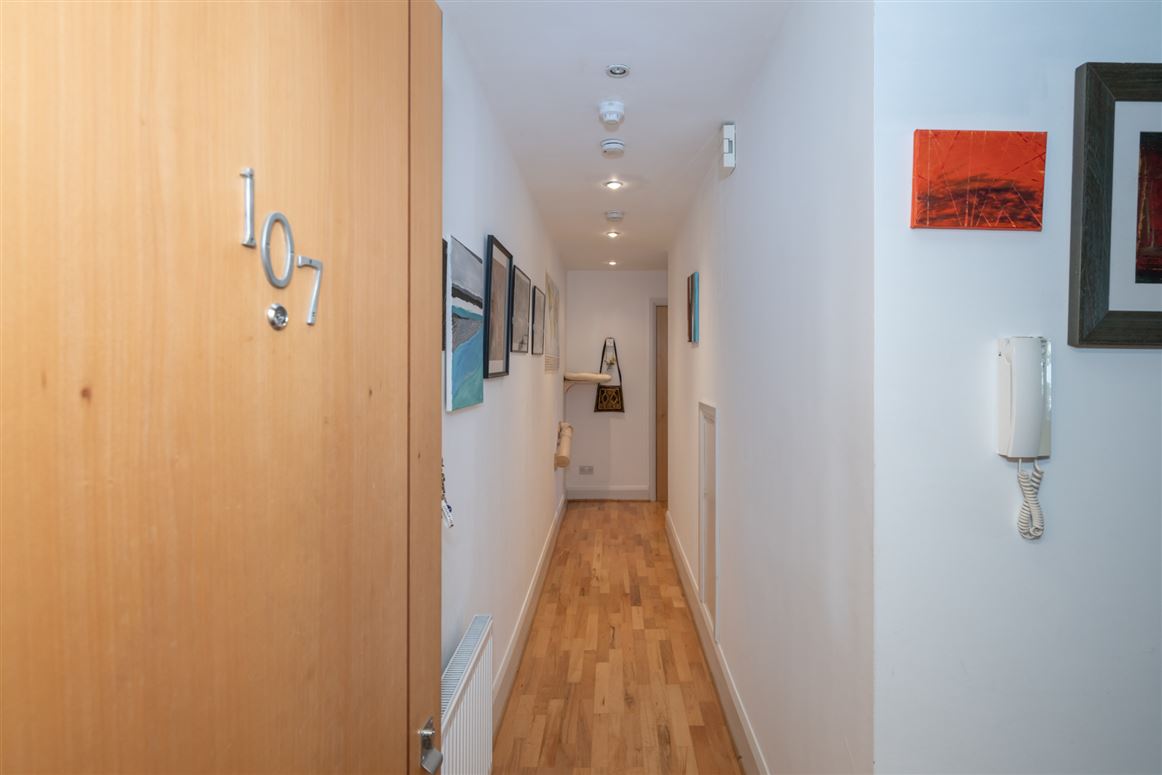
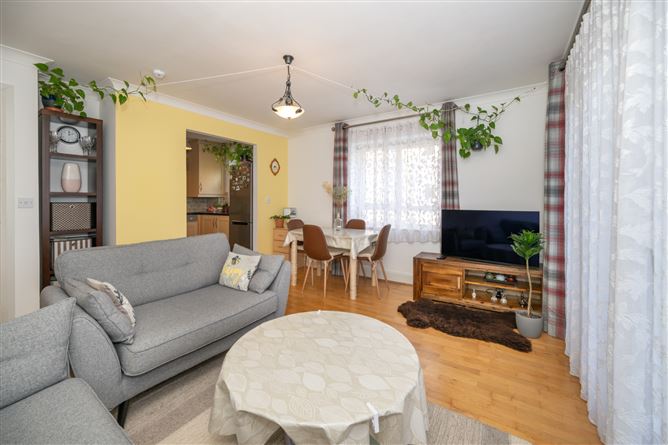
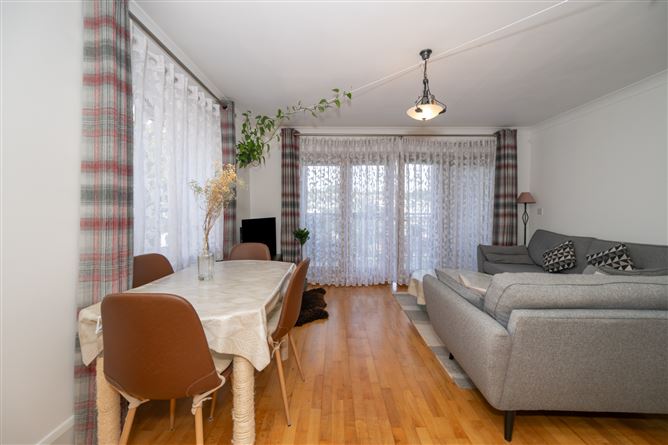
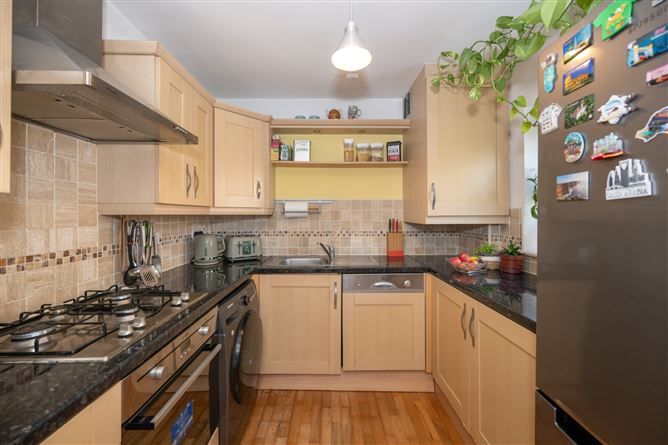
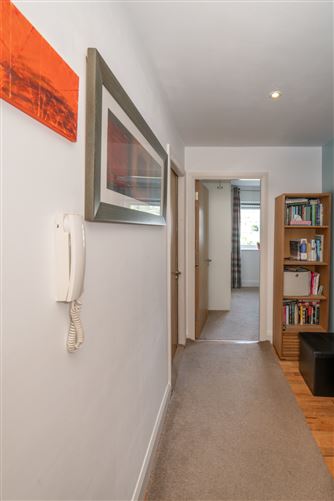
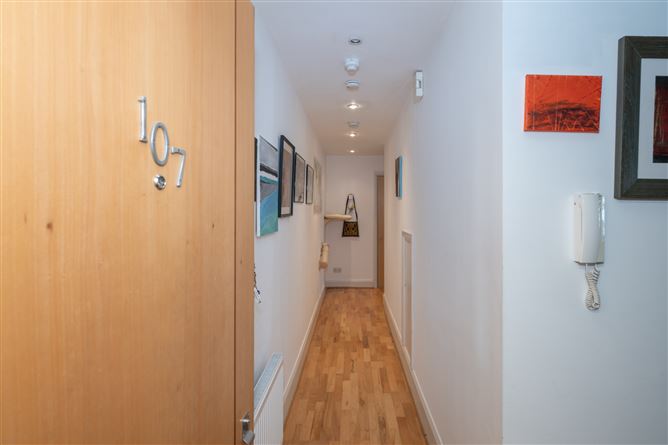
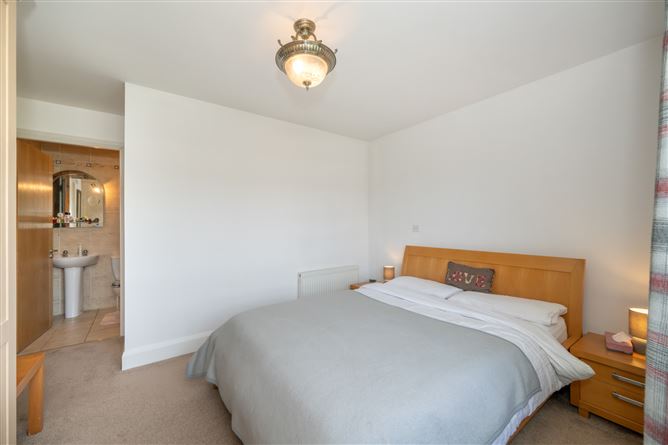
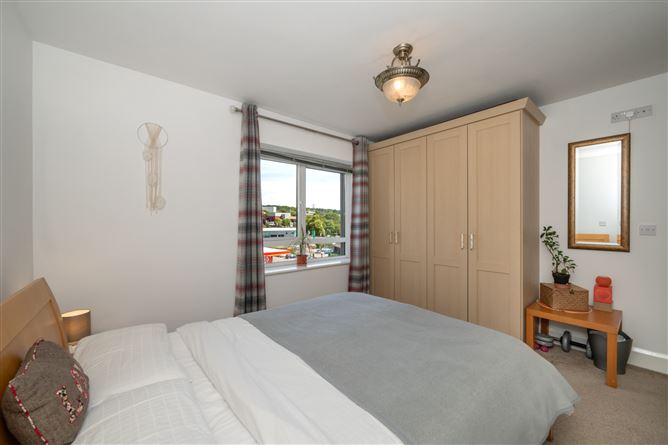
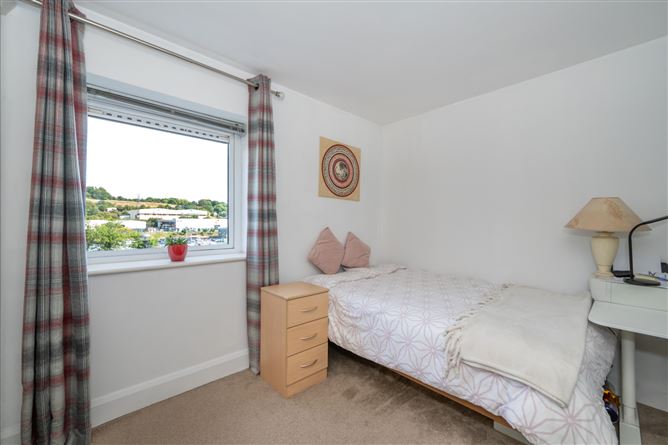
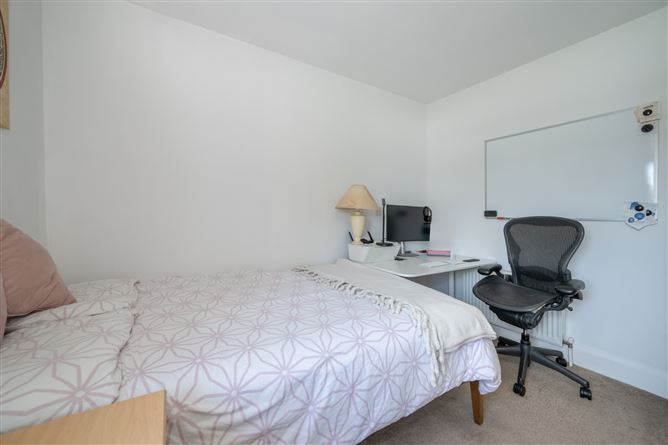
Entrance Hall - Bright and spacious entrance hall featuring timber flooring, a convenient cloak area, and an intercom system. Living/Dining area - 3.89m x 4.25m Bright and spacious open-plan living/dining area. The living and dining area offers generous space and benefits from French doors opening onto a large enclosed balcony. Kitchen - 3.35m x 2.45m The kitchen is fitted with a range of floor and eye-level units, complemented by an integrated oven, hob, extractor hood, and stainless-steel sink unit. It is also plumbed for a washing machine and dishwasher. Bedroom 1 - 3.80m x 3.73m A spacious double bedroom situated off the entrance hall, featuring built-in wardrobes, and the added benefit of a private en-suite. Ensuite - 2.20m x 1.78m The en-suite comprises of a three piece shower suite and is fully tiled throughout. Bedroom 2 - 3.17m x 3.64m The second double bedroom is generously proportioned and benefits from a built-in wardrobe. Bathroom - 2.20m x 1.78m The main bathroom comprises of a three-piece bath suite with shower attachment and is fully tiled throughout. Outside - Accessed via secure gates the complex is surrounded by well maintained gardens. There is a dedicated parking space available with the property as well as ample visitor parking.
BER Details
BER: B BER No: 107520538 Energy Performance Indicator: 130.50 kWh/m2/yr
Negotiator
Katie Fennessy


Date created: 18 Aug 2026Updated on: 18 Aug 2026