Description
Accommodation
Features
BER Details
Show more...



| Beds | 2 beds |
| Price | Sale Agreed |
| Property Type | Terraced House |
| Size | 62 meters2 |
| Energy Rating | BER-D1 |
| Refreshed on | |
| Eircode | D12 Y320 |
| Group Name | City Homes |
| Sales License Number | 002985 |
Description
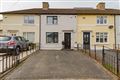
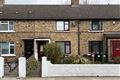
City Homes are Dublin 12's local estate agents and we are delighted to offer number 103 Galtymore Road to the open market for sale. This is a 2 bedroom mid terraced home that is positioned on a highly regarded residential street and has a choice of local conveniences just moments away. While the property will benefit from upgrading works it should be noted that it has been vacant for almost 2 years and as a result should be eligible for the vacant homes grant - subject to associated conditions. The interior consists of a long hallway, a parlour reception room to the front, a 2nd reception room to the rear, a part-separate galley-style kitchen, 2 large bedrooms and a shower room suite. Off street car parking is available to the front and to the rear is a long garden with the benefit of a westerly orientation. Additional features include double glazing, an alarm system and GFCH with an A-rated energy efficient gas boiler system. The property is positioned just 4.2km from Stephens Green & Grafton Street and provides easy access by both bus & Luas (3 minute walk). In the vicinity you will find a selection of local shops, supermarkets, bars, restaurants and parklands. The M50 motorway is just 9 minutes drive away and offers easy access to locations nationwide.
Accommodation
**please see floor plan for dimensions Hall *A long entrance hallway Lounge 1 *A parlour reception room positioned to the front with an original feature fireplace Lounge 2 *A large main reception room positioned overlooking the rear garden Kitchen *Divided from the original rear layout is this slender galley-style kitchen with direct garden access Bedroom 1 *A spacious double bedroom to the front with original feature fireplace Bedroom 2 *A good sized double bedroom to the rear Bathroom *A fully tiled shower room
Features
A 2 bedroom mid terrace house (62m2 / 667ft2) Likely to qualify for vacant homes grant - subject to necessary conditions Clean and tidy throughout Long rear garden with westerly orientation GFCH with A-rated boiler system Off Street car parking Alarm system Double glazing Positioned beside a selection of local amenities and the Red Line Luas service Stephens Green 4.2km / M50 motorway 10 minute drive
BER Details
BER: D1


Date created: Sep 18, 2025
View this search in machine-readable form:
Download JSON feed of this listing