Description
Features
BER Details
Negotiator
Show more...

| Beds | 3 beds |
| Price | €299,950 |
| Property Type | Semi-Detached House |
| Size | 123.58 meters2 |
| Energy Rating | BER-C2 |
| Refreshed on | Sep 28, 2026 |
| Eircode | R32 NT92 |
| Group Name | Tom McDonald & Associates |
| Sales License Number | 001171 |
Description
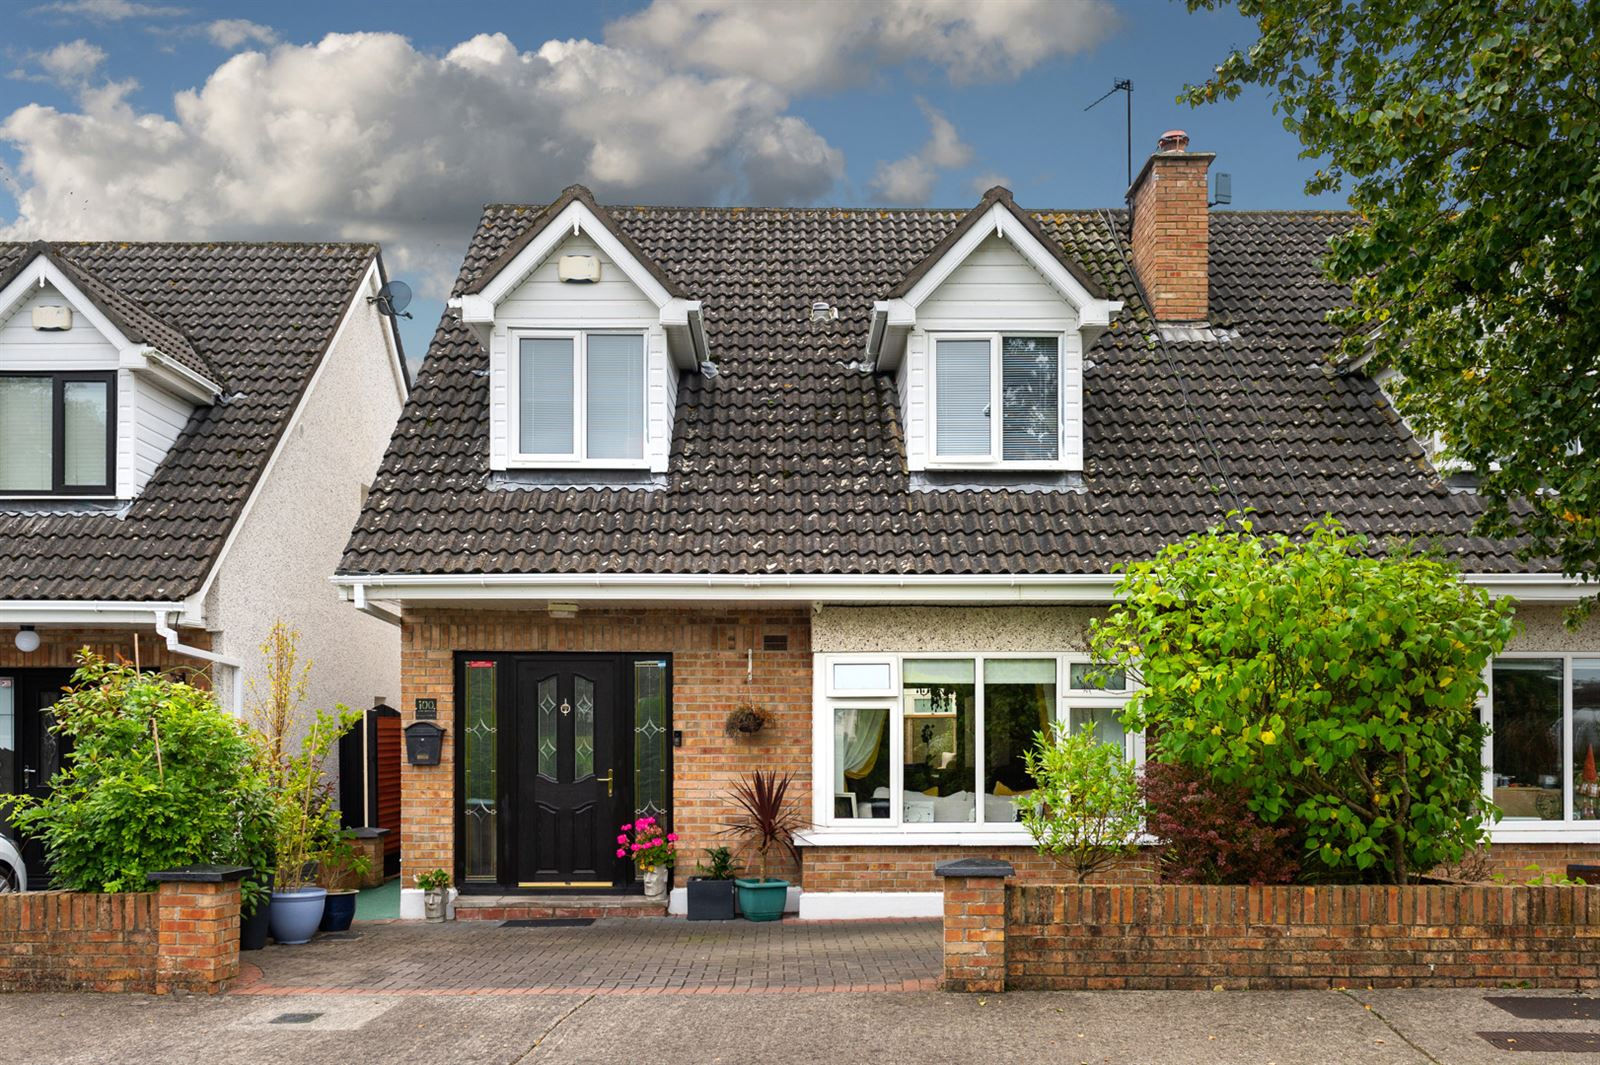
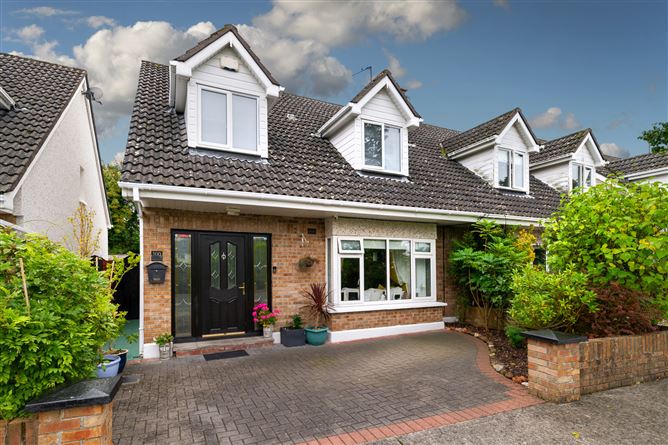
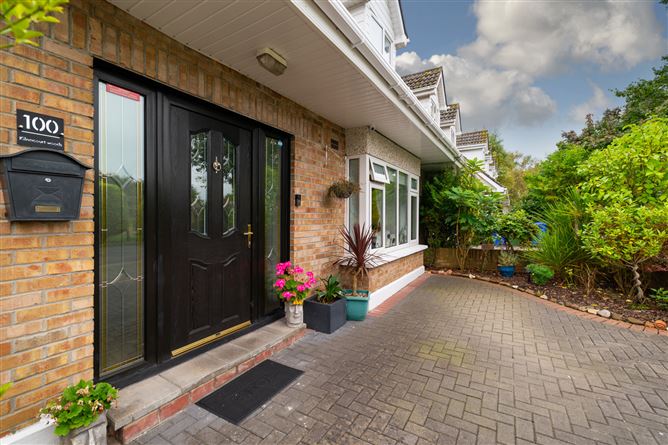
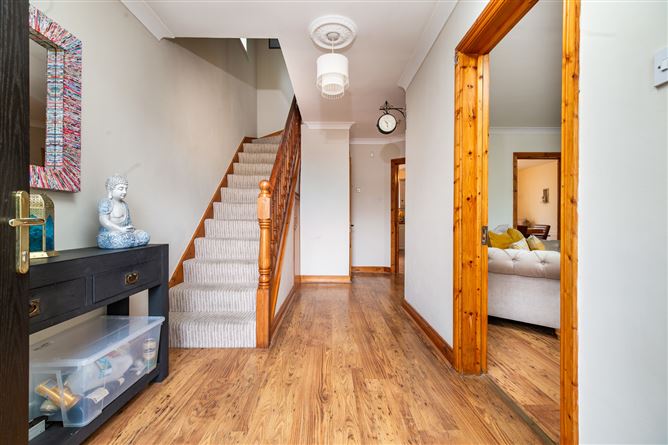
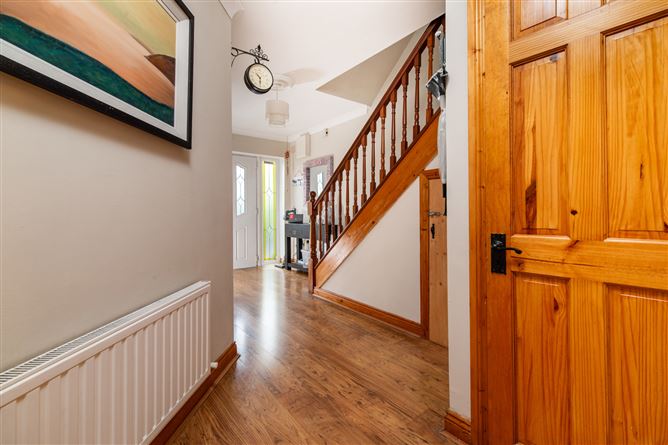
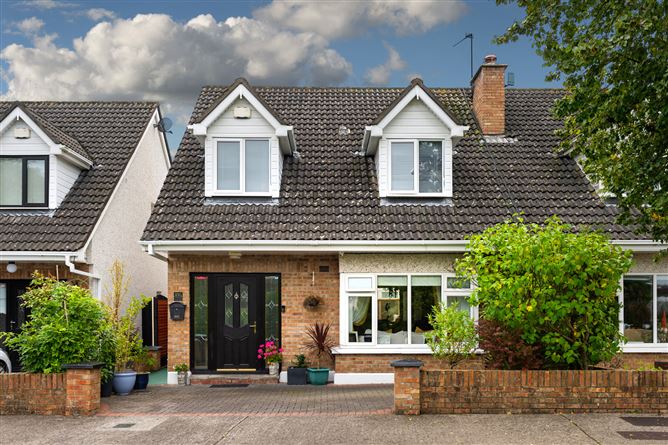
TOM MCDONALD & ASSOCIATES - EXPERIENCED, PROFESSIONAL, TRUSTED - are delighted to offer to the market this Beautiful & Spacious 3 Bed Family Home presented in Excellent Condition throughout. Boasting Numerous Features, this truly 'Turn-Key' Property is located in a Private Cul-de-Sac within walking distance to Train Station, Schools, Shops, Town Centre & All Amenities. Extending to approximately 1,330sq.ft., accommodation of this Superb Home is comprised of Entrance Hall, Living Room, Kitchen/Dining Area, Conservatory, 3 Bedrooms, Family Bathroom & En-Suite. This Large Family Home has been Lovingly Maintained over the Years and is Tastefully Decorated throughout. In the Kitchen/Dining Area there is a Quality Fitted Kitchen with Oven, Hob, Washing Machine, Fridge Freezer & Additional Fridge. The Kitchen Area with Tiled Floor & Splashback also has a Water Softener. From the Dining Area you access the Light Filled Conservatory with French Doors to the Private Rear Garden. The Low Maintenance & Landscaped Garden is an Idyllic Setting for Family & Social Gatherings. A Quality Metal Shed with Timber Floor offers Storage for your Gardening Items. In the Expansive Living Room with Bay Window there is a Feature Solid Fuel Open Fireplace and French Doors to the Dining Area. The W.C. on the Ground Floor has a Beautiful Feature Window. The Entrance Hall with Tiled Floor is accessed by a Composite Front Door Installed in Recent Years. The Main Bedroom with Floor to Ceiling Fitted Wardrobes has an En-Suite with Partially Tiled Walls & Tiled Shower Area. The Family Bathroom has a Velux Window, with Partially Tiled Wall & Bath Area with Overhead Shower. All Bedrooms are Double Rooms with the benefit of Floor to Ceiling Fitted Wardrobes also in Bedroom 2. A Stira Ladder accesses the Partially Floored Attic providing Ample Storage. There is a Cobble Lock Driveway with Off Street Parking to the Front. With Alarm & CCTV, this Fantastic Home Must be Viewed to be Appreciated. The First to See will Buy, Let's make it yours! Services: Mains Water, Sewerage, Electricity & High-Speed Broadband. Oil Fired Central Heating. Built c. 2000. ACCOMMODATION: Living Room - 4.663m X 4.517m Kitchen/Dining Area - 7.071m X 3.866m Conservatory - 2.780m X 2.552m W.C. - 1.544m X 0.787m Bedroom 1 - 4.306m X 3.287m En-Suite - 2.448m X 1.429m Bedroom 2 - 3.865m X 3.060m Bedroom 3 - 2.872m X 2.832m Bathroom - 2.515m X 1.884m VIEWING STRICTLY BY APPOINTMENT WITH SOLE SELLING AGENTS TOM MCDONALD & ASSOCIATES. No information, statement, description, quantity or measurement contained in any sales particulars or given orally or contained in any webpage, brochure, catalogue, email, letter, report, docket or hand out issued by or on behalf of Tom McDonald & Assoc. or the vendor in respect of the property shall constitute a representation or a condition or a warranty on behalf of Tom McDonald & Assoc. or the vendor. Any information, statement, description, quantity or measurement so given or contained in any such sales particulars, webpage, brochure, catalogue, email, letter, report or hand out issued by or on behalf of Tom McDonald & Assoc. or the vendor are for illustration purposes only and are not to be taken as matters of fact. Any mistake, omission, inaccuracy or mis-description given orally or contained in any sales particulars, webpage, brochure, catalogue, email, letter, report or hand out issued by or on behalf of Tom McDonald & Assoc. or the vendor shall not give rise to any right of action, claim, entitlement or compensation against Tom McDonald & Assoc. or the vendor. All bidders must satisfy themselves by carrying out their own independent due diligence, inspections or otherwise as to the correctness of any and all of the information, statements, descriptions, quantity or measurements contained in any such sales particulars, webpage, brochure, catalogue, email, letter, report or hand out issued by or on behalf of Tom McDonald & Assoc. or the vendor.
Features
- Parking - En Suite - Alarm - Garden - Conservatory
BER Details
BER: C2 BER No: 116629106
Negotiator
Marie User

Parking

Date created: 28 Sept 2026Updated on: 28 Sept 2026