Description
Accommodation
BER Details
Negotiator
Show more...

| Beds | 2 beds |
| Price | Sale Agreed |
| Property Type | House |
| Size | 0 meters2 |
| Energy Rating | BER-F |
| Refreshed on | May 28, 2026 |
| Eircode | D07C6W9 |
| Group Name | DNG Phibsboro |
| Sales License Number | 004017 |
Description
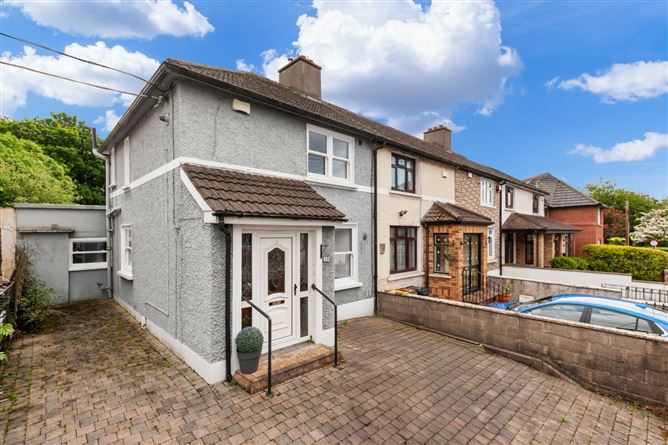
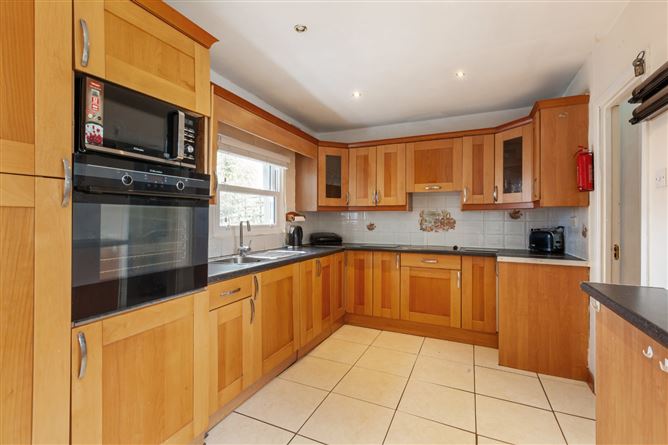
DNG are delighted to present to the market 10 Ventry Drive, a wonderful extended two bedroom end -of -terrace family home with spacious accommodation and a mature south east facing garden to the rear.The location is with-in walking distance of the Phoenix Park and local parks.There is off- street parking for 2-3 cars at the front. The accommodation consists of smart entrance hallway, understairs storage, two reception rooms, fully fitted kitchen with dining area and guest W/C off the kitchen.There is a bathroom and two bedrooms on the first floor. The front drive is paved for off street parking. There is a paved area at the back of the property with concrete shed. The rear garden is walled with a pedestrian path and lawn area with mature plants and shrubs. The property has been well maintained by its current owners and is sure to be of interest to buyers in the Cabra area. The location provides easy access to Dublin City Centre, close to good schools, bus routes, shops, LUAS, TUD College Campus at Grangegorman, Cabra and Phibsboro Villages. Blanchardstown shopping centre is easily accessible inside 15-20 minutes from the location. Viewing is by appointment with the DNG Phibsboro office. Please contact DNG on 01 8300989 Local Agents Brian McGee MIPAV, Ciarán Jones MIPAV, Michelle Keeley MIPAV, Isabel O`Neill, Leah Barry and Vincent Mullen MIPAV.
Accommodation
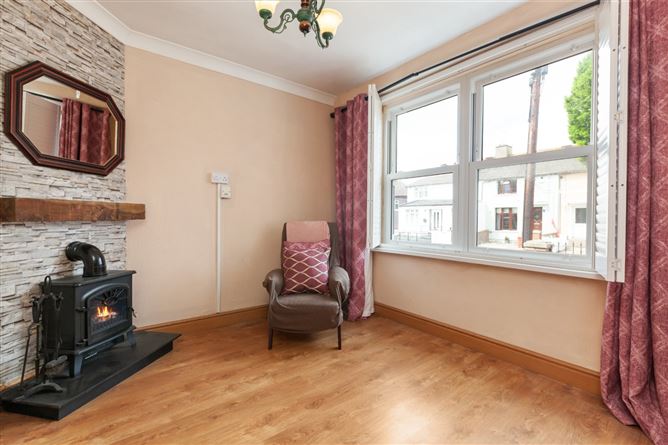
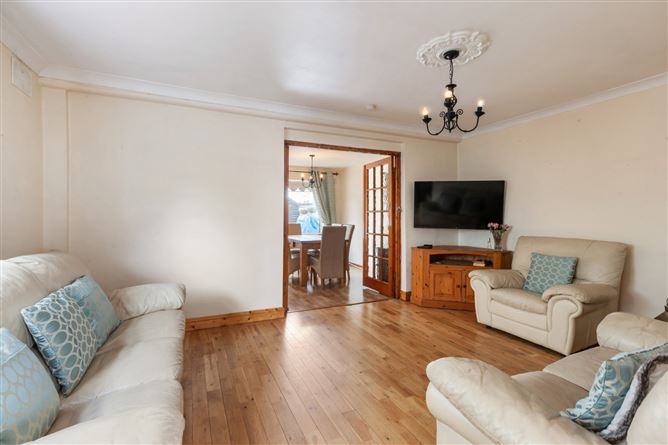
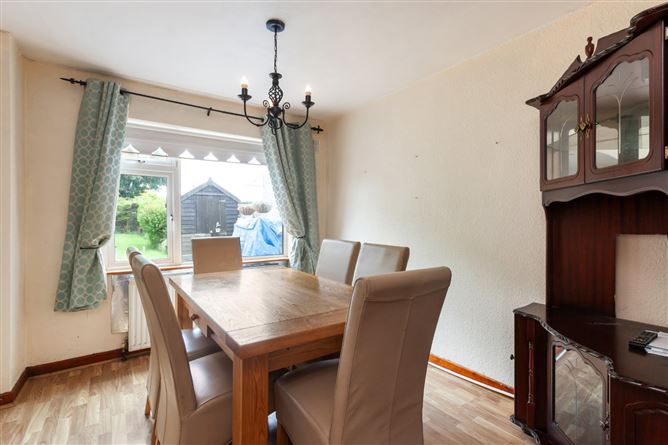
Porch - 1.11m x 1.95m Porch with good light and tiled floor. Entrance Hall - 2.84m x 1.73m Entrance hall has good light, there is access to understairs storage. Reception Room 1 - 3m x 2.72m There are double glazed sash windows recently fitted shutter blinds to allow good light to reception/parlour room.There is a focal point electric fire. Reception Room 2 - 3.42m x 4.71m Spacious reception room with focal point fireplace with hearth.There is wooden flooring. Kitchen/dining area - 3.41m x 6.83m Dining area with wooden floor that faces back garden.Kitchen with floor and wall presses.There is access to a guest W/C.There is a door to the back garden. Guest Water Closet - W/C with W.H.B and W/C, there is a window for light and ventilation. Landing area - Landing area with carpet floor and good light. Bedroom 1 - 3.94m x 3.37m Double bedroom with laminate floor and built-in wardrobes ,this room is located at the front of the house. Bathroom - 1.82m x 1.46m Family bathroom with shower,W.H.B and W/C.There is a window for light and ventilation. Bedroom 2 - 3.05m x 2.86m Bedroom with carpet floor and built-in wardrobes.Bedroom faces back garden. Outside - Front:There is off street parking at the front.Back:Walled back garden with paved area,there is a concrete shed.There is a lawn area with a path.
BER Details
BER: F BER No: 118420058 Energy Performance Indicator: 408.7 kW/hr/m2/yr
Negotiator
Brian McGee



Date created: 28 May 2026Updated on: 14 Aug 2026