Description
Description
Accommodation
Features
BER Details
Directions
Viewing Details
Show more...



| Beds | 2 beds |
| Price | Sale Agreed |
| Property Type | |
| Size | 75 meters2 |
| Energy Rating | BER-C3 |
| Refreshed on | |
| Eircode | N91 YDR7 |
| Group Name | Property Partners McDonnell |
| Sales License Number | 001950 |
Description
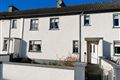
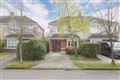
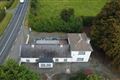
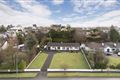
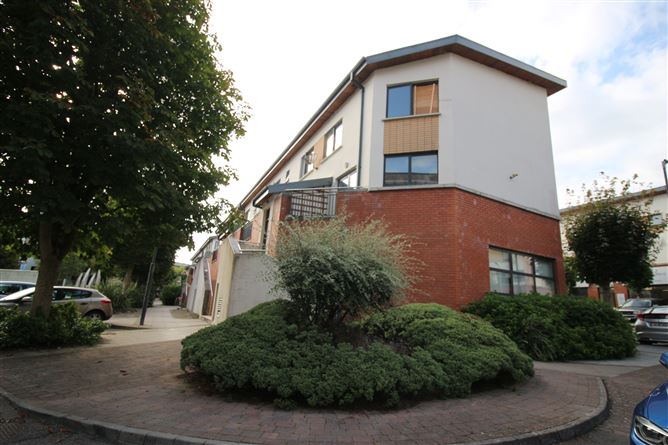
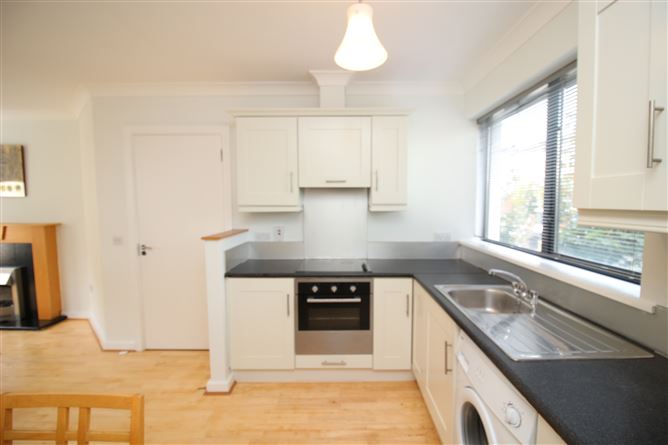
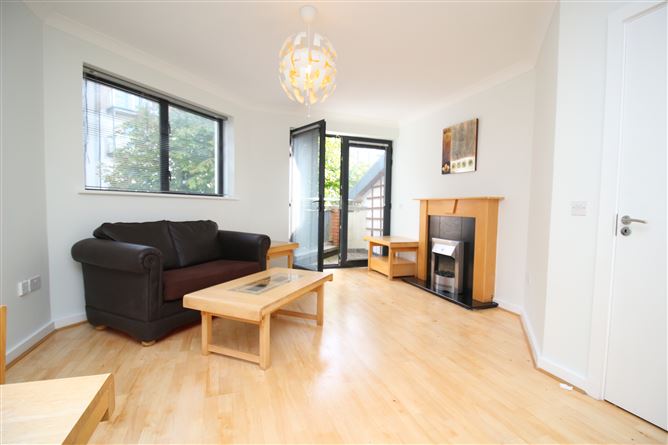
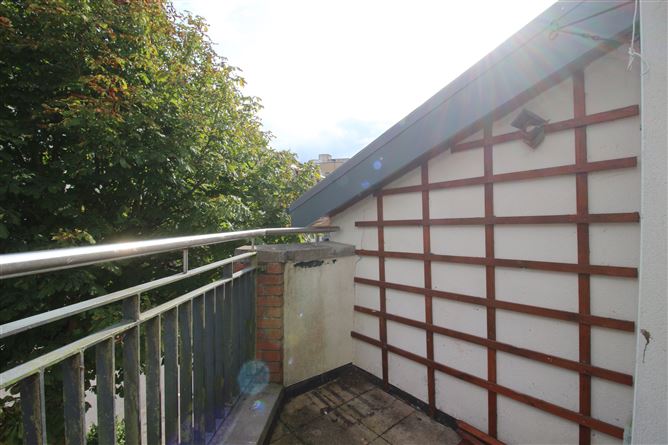
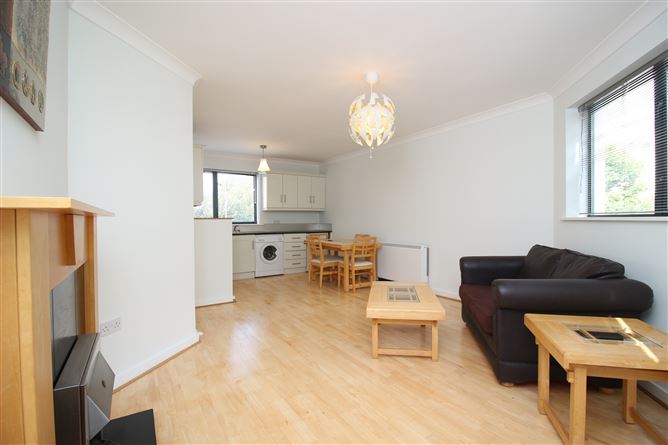
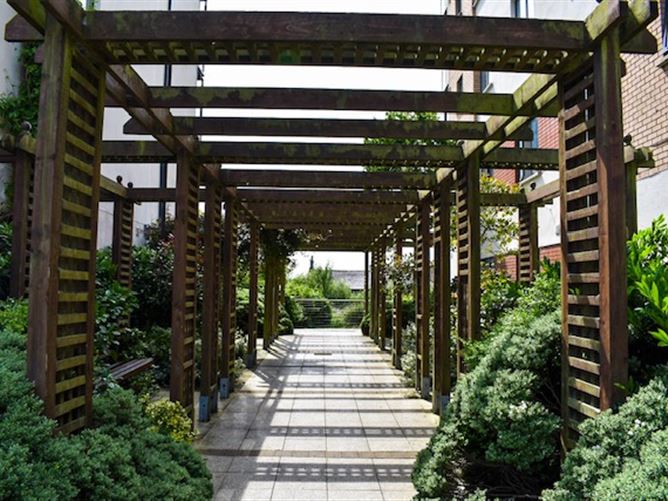
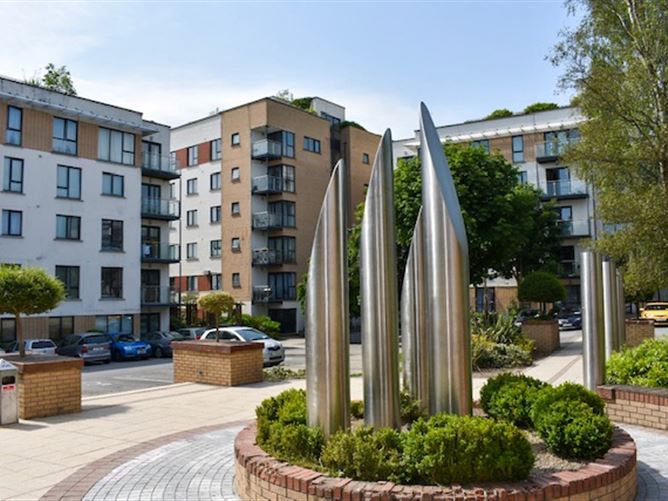
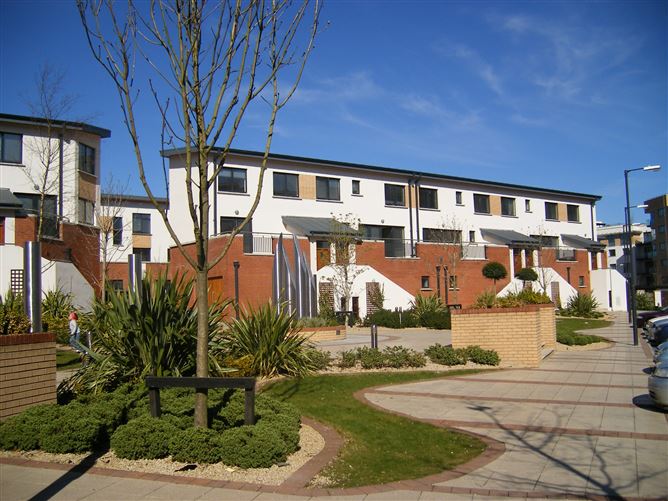
Property Partners McDonnells are delighted to present to you this Beautifully maintained Spacious 2 Bedroom Duplex Town House with its own private door access in the Market Point Development just off Patrick Street, here in Mullingar. An Excellent 1st time buyer home or downsizer opportunity which offer spacious accommodation incorporating on the 1st floor, a large downstair Guest Toilet, a large bright Kitchen/dining & living area all open plan with patio doors out to a Balcony that overlooks the attractive outdoor Spaces with paved paths, patios & extensive landscaping and. On the 2nd floor we have 2 Large Double bedrooms and a large bathroom. Lots of storage & exceptionally bright & airy being on a south facing orientation Direct access from Complex to Mullingar Railway/Bus Station only c.2 minutes’ walk Electric Heating throughout
Description
Property Partners McDonnells are delighted to present to you this Beautifully maintained Spacious 2 Bedroom Duplex Town House with its own private door access in the Market Point Development just off Patrick Street, here in Mullingar.An Excellent 1st time buyer home or downsizer opportunity which offer spacious accommodation incorporating on the 1st floor, a large downstair Guest Toilet, a large bright Kitchen/dining & living area all open plan with patio doors out to a Balcony that overlooks the attractive outdoor Spaces with paved paths, patios & extensive landscaping and. On the 2nd floor we have 2 Large Double bedrooms and a large bathroom.Lots of storage & exceptionally bright & airy being on a south facing orientationDirect access from Complex to Mullingar Railway/Bus Station only c.2 minutes’ walkElectric Heating throughout
Accommodation
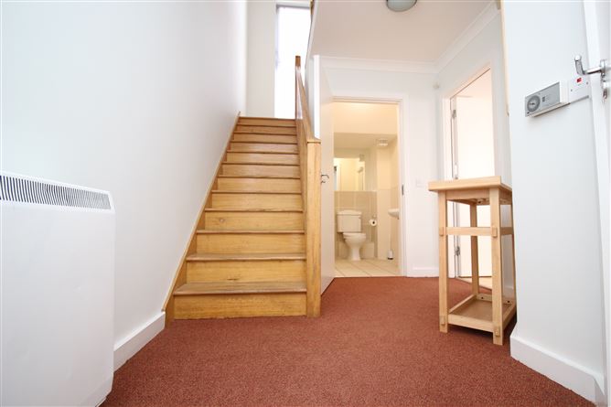

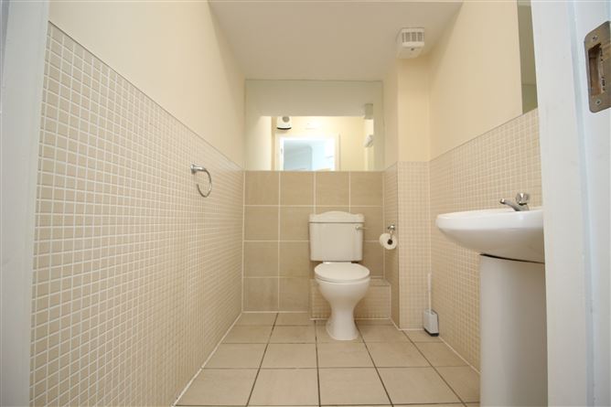
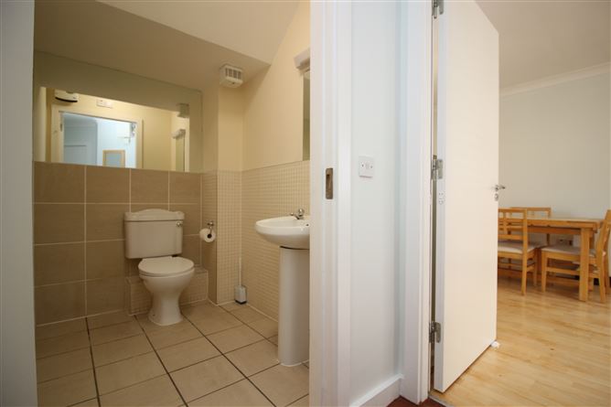
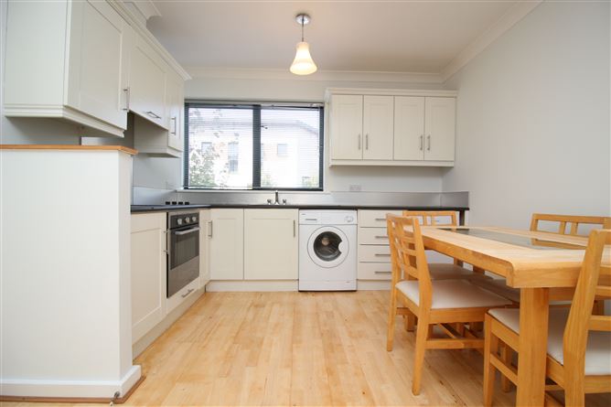
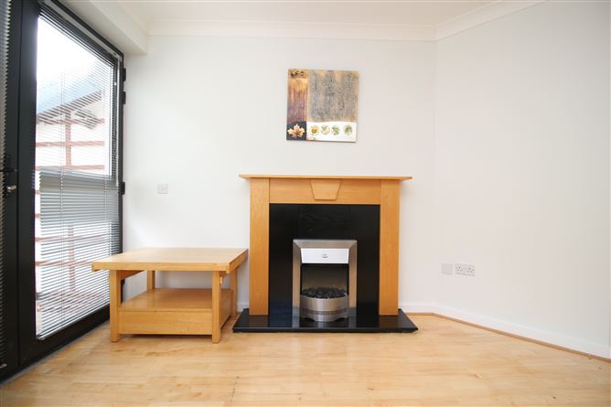
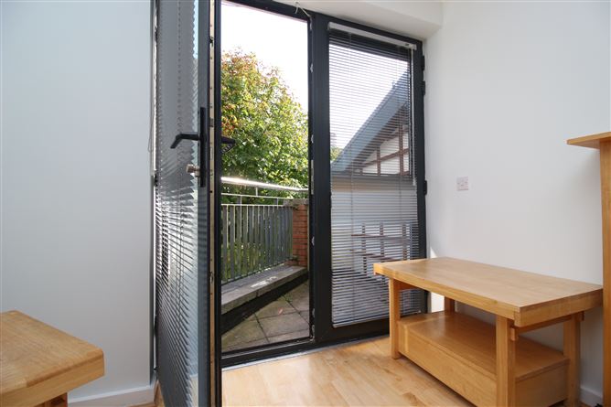
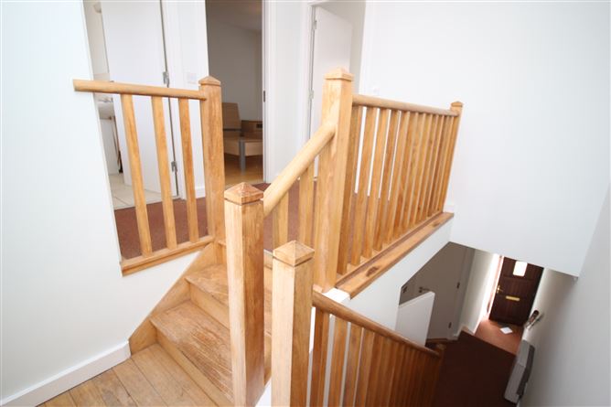
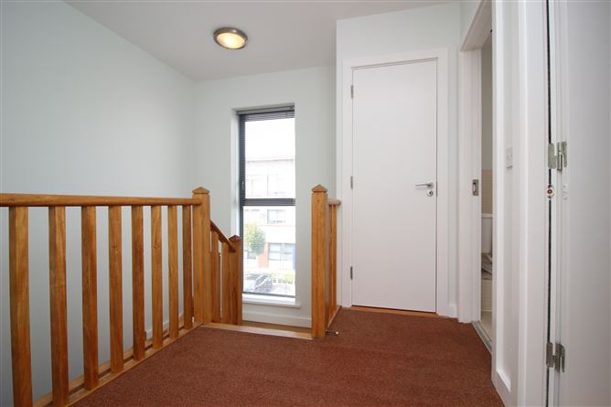
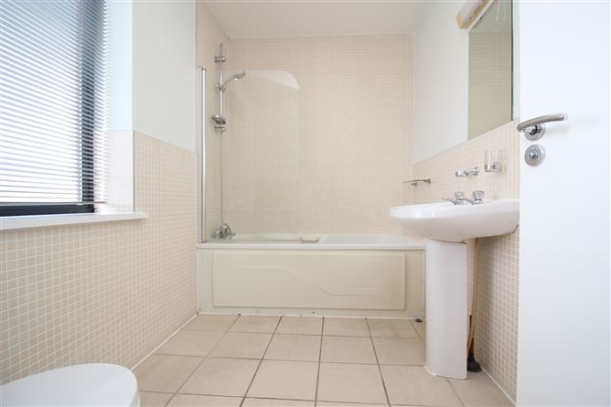
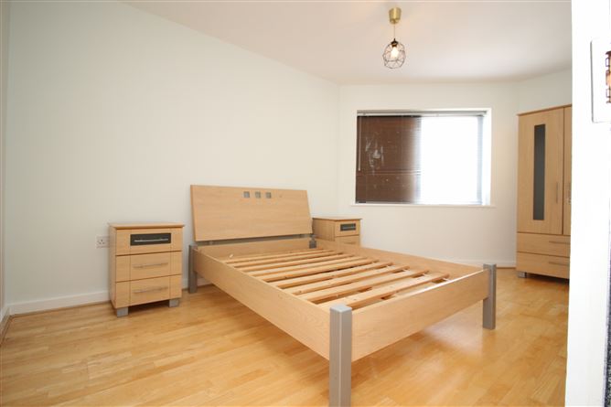
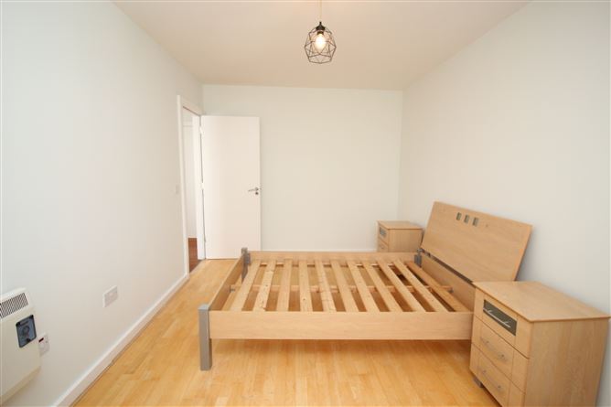
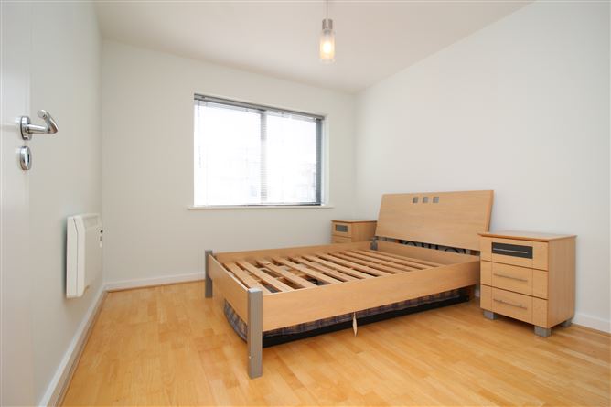
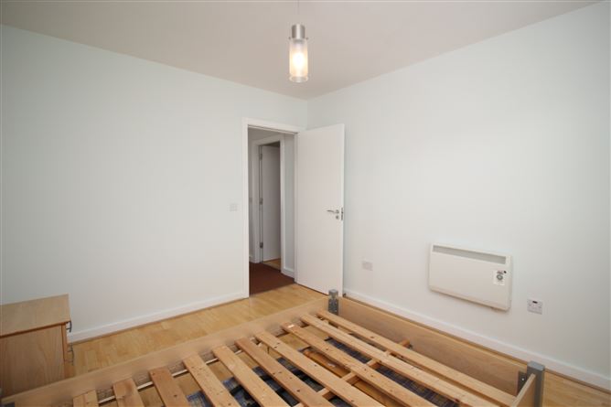
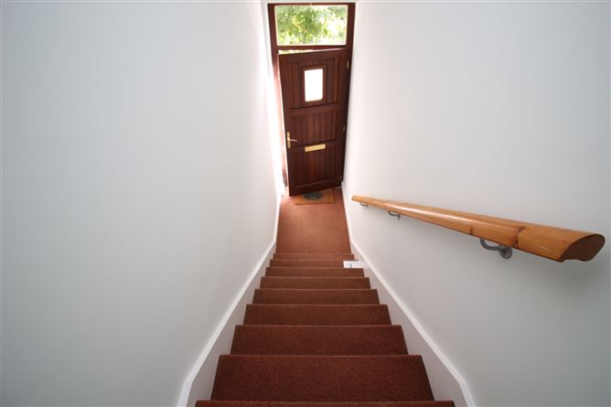
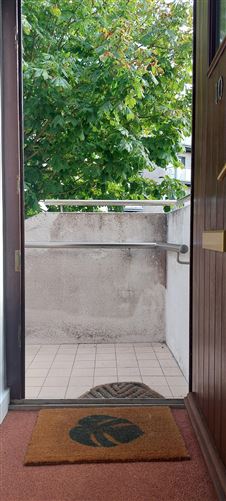
Entrance Hall 2.534m x 3.141m Carpet flooring. Hot press off. Electric night storage heater. Intercom. Hot Press (entrance hallway) 0.630m x 1.432m Carpet flooring. Ample room for multiple cloakrooms. Hot water Cylinder. Shelving. Emersion heater. Guest W/C 1.457m x 1.989m Off entrance hall. Tiled floor and half tiled walls. With W.C. & W.H.B. Extractor fan. Wall mounted mirror & light over head with shaver’s socket. Kitchen/Diner/Livingroom 4.062m x 6.718m Dual Aspect. Very bright and spacious. Fully fitted wall & floor kitchen units with counter top & S.S sink unit over looking car park. Built-in oven, Ceramic hob & extractor fan. Plumbed for Washing machine. Hardwood flooring throughout. Electric night storage heater. Decorative fire place with duplex electric fire insert. Window to gable & patio doors to balcony. Centre piece light fitting. Balcony 2.357m x 1.898m South facing. Ideal for dining “al fresco” 2nd FLOOR: Landing Area 2.968m x 3.213m Carpet flooring. Large window allowing for an abundance of natural light. Landing area could facilitate a home office area. Main Bathroom 1.773m x 2.787m With W.C., W.H.B. & bath with over head shower & glass screen door. Privacy window with Venetian blinds. Tiled floor and half tiled walls, Wall mirror with shavers’ socket Linen closet (off landing) 0.549m x 0.866m Carpet flooring. Ample built in shelving Bedroom 1 1.4829m x 2.818m Large double room. Solid wood flooring. Venetian blinds. Window with south facing aspect. Ample power points. Electric convector heater. Bedroom 2 2.987m x 3.377m Double room. South facing aspect. Hardwood flooring. Ample power points. Venetian blinds.
Features
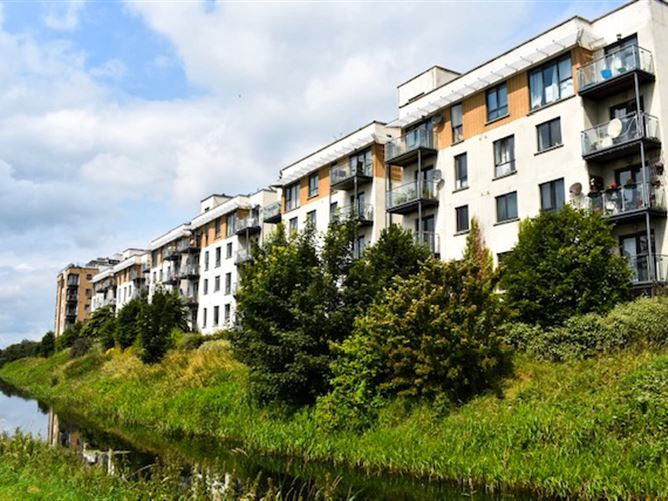
Duplex Style Town House with living accommodation on 1st floor /Sleeping upstairs on 2nd floor Painted from tip to toe Own private stairway & main door entrance South facing balcony Electric storage heating Wired for Cable TV & Cat 5 Telephone Ample on-Site Parking Communal Wheelie Bin Area All Double Glazed Thermally broken Aluminium Windows Intercom system from Main Door Secured Complex with Barrier System in Operation Complex overlooks Banks of Royal Canal. Ideal Owner Occupier or downsizer opportunity Easy access to M4 Motorway & all other routes Walking distance to Shops, Church, Schools & all Town Amenities Adjacent to Creche & On-Site Medical Centre Private Management Company Communal Wheelie Bin Cctv in & outside Complex BER: C3 Built c.2009
BER Details
BER: C3 BER NO: 118730621 218.95 kWh/m²/yr
Directions
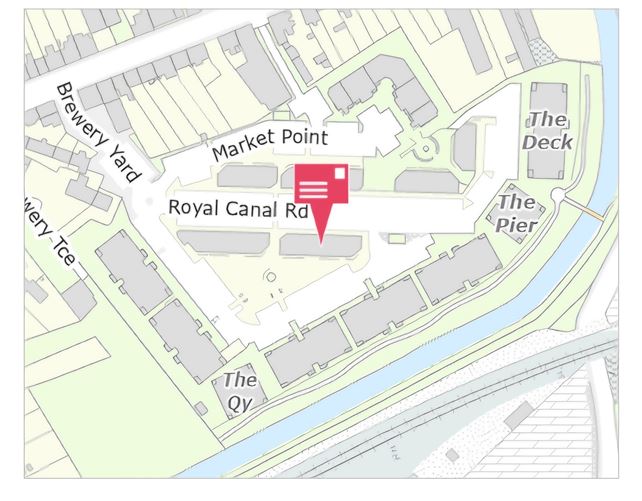
type N91 YDR7 into google maps
Viewing Details
by appointment only


Date created: Aug 28, 2025
View this search in machine-readable form:
Download JSON feed of this listing