Description
BER Details
Show more...

| Beds | 4 beds |
| Price | €350,000 |
| Property Type | Semi-Detached House |
| Size | 153 meters2 |
| Energy Rating | BER-B |
| Refreshed on | Jul 2, 2026 |
| Eircode | Y21Y0R6 |
| Group Name | Paula Treacy Estates |
| Sales License Number | 001146 |
Description
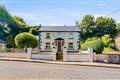
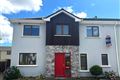
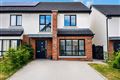
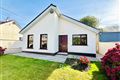
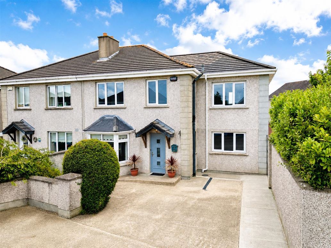
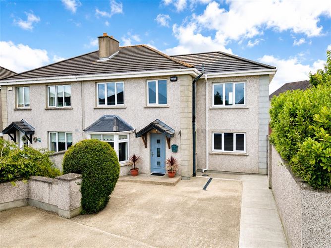
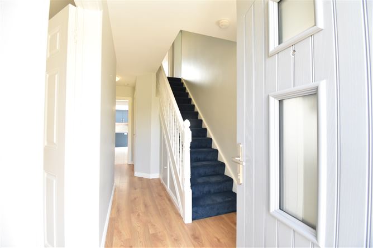
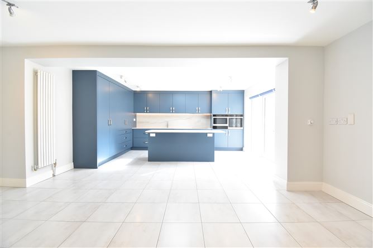
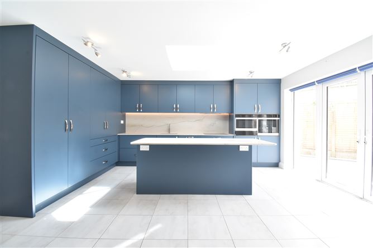
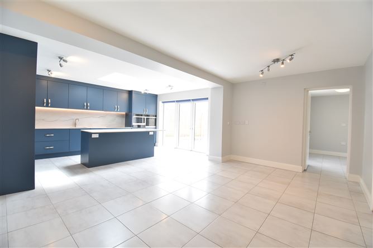
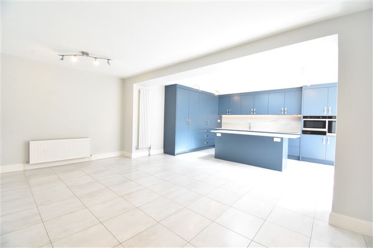
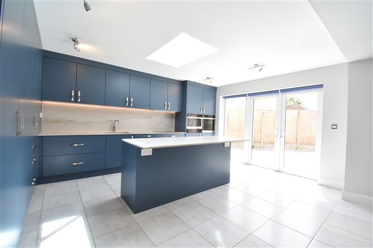
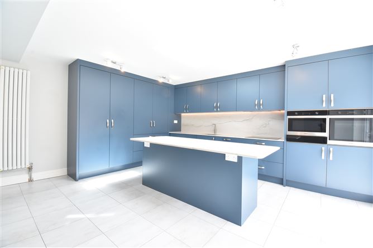
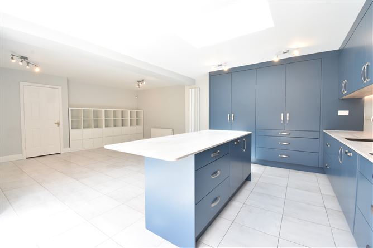
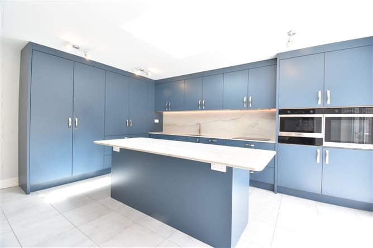
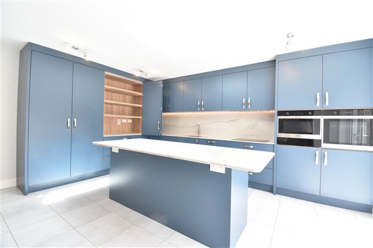
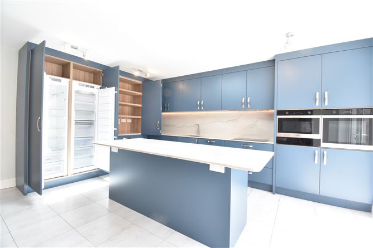
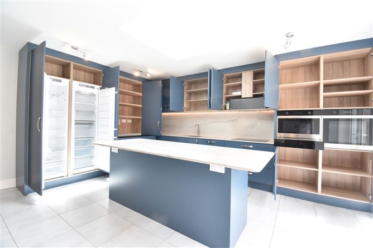
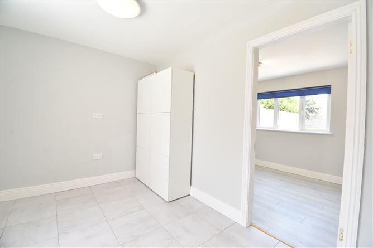
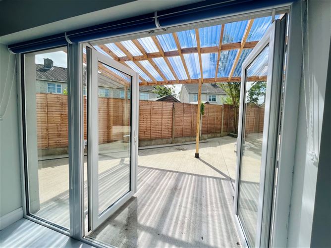
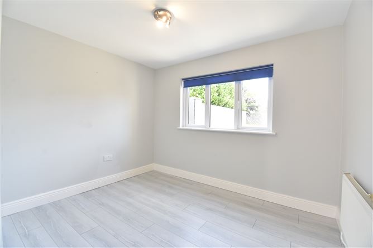
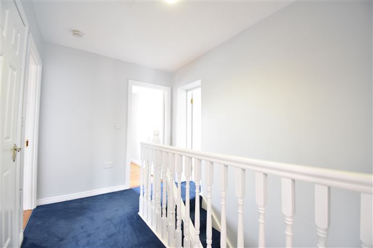
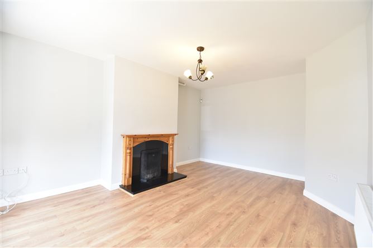
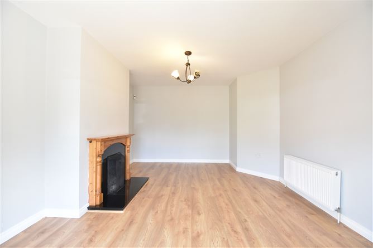
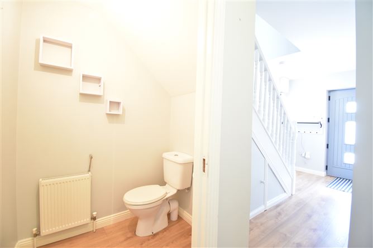
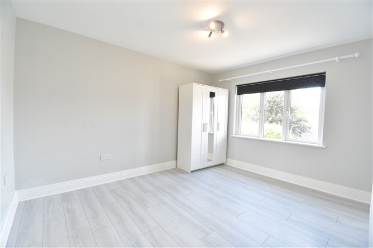
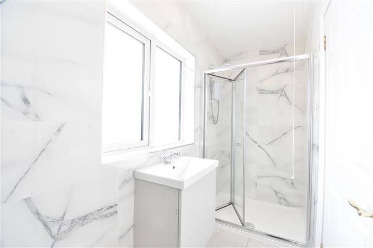
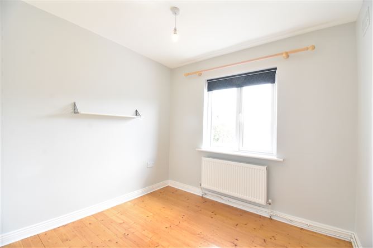
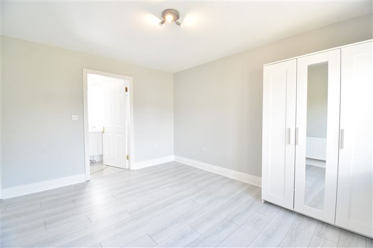
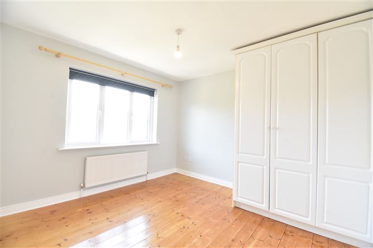
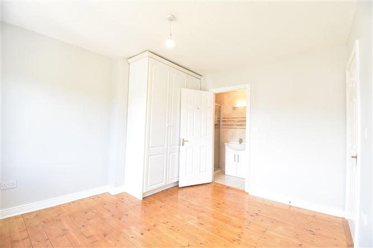
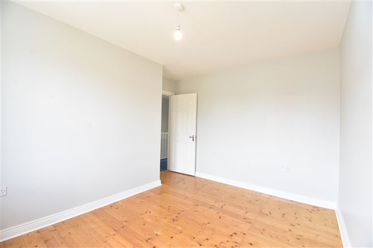
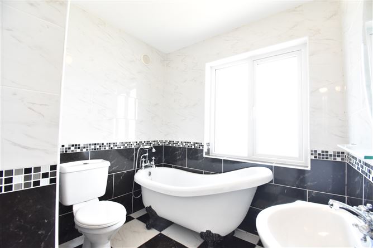
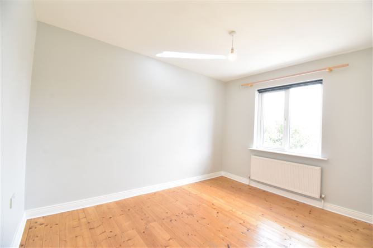
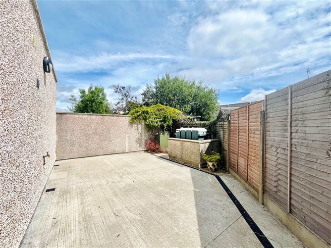
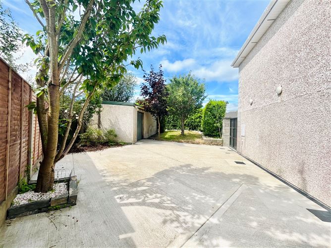
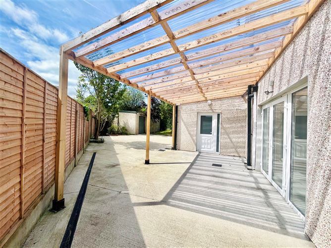
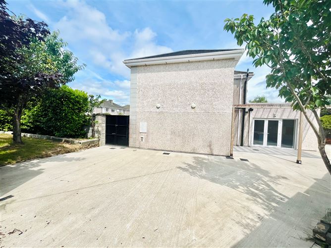
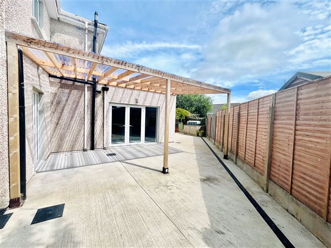
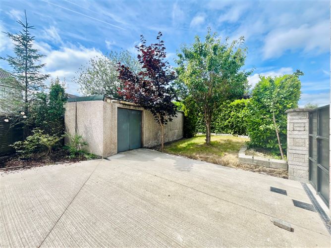
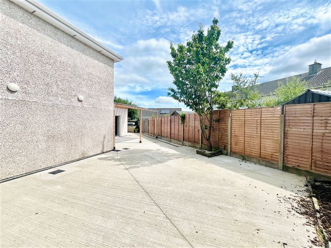
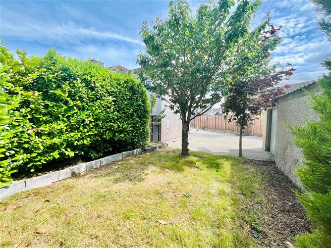
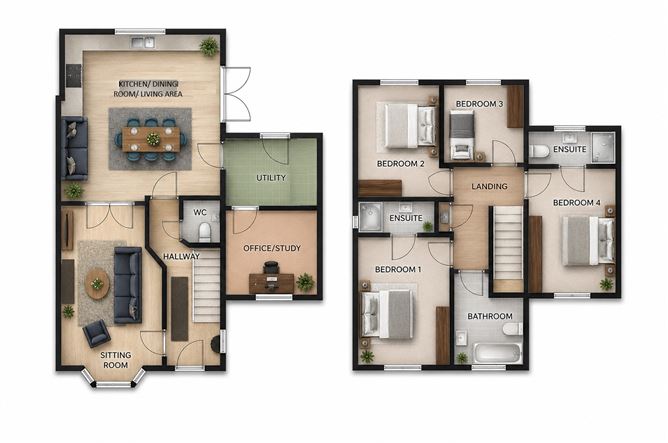
Presenting to the market No. 10 Oakwood, The Paddock — a two storey , extended exceptional four-bedroomed semi-detached family residence extending to two storeys and enjoying a prime position within a quiet residential cul-de-sac. Having been substantially extended to both the side and rear on two separate occasions, this impressive home offers spacious, versatile and beautifully presented accommodation designed to meet the needs of modern family living. The property now boasts extensive accommodation comprising four generous bedrooms, four bathrooms, two reception rooms, and a magnificent open-plan kitchen/living/dining area. The heart of the home is undoubtedly the stunning contemporary kitchen, fitted by Fine Edge Design and finished in an elegant blue palette with premium quartz worktops and a range of high-specification integrated appliances. This exceptional space provides an ideal setting for everyday family life as well as entertaining on a larger scale. Ideally located within walking distance of Lidl, Aldi, Enniscorthy Vocational College and a wide range of local amenities, No. 10 Oakwood combines outstanding convenience with the comfort and style of a modern family home. On arrival, the property is approached by a private driveway with ample off-street parking, complemented by mature green areas to the front. Gated side access leads to the rear garden, while further features include oil-fired central heating, a cosy open fireplace with back boiler and upgraded high-quality uPVC double glazed windows throughout. BER: B SIZE 153.6 square meters ( 1653 square feet ) approx. Accommodation The interior is bright, spacious and welcoming throughout, with well-proportioned rooms finished to an excellent standard. The superb extended kitchen/living/dining area serves as the focal point of the home and features a state of the art bespoke Fine Edge Design fitted kitchen with quartz worktops, coffee dock, breakfast counter and integrated appliances. The generous open-plan layout creates an exceptional space for both family living and entertaining. There are two reception rooms, providing flexibility for a variety of family needs, while four generously sized bedrooms are located on the first floor. Two of the bedrooms benefit from modern en-suite bathrooms, including the impressive principal bedroom, which offers excellent proportions and contemporary en-suite facilities. A stylish family bathroom, complete with a classic roll-top bath, completes the first-floor accommodation. This outstanding property combines generous living space, quality finishes and an enviable location, making it an ideal family home with exceptional lifestyle appeal. Gardens & Grounds To the front, the property enjoys ample private parking together with a lawned area. Steel gates provide access to the side and rear gardens. Occupying an enviable end-of-cul-de-sac position, the property benefits from an exceptionally large rear garden which is fully enclosed by walls and fencing, ensuring a high degree of privacy and security. Immediately outside the French doors from the kitchen/dining area is a superb pergola, providing sheltered outdoor seating and creating the perfect setting for morning coffee, al fresco dining or summer barbecues. The rear garden has been thoughtfully landscaped with a combination of patio and lawn areas, offering excellent space for children to play and for outdoor entertaining. A substantial detached block-built garage/workshop is positioned discreetly within the garden and provides valuable storage or workspace potential. Garage Size – 7.5 X 3.2 Features • Exceptional four-bedroom, four-bathroom semi-detached family residence • Extensively extended to the side and rear, creating spacious family accommodation • Two reception rooms and a magnificent open-plan kitchen/living/dining area • Premium Fine Edge Design kitchen with quartz worktops and integrated appliances • Four generous bedrooms, including two with en-suite bathrooms • Stylish family bathroom featuring a roll-top bath • Oil-fired central heating and open fireplace with back boiler • High-quality uPVC upgraded double windows throughout • Private driveway with ample off-street parking • Large, fully enclosed rear garden with patio and lawn areas • Superb pergola providing sheltered outdoor living space • Detached block-built garage/workshop • Quiet cul-de-sac setting in a highly sought-after residential development • Within walking distance of Lidl, Aldi, Enniscorthy Vocational College and a range of local amenities • Ideal family home offering space, privacy and exceptional convenience Included Quooker tap (instant hot water ) , De Deitrich Induction hob, integrated dishwasher, American fridge freezer, Franke sink, whirlpool combi oven/microwave, warming drawer, separate oven, blinds, curtains, wardrobe bed 4, unit in utility room. Location Located in a highly accessible location within Enniscorthy town, this property offers unbeatable convenience and ease of access to many necessary amenities to include supermarkets (Aldi, Lidl , Super Valu all close by), shops (McSorley’s Centra and Service station, Gala stores, Saucy Butchers, Maxol shop and garage), schools to include St. Aidan’s Primary School and Enniscorthy Vocational College and not to mention a raft of excellent sporting facilities with McCauley park only a short stroll away. Whether on foot or by car there are many amenities nearby to cater to all needs. The location is also ideal for those commuting to and from work, only a 10 minute drive will take you to the M11 motorway for access to Dublin. Services Mains water, mains electricity, mains drainage. Directions Y21 Y0R6 From Pettitt’s Super Valu, proceed past Bellefield GAA pitch, through roundabout at Lidl and Aldi, proceed down Milehouse and take a right at Vocational School, property located on right hand side with sign on same.
BER Details
BER: B


Date created: 2 Jul 2026Updated on: 9 Jul 2026