Description
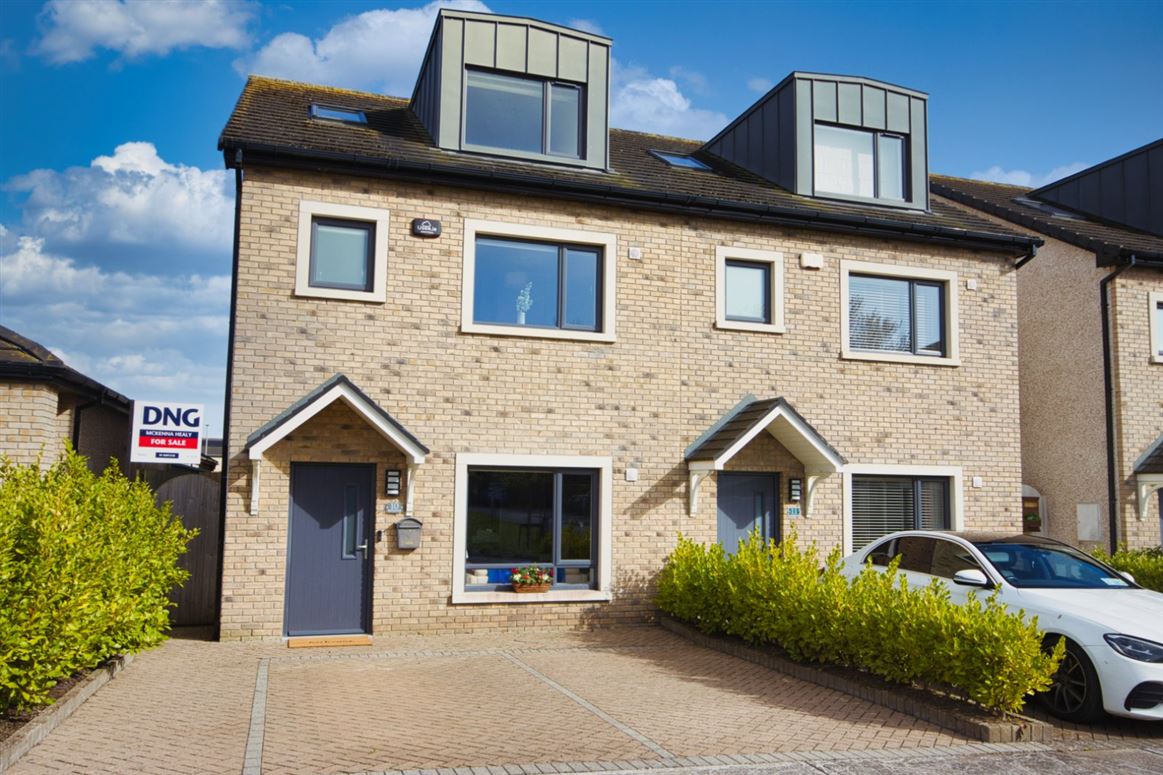
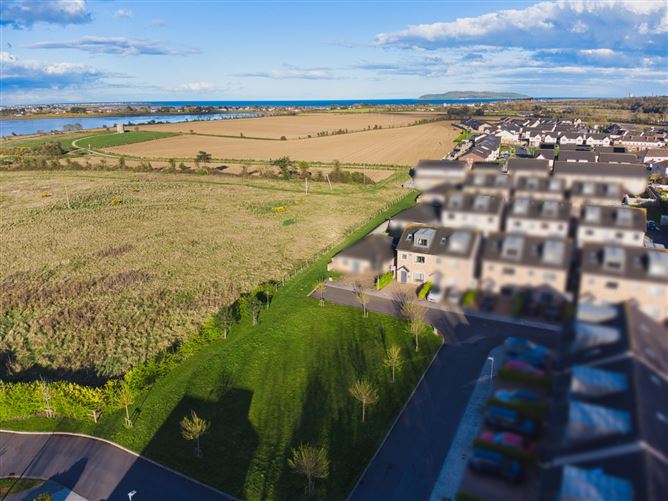
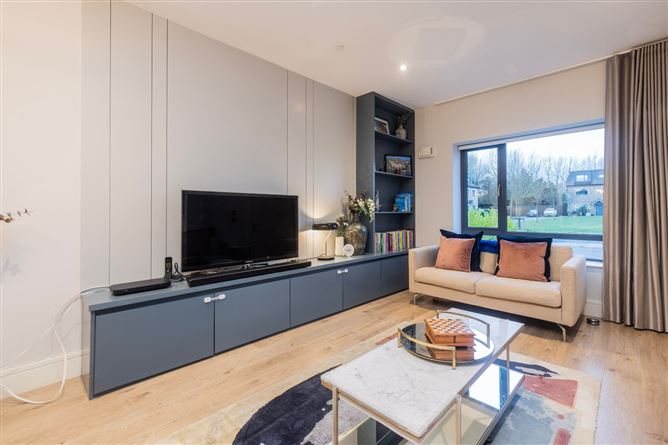
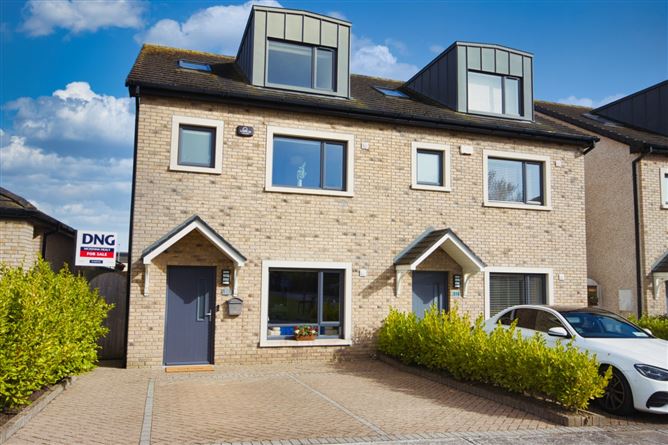

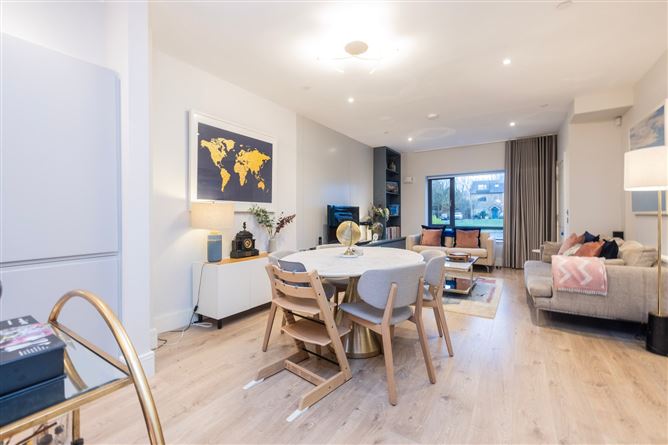
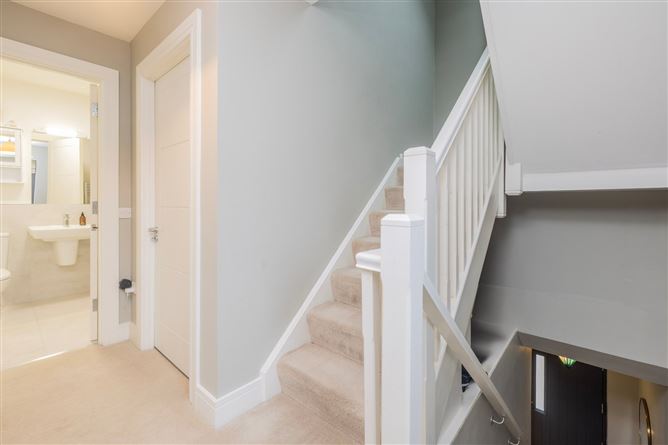
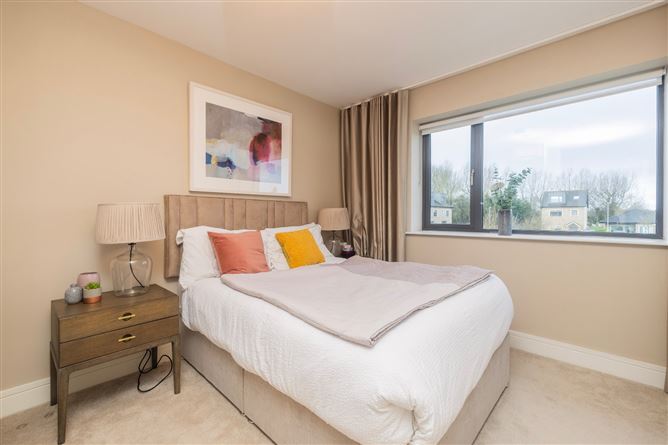
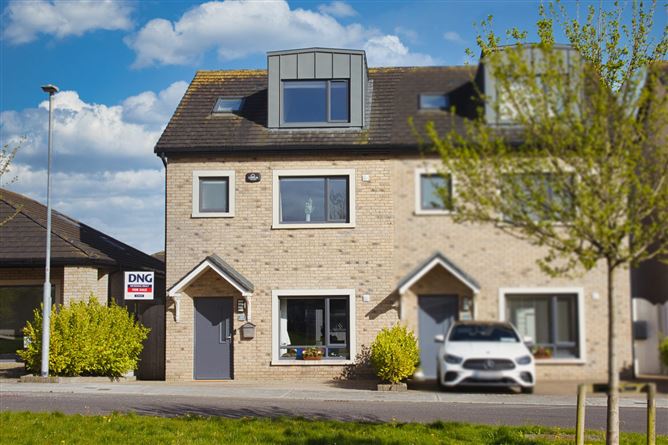
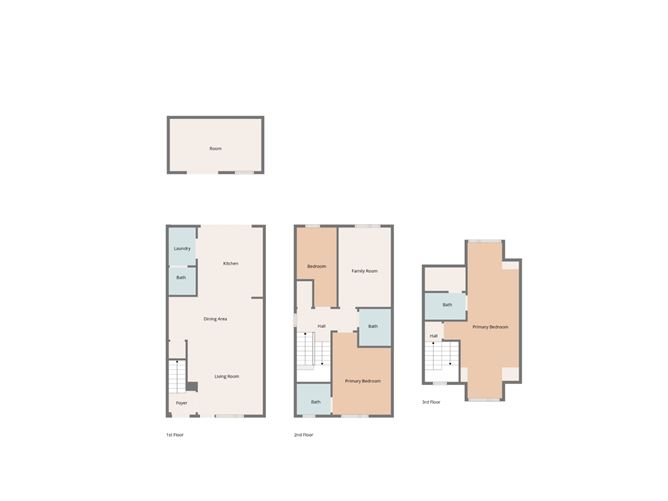
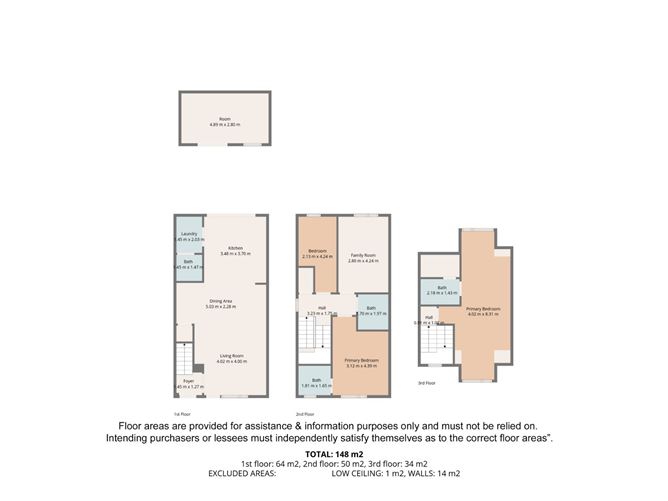
DNG McKenna Healy is proud to present No. 10 Kingsland, a residence that redefines modern family living. Originally the development's interior-designed showhome, this A3-rated delightfully presented home spans three floors of meticulously styled space where no detail has been overlooked. This superb four-bedroom and four-bathroom semi-detached family home extends to approximately 148 sq.m. of bright, modern, and professional styled living space overlooking the development's central green area.
Living & Entertaining

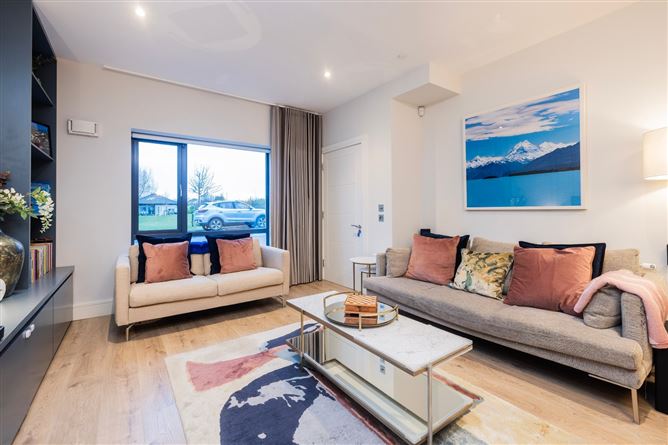
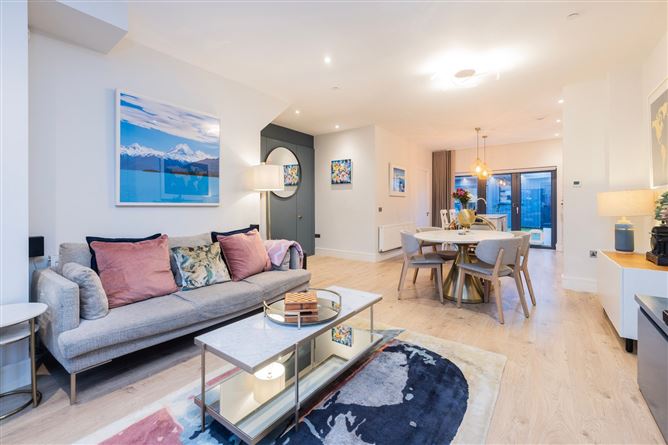
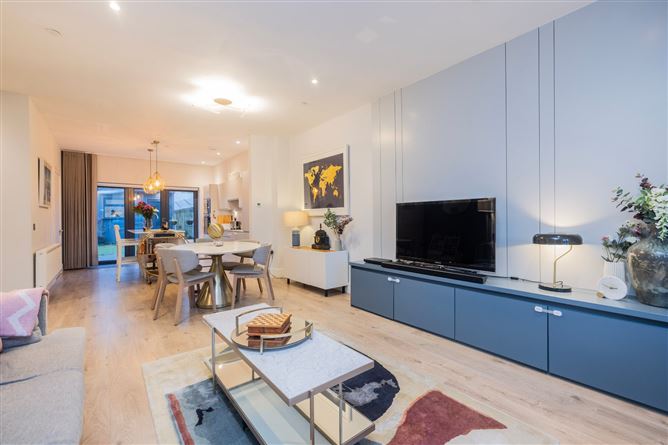
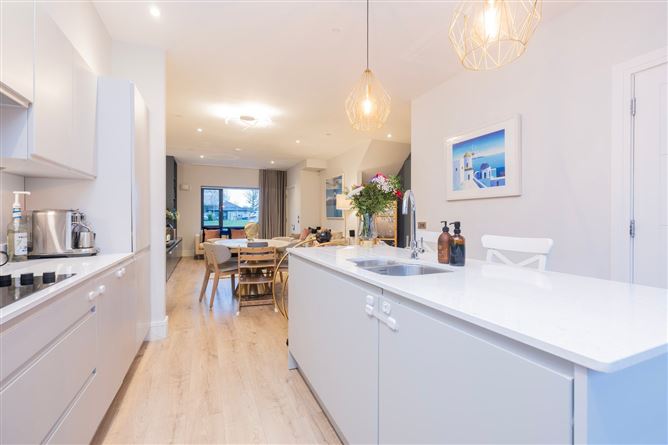
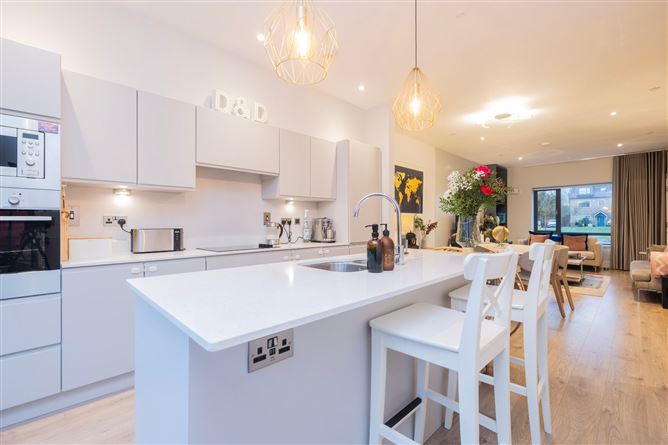
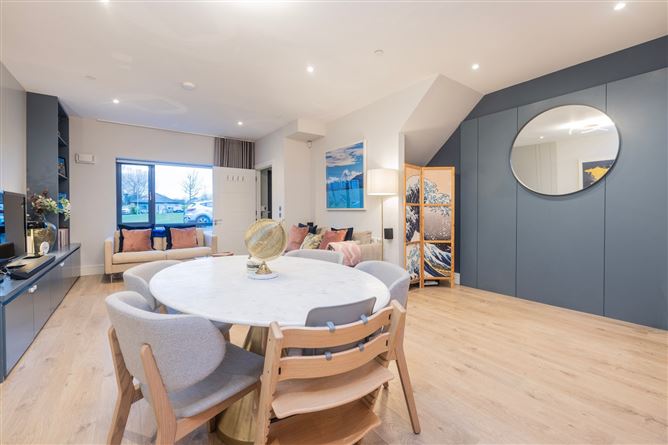
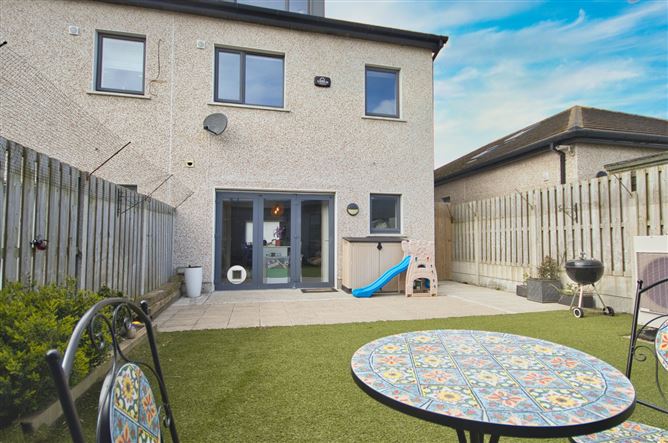
The heart of the home is an expansive open-plan lounge, dining, and kitchen area. Bathed in light, it features a modern fitted kitchen with a solid quartz-topped central island. Large glazed doors lead to your east-facing garden, designed to soak up the early morning sun—the perfect spot for a quiet coffee before the day begins. In the evenings, enjoy the East-facing unobstructed views over the green to capture the golden evening sun.
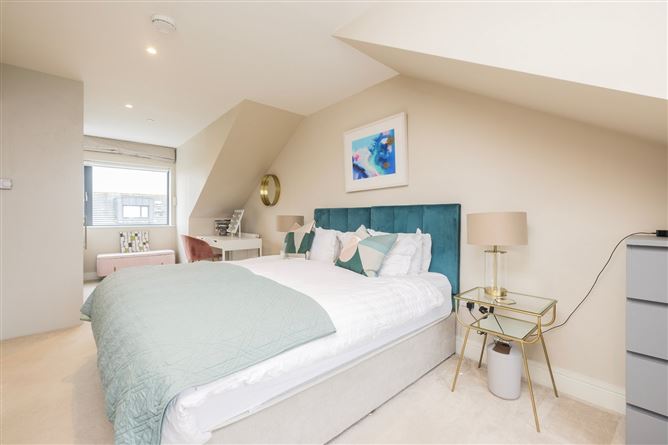
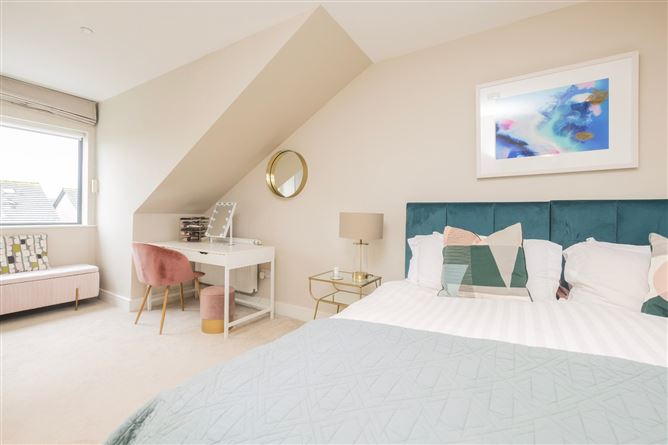
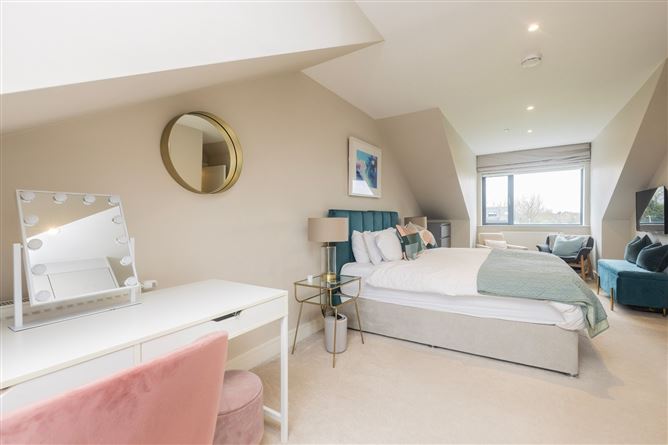
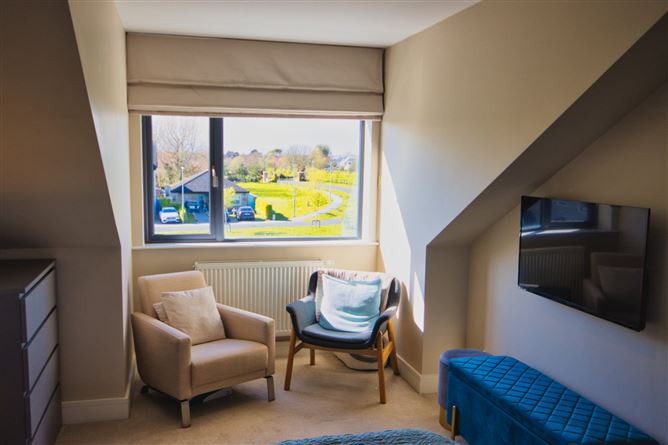
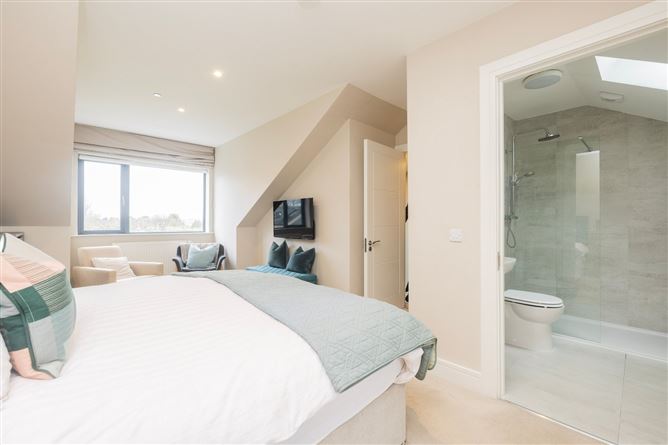
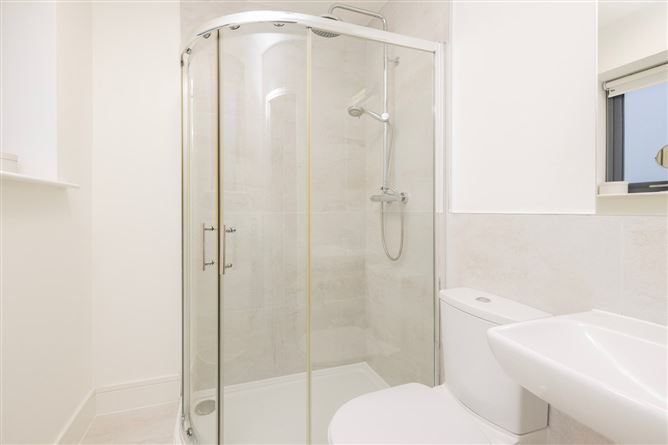

Master Retreat: The entire top floor is dedicated to a bright and spacious master suite, offering a private sanctuary with its own en-suite.
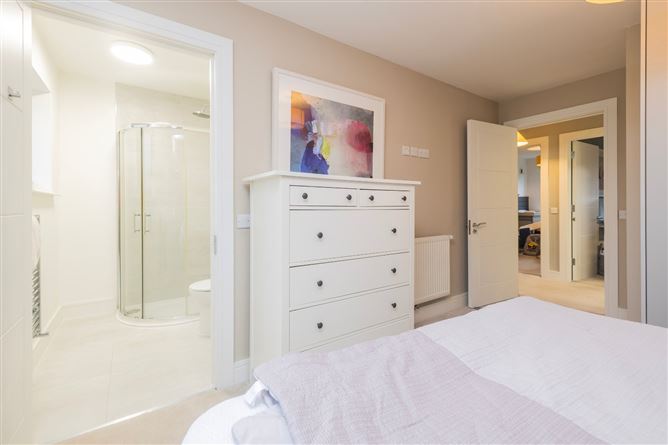
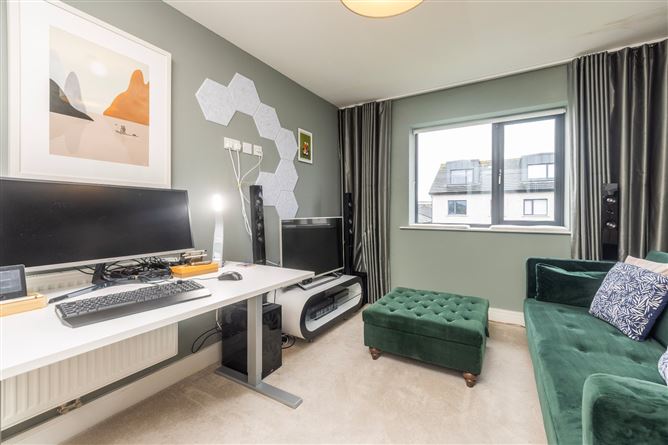
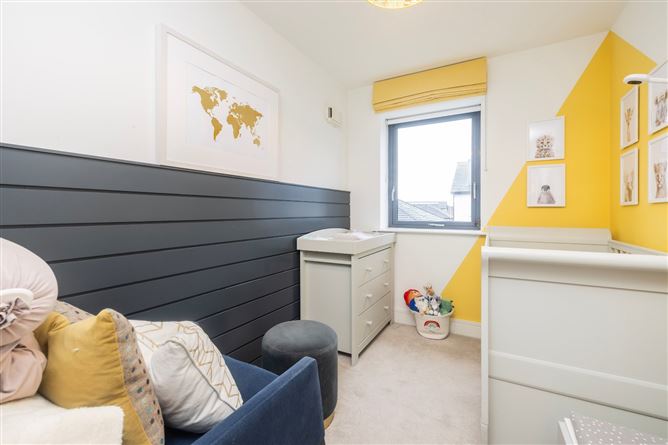
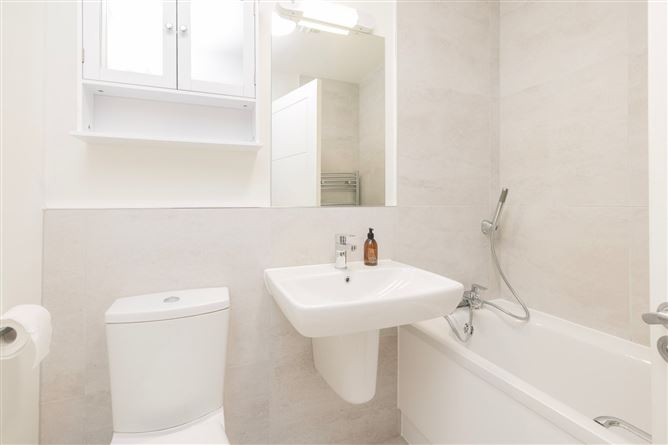
Space for All: Three further generously sized bedrooms (one en-suite and one jack and jill) occupy the first floor, alongside a high-spec family bathroom.
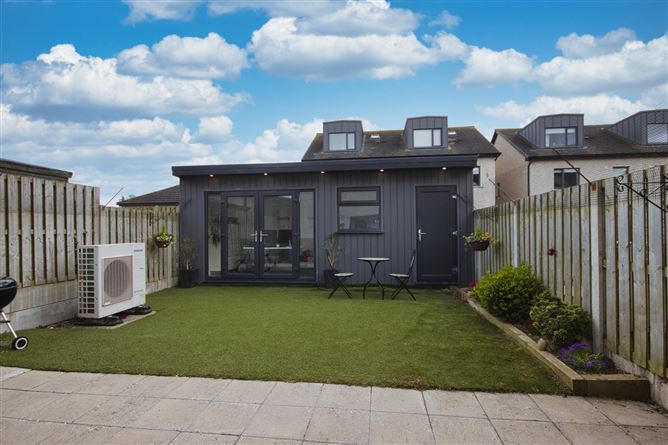
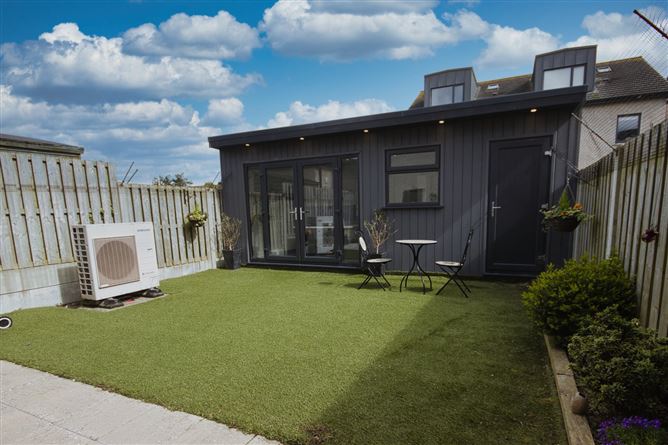
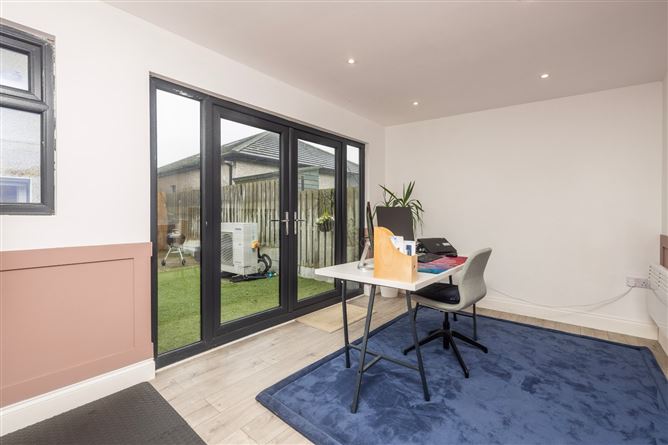
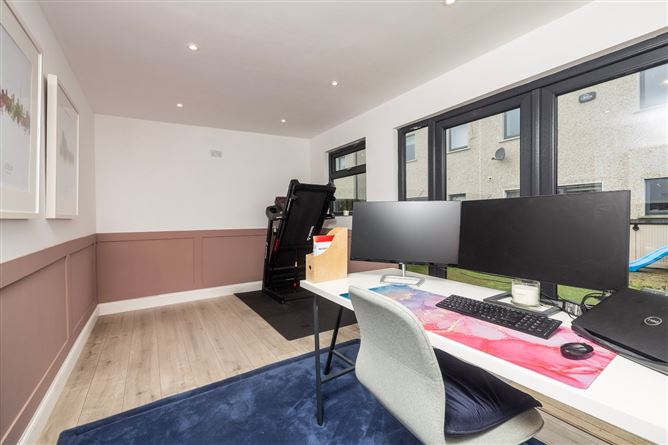
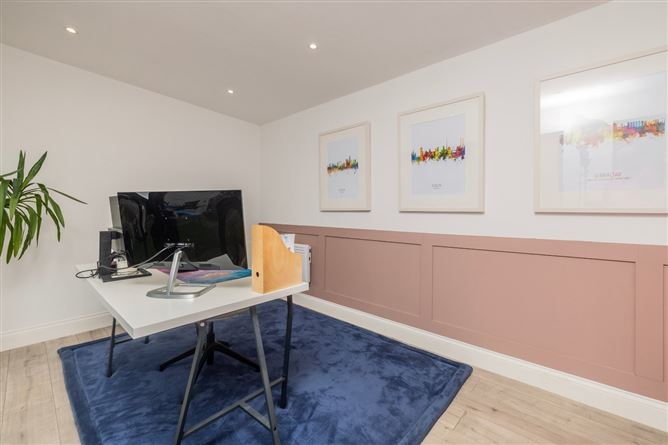
The Garden Studio: A stylish 15sqm detached garden room provides a "bonus" room that is fully heated and wired—perfect for the modern remote professional or families seeking some extra space.
Tech & Location
Fully wired with Cat 6, featuring a double cobblelock driveway and built-in EV charging, this home is ready for the future. Ideally located just off Beaverstown Road, the property is within a short walk of Donabate Village and Train Station, providing excellent transport links to Dublin City Centre, the M1/M50 network, and Dublin Airport. The area offers an abundance of local amenities including SuperValu, Aldi, schools, childcare facilities, and a wide range of sports clubs catering to golf, tennis, football, and hockey, while nearby Newbridge House & Farm and Donabate Beach provide wonderful recreational opportunities.
Viewing is highly recommended to fully appreciate the quality, design, and superb location of this outstanding family home.
Property Highlights
Former Showhouse Perfection: Professionally designed interiors with high-spec bespoke joinery and premium finishes throughout.
Future-Proof Energy (A3 BER rated): Ultra-efficient air-to-water heating, automatic ventilation, double glazed windows and a built-in EV car charger offers significant long-term savings on energy bills and opportunity for reduced Green mortgage rates.
Elite Connectivity: Peacefully set in an exclusive, quiet and popular enclave of just 29 homes, a short walk to Donabate Village and Train Station.
Dual-Aspect Sunlight: Enjoy an East-facing easy to maintain landscaped rear garden for bright, energizing mornings and a East-facing front to capture the golden evening sun.
Bonus Garden Studio (15sqm): A premium and contemporary, detached space by CG Joinery—fully wired with cat 6 and heated, ideal for a luxury home office, gym or cinema room. A quiet retreat away from the main house.
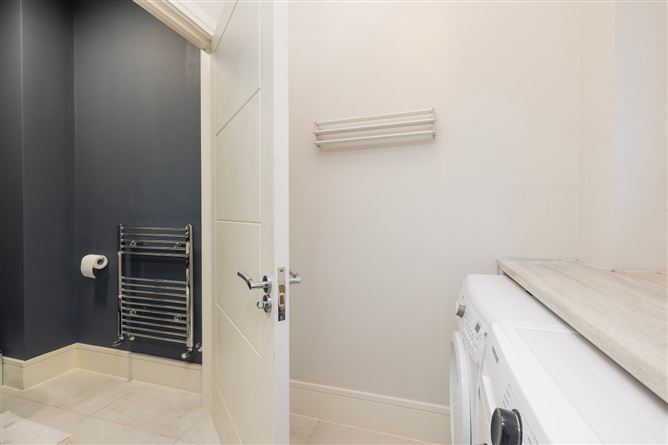

Special Features: The property further includes a Utility room, Fitted Wardrobes, Wood floor throughout, motorised privacy shades and a driveway with two-car spaces. Accommodation
Features
- Air to Water Zoned Heating System
- Double Glazed PVC windows
- Interior Designed Original Showhome
- Landscaped West Facing Rear Garden
- Set over 3 floors of accommodation
- Modern fitted kitchen and breakfast bar & solid quartz worktop
- Contemporary Detached Garden Room (CG Joinery 15sqm)
- Utility room
- Fitted Wardrobes
- Wood floor throughout
- Automatic ventilation system
- Double Cobblelock Driveway
- Fully Alarm
- 2 En-Suite Bathrooms
- Jack & Jill bathroom
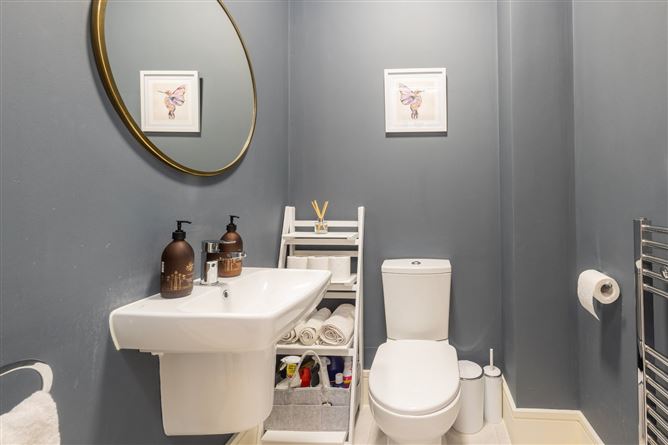
- Guest toilet downstairs
- Prestige Hardwood Front Door
- 10 Minute walk from Donabate village and Train Station
- Short Walk from the schools
- EV Electric Car Charger
- Built In Bespoke Joinery
- Wired for cat 6 throughout (including garden room).
BER Details
BER: A3
BER No: 110571536
Energy Performance Indicator: 52.45 kWh/m2/yr Negotiator