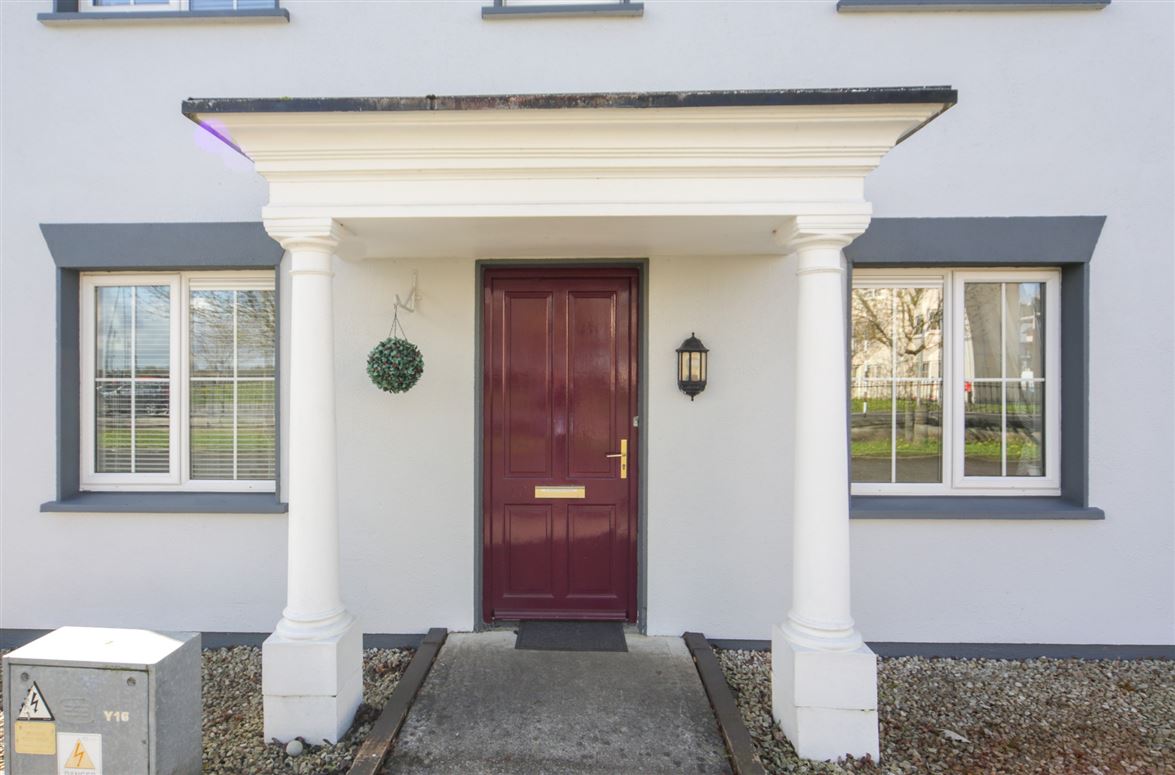
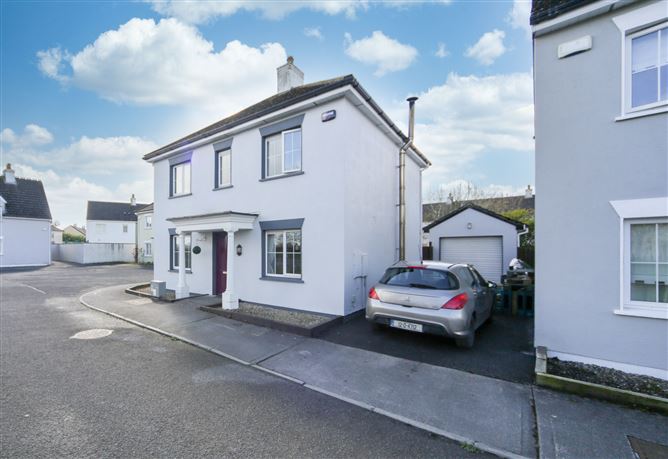
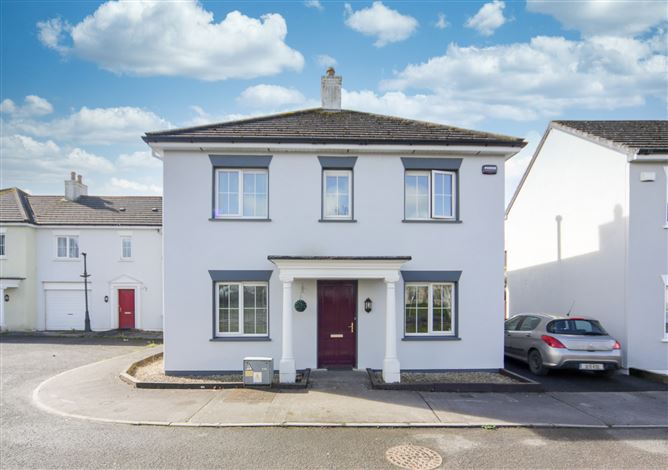
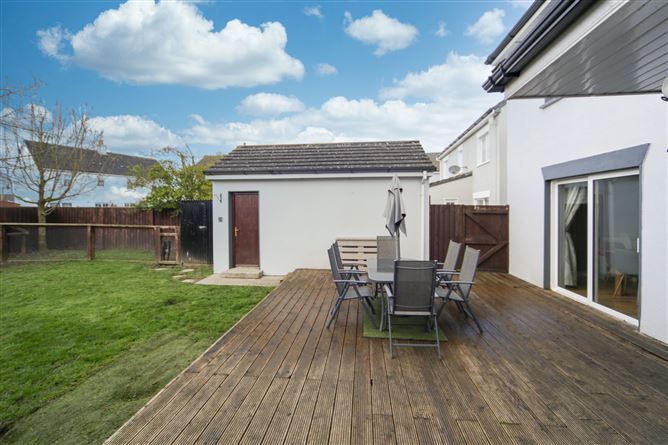
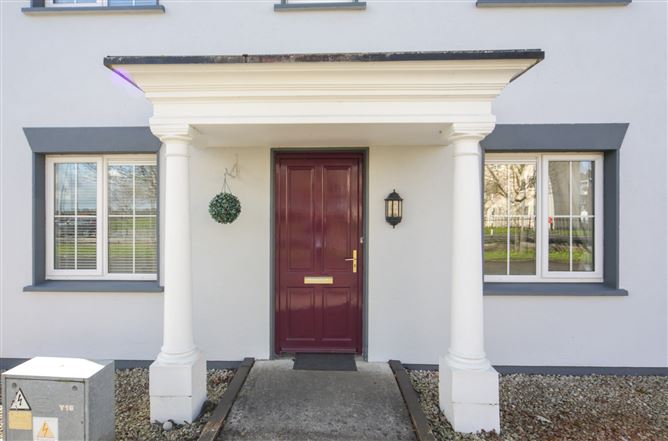

Photo 1 of 21 — 10 Glenkeen Crescent, The Fairgreen, Portlaoise, Co. Laois
1/21
Photo 2 of 21 — 10 Glenkeen Crescent, The Fairgreen, Portlaoise, Co. Laois
2/21
Photo 3 of 21 — 10 Glenkeen Crescent, The Fairgreen, Portlaoise, Co. Laois
3/21
Sale Agreed

10 Glenkeen Crescent, The Fairgreen, Portlaoise, Co. Laois, R32 FR6F

3 beds
3 baths
C1
Detached House

Features

Central Heating

Description

Gleenkeen Crescent is a small cul de sac of owner occupied homes. This little enclave includes a small green area with attractive cast iron railings.No:10 has been maintained to a high standard with some attractive additions. The main living room now has a large solid fuel stove filling the ground floor with heat. This room also boasts a custom built tv and storage cabinet.The property is an ideal family home with ground floor wc, storage closet, and utility. There are 3 double bedrooms upstairs with master bedroom ensuite and 2 of the 3 have built in wardrobes. There is neutral grey toned carpet on the landing. Outside the large garden has the benefit of being private and south facing. A large deck area located just off the dining area ensures use of the garden in the finer weather. There is a fully detached garage with power as well as private driveway.With supermarket, hair salons, restaurants takeaways, vets and more all located in the estate there is little need to leave home, but should you want to there is a bus stop just outside. Full cycle lane to nearby schools and well as a creche strolling distance.

Accommodation

Hallway - - 4.35m x 3.62m Very Spacious Entrance Hall. There is a Guest WC & Storage Closet. A large window fills space with Light. WC - - 2.41m x 1.57m Large guest wc. Own window. Partially Tiled. Living Room - - 7.45m x 3.61m Very Large reception area. Double Aspect with South facing patio area. Wooden Floor. Solid Fuel stove. Custom made tv cabinet and storage. Dining area overlooking the garden. Kitchen - - 3.73m x 3.72m Bright morning kitchen with a range of storage. Tiled Floor. Utility room just off. Utility Room - - 2.01m x 1.85m Back Door. Gas boiler. Plumbed for appliances. Landing - - 5.30m x 3.36m Large window. Carpet. White woodwork. Bedroom 2 - - 4.00m x 2.80m Double Bedroom. Built in wardrobes. Carpet. Master Bedroom - 4.01m x 3.44m Double Bedroom. Carpet. Built in storage.. EnSuite - - 2.81m x 0.98m Tiled Floor to ceiling. wc, WHB & shower. Bedroom 3 - - 3.36m x 2.72m Double bedroom. Wooden Floor. Bathroom - - 2.55m x 2.21m Family bathroom. Fully tiled.

Features

  • Detached
  • 3 Double Bedrooms
  • Master Bedroom Ensuite
  • Large Guest WC
  • Lots of storage
  • Gas Fired Central Heating
  • Beautiful Custom made TV Display unit
  • Private Cul de sac
  • Solid fuel Stove
  • Close to shops, creche and restaurants
  • Bus stop just opposite
  • fibre broad band

BER Details

BER: C1 BER No: 107784860 Energy Performance Indicator: 152.48 kWh/m2/yr

Negotiator

Neala Keating
Show more...
Also looking at similar homes? Get email alerts for 3 beds homes in Portlaoise
More Listings by this Agent
Similar properties for sale near Portlaoise
Sold Properties in Portlaoise
15th Sep 26
25 Holdbrook Walk, Portlaoise
SOLD FOR: €378,855
15th Sep 26
11th Sep 26
11th Sep 26
Sherry FitzGerald Hyland Keating
Tel: 05786...
PSRA No. 001656

Date created: 11 Apr 2023Updated on: 27 Jul 2023

Sherry FitzGerald Hyland Keating
PSRA Licence No. 001656
Call: 05786...