Description
Rooms
Features
BER Details
Show more...

| Beds | 4 beds |
| Price | €495,000 |
| Property Type | Terraced House |
| Size | 106 meters2 |
| Energy Rating | BER-A2 |
| Refreshed on | Sep 30, 2026 |
| Eircode | T12P9HP |
| Group Name | Barry Auctioneers & Valuers |
| Sales License Number | 002172 |
Description

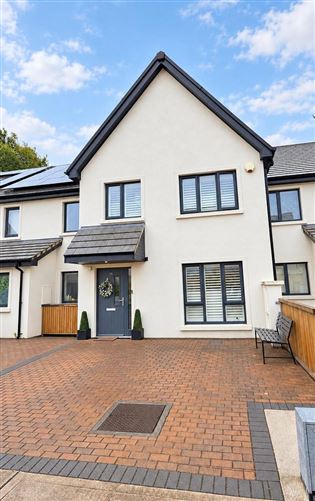
BARRY AUCTIONEERS & VALUERS are delighted to present this superb property to the market. This pristine house which is in show house condition has four bedrooms, three bathrooms, and beautiful rear garden. The family home is situated in the exclusive Crawford Gate development which is minutes walk from all the amenities, services, and opportunities of Blackrock and Mahon Point and is bordered by the delightful Blackrock Greenway. Constructed in 2020 with energy efficiency at its core, an A2 energy rating ensures reduced energy consumption and lower utility costs as well as been eligible for a green rate mortgage. The home features pristine living and dining areas, fully fitted kitchen, and private rear garden. Additionally, they come equipped with cobble lock driveways, enhancing curb appeal and providing convenient off-street parking. The property would suit for a first-time buyer or equally someone trading up in the area. The location couldn't be better, being situated in one of Corks most sought-after locations. Viewing is a must to fully appreciate.
Rooms
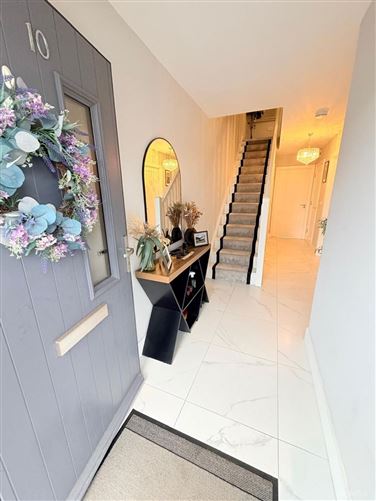
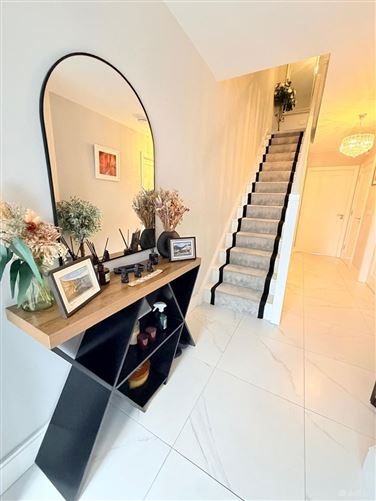
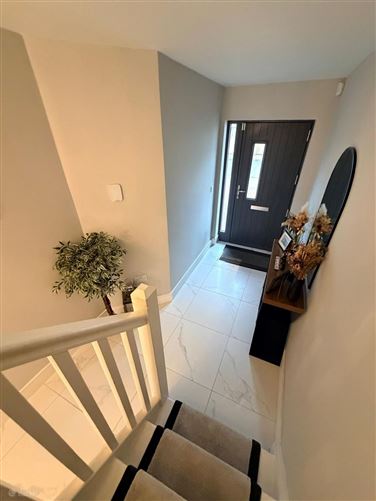
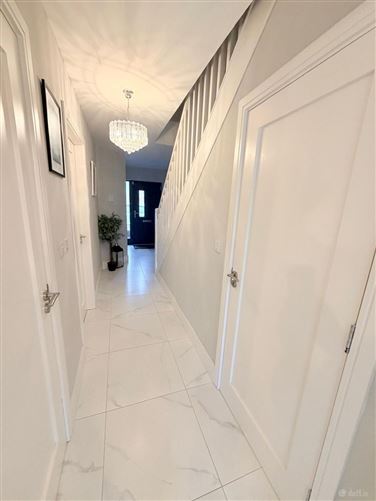
Ground floor: Entrance Hall: - Porcelain tile flooring. Alarm panel Guest WC: - WC & WHB with tiled flooring. Plant Room: - Separate plant room with cold water fill tank and hot water cylinder. Living Room - 5.0m x 3.6m Spacious living room with views over the front of property. There is beautiful laminate flooring, modern decorative electric fire and a large window with plantation shutters. Kitchen/Dining Room: - 5.16m x 3.6m Wonderful, modern kitchen with floor and eye level cupboards and island unit. Ceramic hob with extractor fan, fridge freezer. Eye level oven with integrated microwave. Island unit with breakfast bar, sink and drainer, wine fridge, integrated dishwasher and electric sockets. Modern overhead light features. Laminate timber flooring and French doors to patio area and rear garden. Utility Area - 1.7m x 1.3m Plumbed for washing machine and dryer with counter top. FIRST FLOOR Bedroom 1: - 4.5m x 2.8m Bright double bedroom with window overlooking the front of property. Built in wardrobes, laminate flooring and plantation shutters. Ensuite Bathroom: - Spacious ensuite with integrated pressurized shower, WC and wash hand basin. Tiled floor and shower surrounds. Bedroom 2: - 3.6m x 3.0m Spacious double bedroom with built in wardrobes laminate flooring, window overlooking the rear garden with plantation shutters. Bedroom 3: - 2.7m x 2.1m Single bedroom with laminate flooring, window overlooking the rear of property with plantation shutter. Currently used as office with built in desk. Bedroom 4: - 3.7m x 2.0m Laminate flooring, window overlooking the front of property with plantation shutters. currently laid out as large walk in wardrobe. Bathroom: - 3 Piece suite with tiled floor and bath surround and frosted window overlooking side of property. Hot Press: - Shelved storage Cupboard Attic: - Large area floored for storage with stira stairs access. OUTSIDE Front Garden: - The front garden has parking for 2 cars and is finished with brick paving. Rear Garden: - This has a delightful patio area with pergolo and garden shed.
Features
Most sought after location Modern fitted kitchen Great schools and sports amenities nearby. Underfloor heating downstairs Off-street parking to front Alarm A2 BER so eligible for green rate mortgage
BER Details
BER: A2


Date created: 30 Sept 2026Updated on: 30 Sept 2026