Description
Accommodation
Features
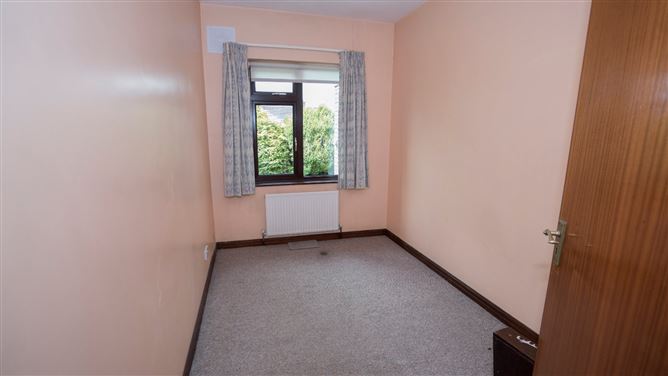
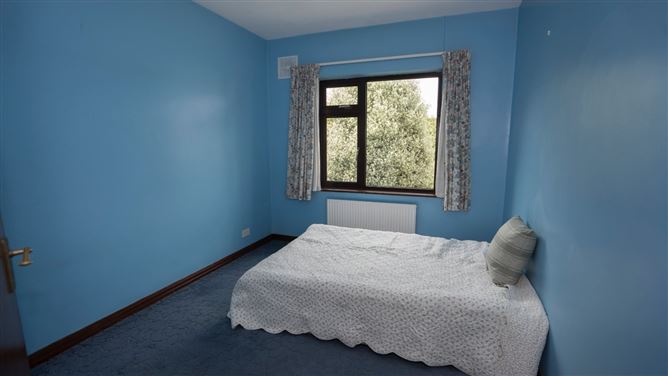
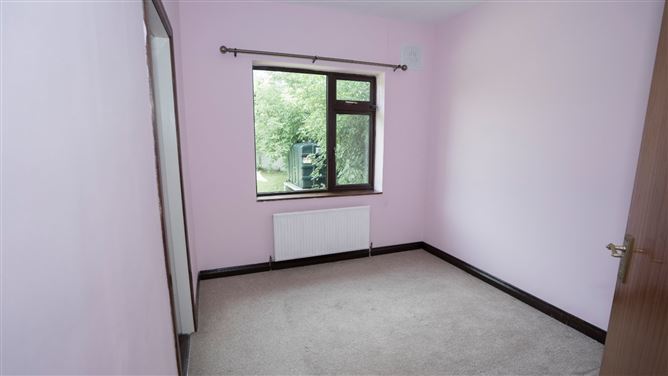
- 4 Bedrooms
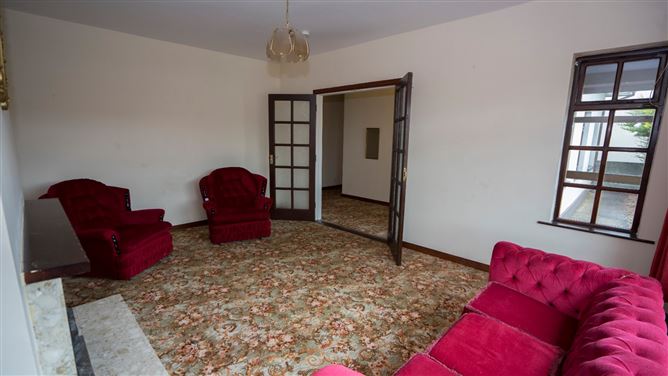
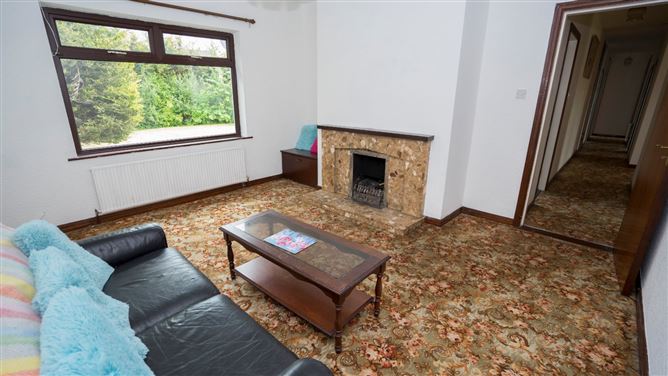
- Living Room
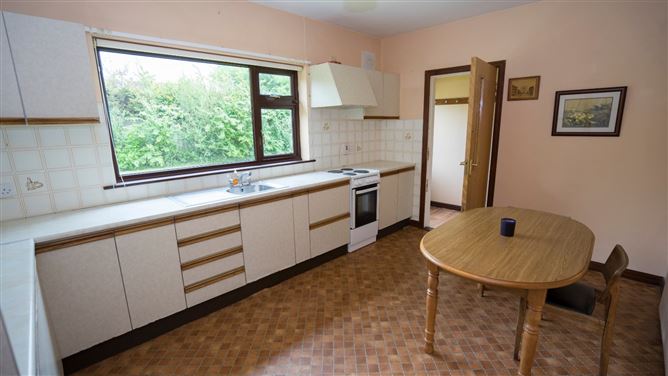
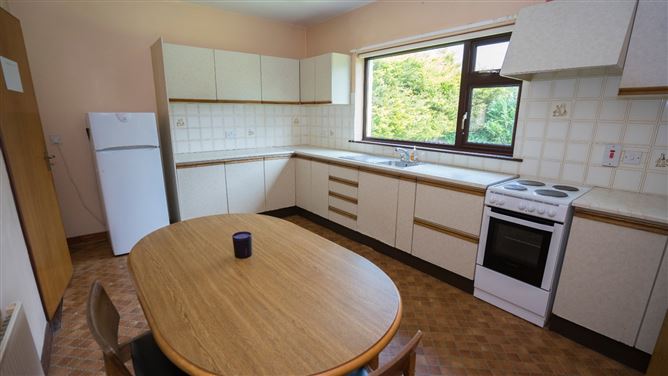
- Kitchen/Diner
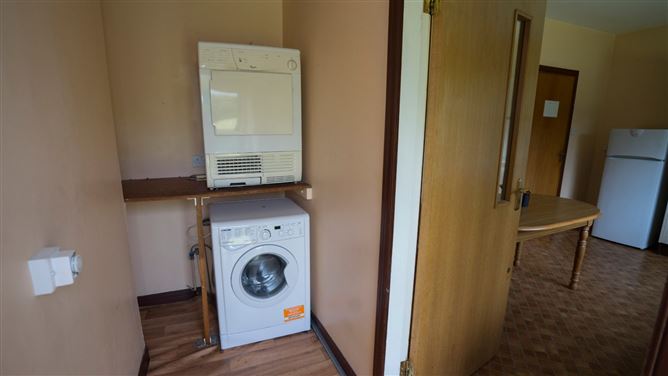
- Utility Room
- Wc
- Family Room
- Hotpress
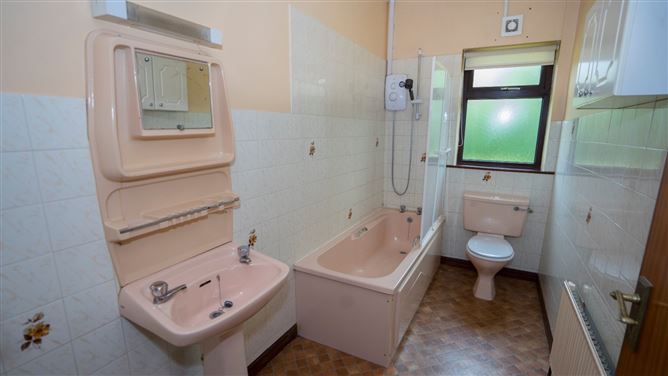
- Bathroom
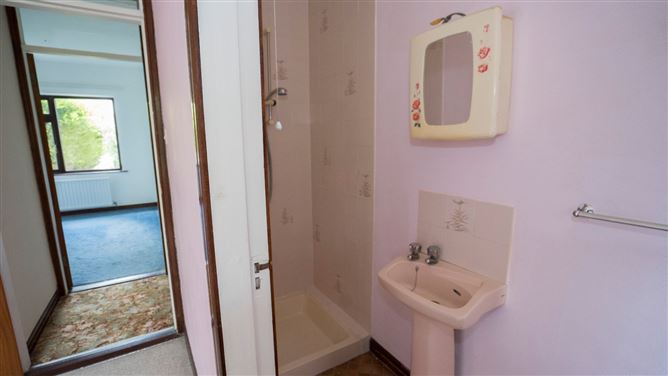
- En Suite
BER Details
Negotiator
Show more...

| Beds | 4 beds |
| Price | Sale Agreed |
| Property Type | Bungalow |
| Size | 124 meters2 |
| Energy Rating | BER-E2 |
| Refreshed on | May 27, 2026 |
| Eircode | A91 P7W3 |
| Group Name | DNG Duffy |
| Sales License Number | 002108 |
Description

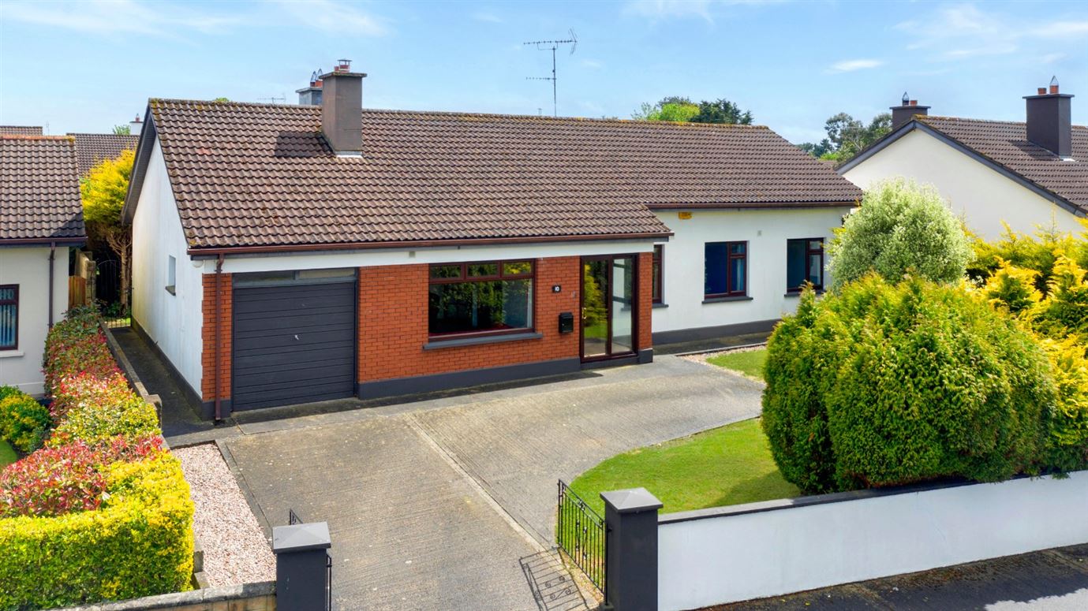
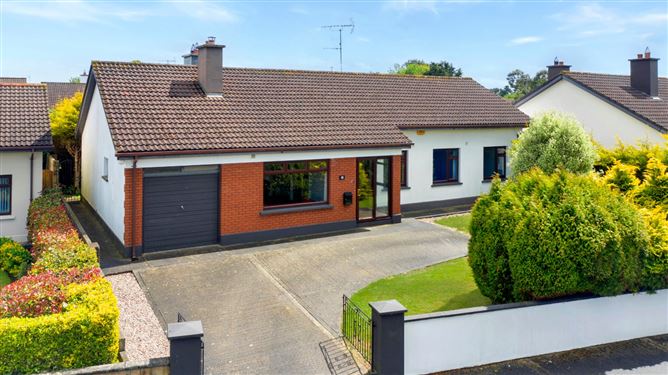
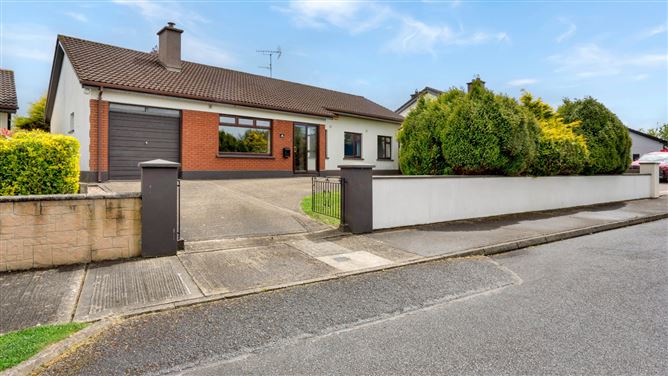
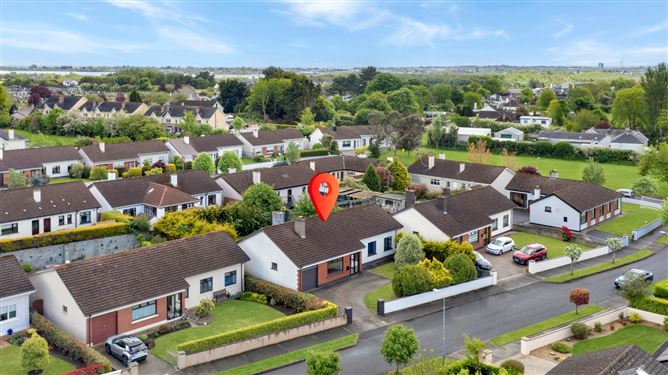
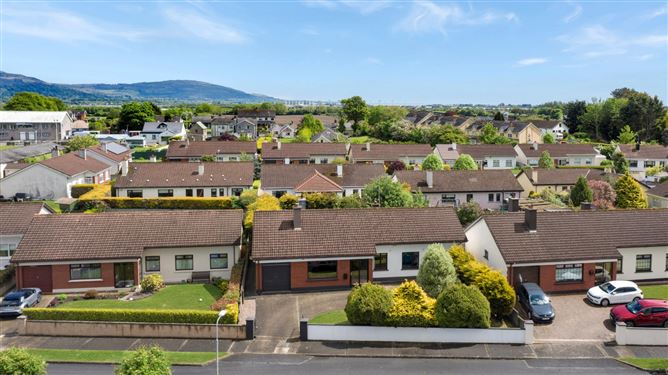
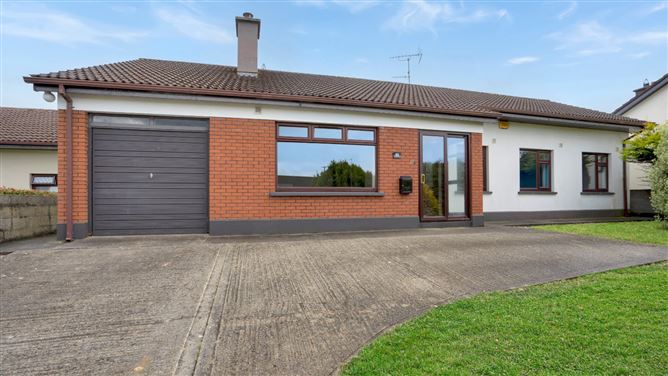
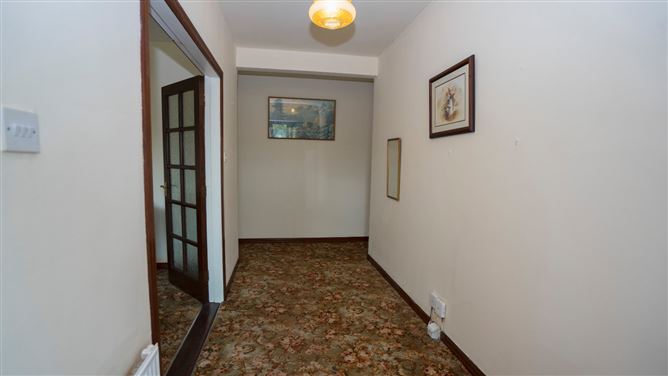
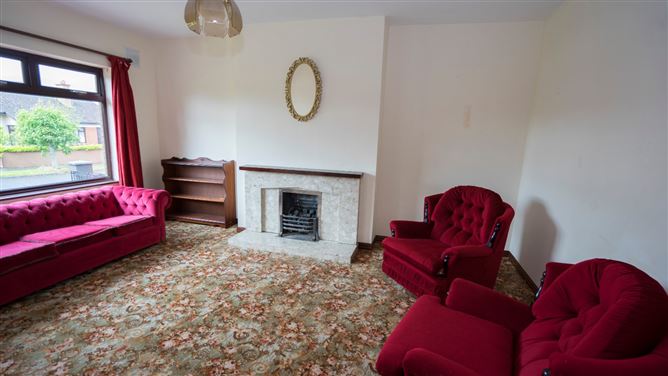
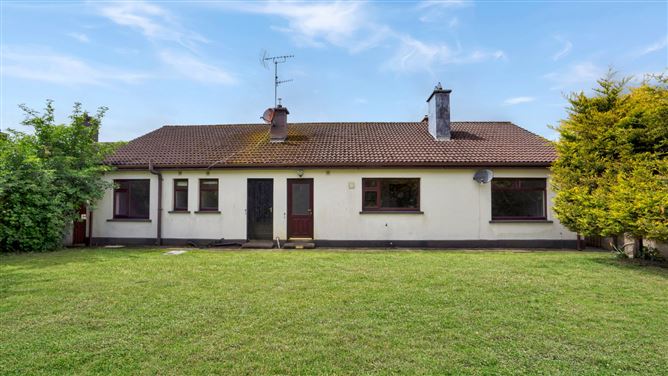
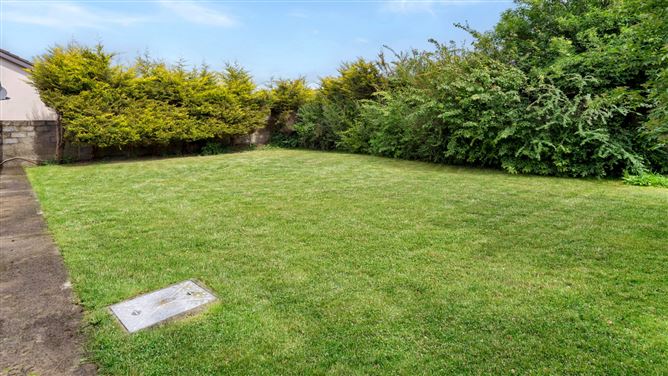
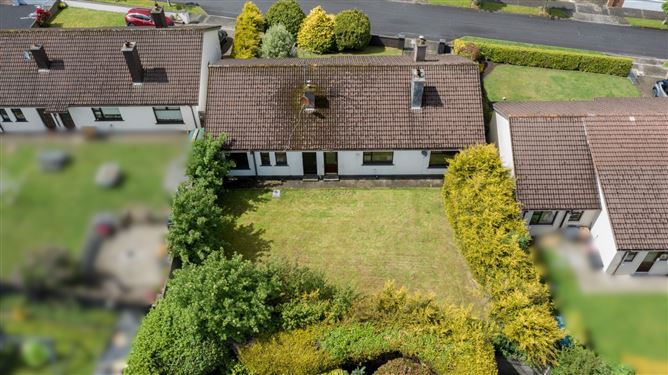
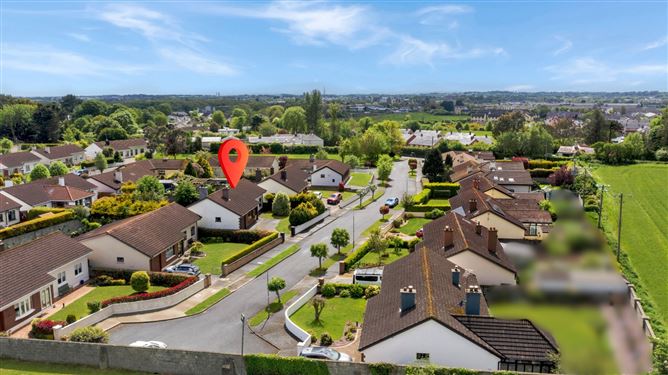
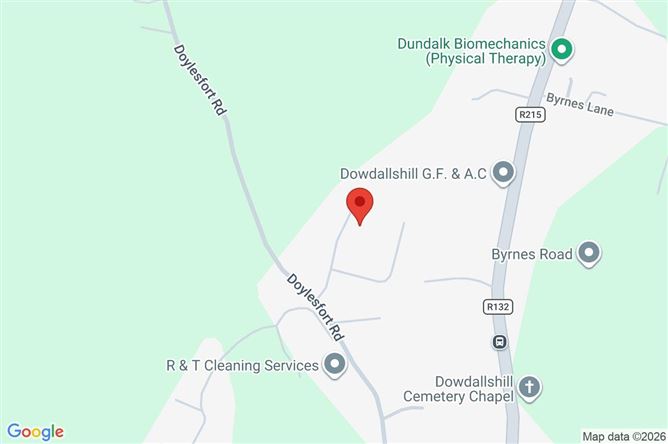
DNG Duffy is proud to present No. 10 Doylesfort Grove, Dundalk, Co. Louth to the market. Tucked away in a quiet, mature residential cul-de-sac just off the highly sought after Doylesfort Grove, this exceptional three bedroom detached bungalow represents a rare opportunity to acquire a spacious, single storey home in one of Dundalk's premier locations. Designed with an emphasis on flow, light, and practical accessibility, the property offers a versatile layout perfectly suited for families, down sizers, or those seeking independent, turnkey living close to the town centre. A welcoming entrance hallway guides you into the heart of the home. The living space is exceptionally well catered for, featuring two distinct reception rooms. The primary sitting room features a wide front window and an open fireplace, creating a bright yet cosy space. Further along the hall, a separate dining room offers a versatile secondary space for family meals or entertaining. The independent kitchen is fitted with cabinetry, and overlooks the private rear grounds. The bedrooms are located further along the hallway for optimal privacy. The master bedroom is a substantial room complete with its own private en-suite bathroom. Three additional well proportioned bedrooms and a high specification, contemporary family bathroom complete the single level accommodation. Externally, No. 10 sits on a beautifully bounded, detached plot. The front features a clean driveway providing ample off street parking alongside a neat garden area. To the rear, the private enclosed garden offers a serene outdoor sanctuary, perfect for relaxation, gardening, or outdoor dining in complete seclusion. The location of 10 Doylesfort Grove is truly second to none. Residents enjoy the tranquility of a private enclave while being just a short walk or a 3 minute drive from Dundalk's vibrant town centre. The property is ideally positioned within easy reach of local schools, shops, restaurants, and sports facilities. For commuters, the area offers excellent proximity to Dundalk Clarke Train Station and quick access to the M1 motorway via Exit 18, ensuring effortless connectivity to both Dublin and Belfast. Contact DNG Duffy to arrange your viewing. Note: Prospective buyers are strongly recommended to confirm the floor areas as part of their thorough investigation. The provided pictures, maps, and dimensions are purely for illustrative purposes, and it is crucial for potential buyers to independently verify the final finishes and measurements of the property and its surrounding land. It is important to note that no testing has been conducted on any appliances, fixtures, fittings, or services. All measurements are approximate, and the photographs are intended to provide guidance rather than absolute accuracy. The property is sold in its current condition.
Accommodation
Hall - 2.0m x 3.8m Living Room - 3.8m x 5.2m Kitchen/Diner - 4.4m x 3.3m Utility Room - 3.4m x 1.1m WC - 1.8m x 1.7m Family Room - 4.1m x 4.4m Hotpress - 1.1m x 1.3m Bathroom - 2.8m x 1.m Bedroom 1 - 2.7m x 3.2m En Suite - 1.0m x 2.6m Bedroom 2 - 2.8m x 3.5m Bedroom 3 - 2.9m x 3.5m Bedroom 4 - 3.3m x 5.2m
Features
BER Details
BER: E2 BER No: 111497947 Energy Performance Indicator: 369.01
Negotiator
Paul Clarke


Date created: May 27, 2026