Description
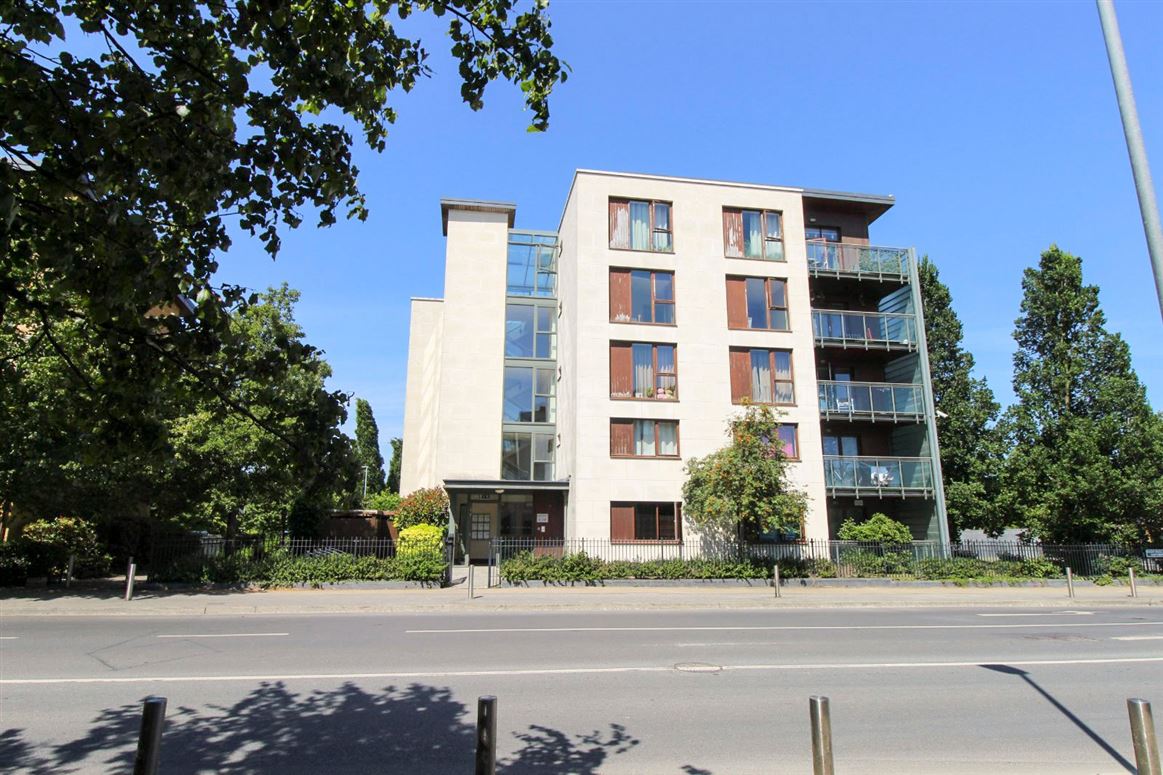
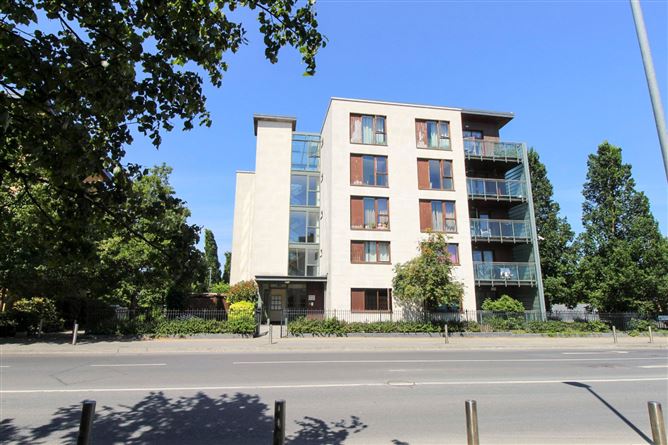
DNG Lucan are proud to present No. 10 Castlegate Way, a spacious 2 bedroom, 2 bathroom, 2nd floor apartment, situated in this most convenient of locations. The light filled and airy apartment measures an impressive 78 sq. mts. with a larger than average sunny balcony ideally situated off the living room.
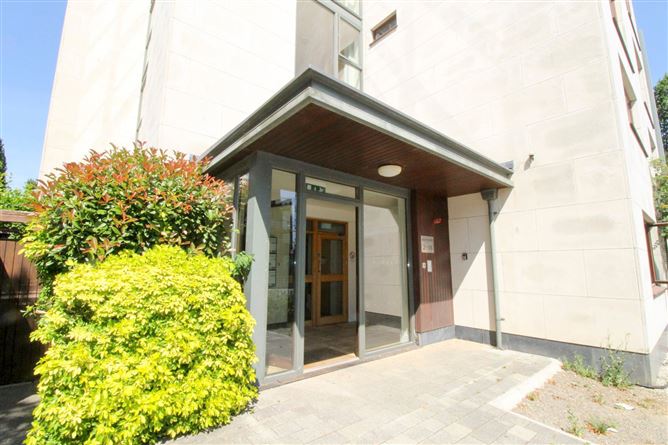
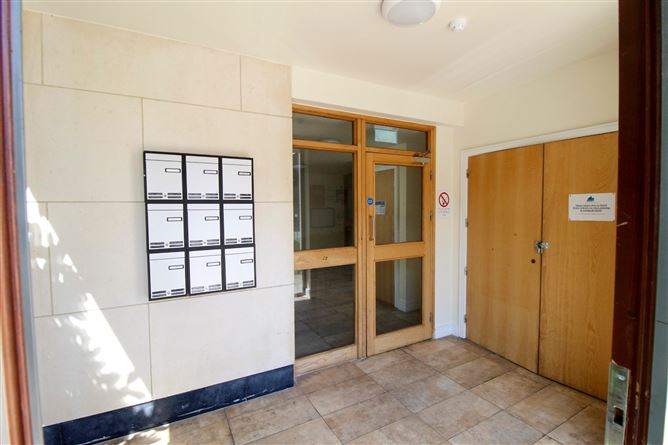
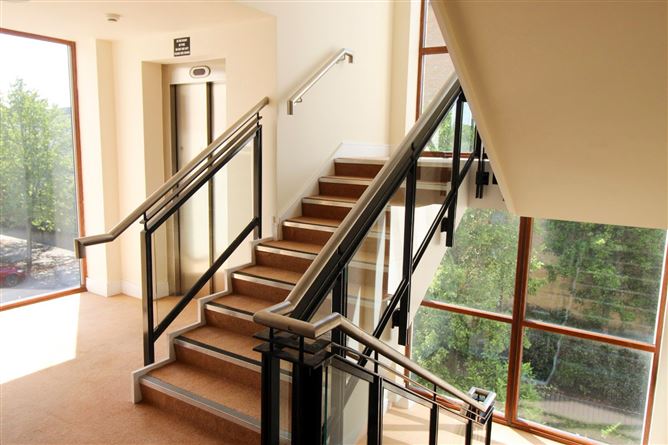
10 Castlegate Way is located within this well managed development includes a lift, communal roof terrace along with ample communal parking closeby. This apartment further benefits from an efficient B Energy rating with gas fired central heating.
Well designed spacious accommodation comprises of a welcoming entrance hallway, spacious & airy open plan living/kitchen/dining area with access to the sunny west facing balcony, Master bedroom ensuite, 2nd bedroom and bathroom.
The property is ideally situated within this highly regarded development and is only a short walk from Adamstown Train Station along with connections to numerous bus routes. Road Network links are excellent with easy access to the M4/M50/M7 all within close proximity. The Crossings shopping centre with Tesco and Aldi is closeby as too are the Schools, Adamstown Community College, St. John the Evangelist National School & Adamstown Castle Educate Together. The surrounding area has much for the outdoor enthusiast to enjoy with plenty of activity in Tandy's Lane Park to include, walks, children's playgrounds, sports pitches, adult exercise equipment, teenagers area with parkour equipment, seating and picnic benches.
Viewing available by appointment only call Audrey Higgins 01 6280400 to arrange a viewing. Accommodation
Entrance Hall - 3.96m x 2.36m
Oak wooden flooring, recessed lighting, hot press, and doors to
Family Bathroom - 2.46m x 2.36m
Recently upgraded and refurbished bathroom with modern sanitary ware, w.c., wash hand basin with vanity storage, bath with shower, heated towel rail, fully tiled throughout
Primary Bedroom - 3.79m x 3.19m
Front aspect with carpet flooring, fitted wardrobes and door to
Ensuite Bathroom - 1.48m x 2.76m
Recently refurbished bathroom with elegant sanitary ware, fully tiled throughout, w.c., wash hand basin and shower cubicle
Hallway - 4.04m x 1.01m
Continuation of oak flooring, doors to
Bedroom 2 - 3.36m x 3.90m
Rear aspect with fitted wardrobes and slide robes, currently used as home office
Living/Dining Area - 5.40m x 5.17m
Spacious dining living open space with oak flooring, recessed lighting and door to sunny balcony
Balcony - 2.12m x 3.94m
West facing sunny balcony with storage space, rear aspect overlooking recreational green space
Kitchen Area - 2.30m x 2.64m
Tiled flooring, with wall and base kitchen units, laminate work surfaces, tiled splash back, kitchen appliances to include, oven, hob, extractor fan, dishwasher and fridge freezer
Features
- 2 Bedroom 2 Bathroom 2nd Floor Apartment
- Light and airy interiors in turn key condition
- 2 double bedrooms
- Large open plan living/dining/kitchen space
- Large sunny balcony
- BER Rating B
- Adamstown Train Station within walking distance
- Excellent road Network Links and Public Transport
- The Crossings Shopping Centre in close proximity
- Recreational facilities within easy reach
- Management fee 2,907 per annum
BER Details
BER: B
BER No: 107495525
Energy Performance Indicator: 150 Negotiator