Description
Interested in this property? Sign up for mySherryFitz to arrange your viewing, see current offers, or make your own offer. Register now at SherryFitz.ie.
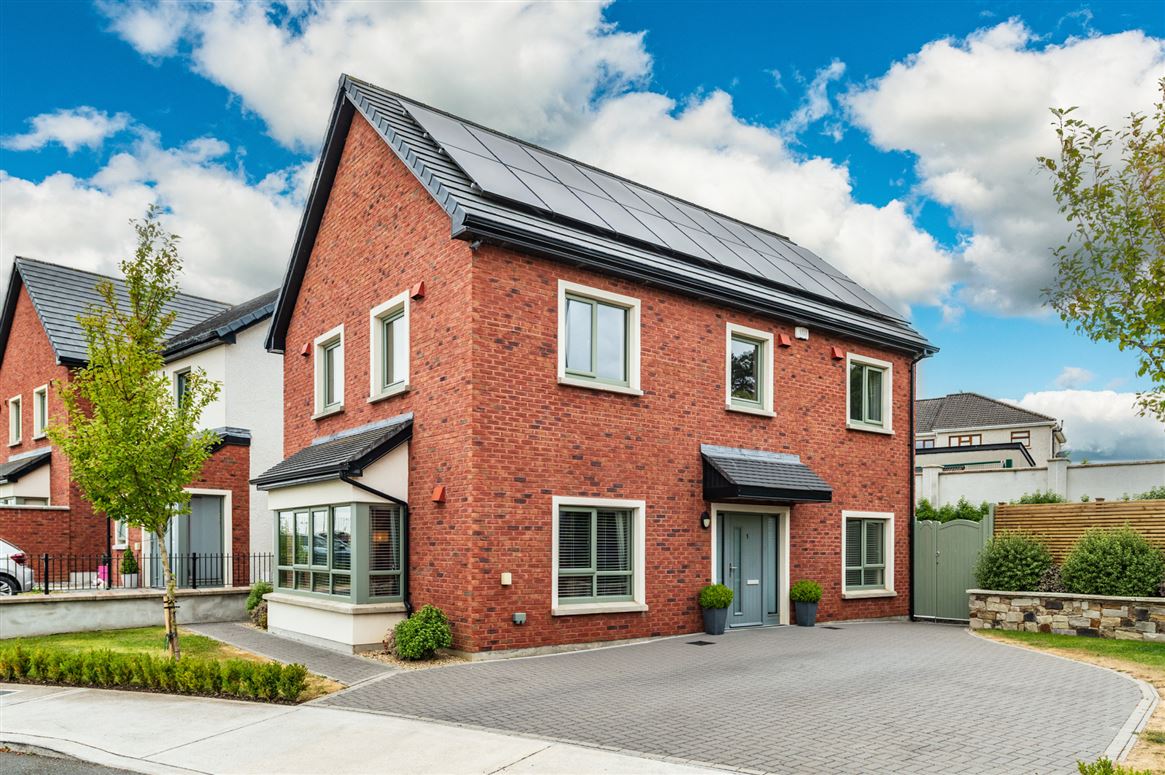
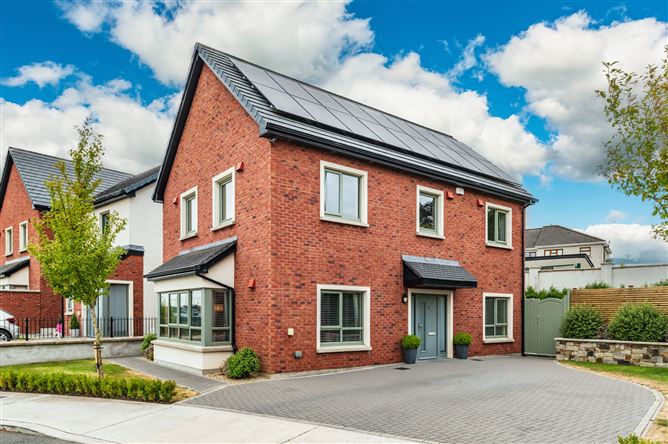
Sherry FitzGerald O'Reilly welcome you to 1 Newtown Avenue, an impressive 4 bedroomed A rated detached home set in this beautifully presented development by Canon Kirk. This is an exceptional property, built to the highest standards, in the superb Meadows development set in Kill Village. This is a superbly spacious modern family home with the latest in home energy efficiencies, fixtures and fittings.Kill is a close knit community, a thriving village with its shops, cafes, pubs, restaurant, GAA club and school. For the sports enthusiast, it is a short drive to a range of facilities to include Naas, Punchestown and the Curragh Racecourses and several golf courses including the luxurious K Club resort and Palmerstown House Estate.Naas town is just a short drive with an array of restaurants, bars, boutiques, supermarkets, schools, retail parks, cinema, theatre and hospital.This property is perfectly located for the commuter, offering easy access to the M7/N7 motorway, the Red Cow or Citywest Luas stops, the commuter bus service and the rail link in Sallins. Accommodation in this superb property comprises entrance hall, sitting room, kitchen/dining room, guest wc. Upstairs 4 bedrooms (one en-suite) and family bathroom. Accommodation
Entrance Hallway - 2.18m x 2.71m
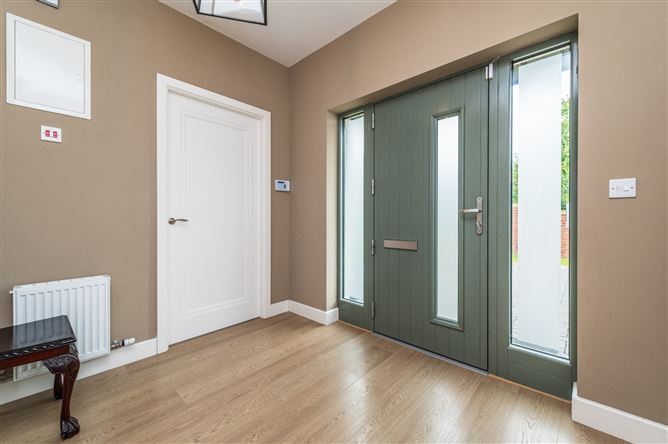
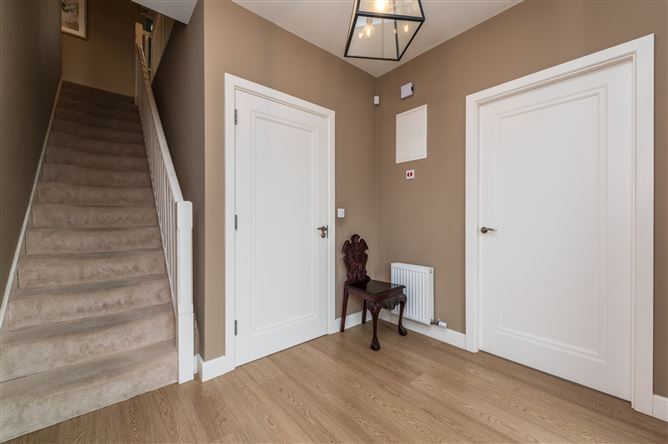
Beautifully bright entrance hall with composite front door, wood floor and carpet stairs.
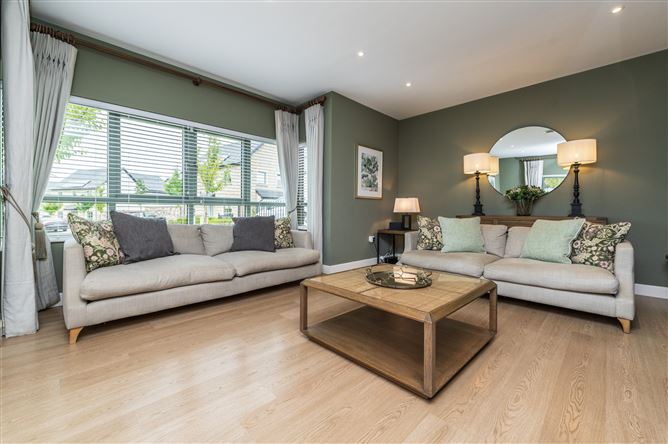
Sitting Room - 6.68m x 3.76m
This beautifully spacious, dual-aspect room is flooded with natural light and features a large bay window. The room features a bespoke Shaker-style media unit with integrated shelving and storage. A wooden floor and recessed spotlights complete the space, combining practicality with timeless style.
Kitchen/Dining Room - 6.61m x 3.4m
The kitchen/dining is of double aspect with windows to the front and side and French doors to the patio. The kitchen is fitted with a large range of stylish cabinets and drawers with copper handles and attractive worktops. It includes integrated fridge freezer, double oven, dishwasher, induction hob with splashback and extractor fan. It has a beautifully tiled floor. The well proportioned dining area is perfect for entertaining.
Utility Room - 2.2m x 2.65m
The utility room is fitted with a worktop and storage cabinet and is plumbed for a washing machine and tumble dryer. It has understairs storage and a tiled floor.
Guest WC - 1.63m x 1.6m
The wc is floored with a ceramic tile and includes wc, whb and heated towel rail.
Landing -
With airing closet off and carpet floor.
Master Bedroom - 6.83m x 4.2m
Overlooking the front, this is a large double room with feature wallpaper carpet floor and generous built-in wardrobes.
En-Suite - 2.33m x 1.19m
The en-suite has a shower with an attractive tiled splashback and fitted sliding door. It has a wc, whb, heated towel rail and ceramic tiled floor.
Bedroom 2 - 4.5m x 3.78m
This is a large double bedroom of dual aspect with carpet floor and fitted wardrobes.
Bedroom 3 - 3.03m x 7.58m
Overlooking the rear with carpet floor and built-in wardrobes.
Bedroom 4 - 2.83m x 2.7m
Single room overlooking the front with built-in wardrobes, feature wallpaper and carpet floor.
Family Bathroom - 2.75m x 1.9m
The bathroom comprises bath with tiled splashback, shower attachment, wc, whb, heated towel rail and tiled floor.
Outside -
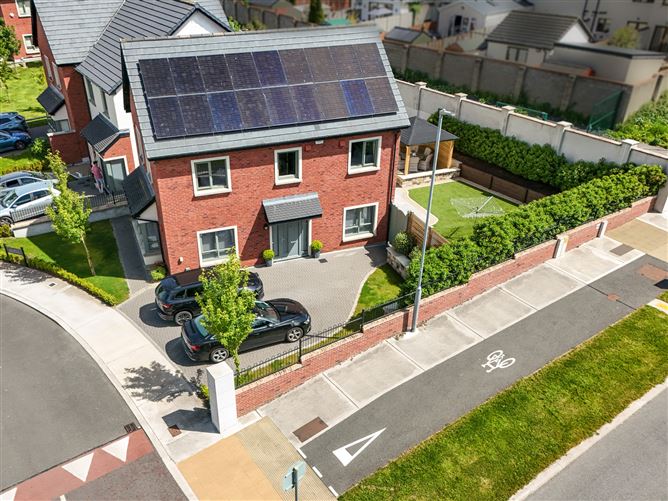
To the front there is a generous cobblelock driveway, raised flower beds and a gated entrance to the rear garden.The large rear garden is beautifully landscaped with raised beds, lawn and stylish paving. An enclosed gazebo offers an ideal space for outdoor entertaining. There is a lean-top gazebo at the side for storage.
Features
- Extends to 134m2 approximately.
- Alarm.
- All curtains, blinds, light fittings and integrated appliances are included.
- High level of insulation to roof spaces, walls and floors.
- Solar panels to reduce electrical energy demand.
- Built in NZEB (Nearly Zero Energy Building) standards .
- Composite front door with 5 point locking system.
- Upvc high performance windows in attractive colour.
- Painted throughout.
- Low maintenance brick and dash rendered finish.
- Cobblelock driveway to front with parking for 2 cars.
- High quality sanitaryware.
- Cat 5 cabling.
- Contemporary internal doors.
- Gas central heating with condensing boiler and thermostatically controlled radiators.
- Smoke, heat and carbon dioxide detectors throughout.
- 10 year structural guarantee.
- Homebond warranty cover.
- Front and rear garden in lawn with patio and cobblelock paving.
- Short walk to Kill Village with its school, shops, sporting facilities and award-winning restaurants and bars.
- Easy access to M7/N7, with the Red Cow Luas just 15 minutes away, and 126 Bus stop in the village.
BER Details
BER: A2
BER No: 115011306
Energy Performance Indicator: 41.58 kWh/m2/yr Negotiator