Description
Accommodation
Features
BER Details
Show more...


| Beds | 4 beds |
| Price | Sale Agreed |
| Property Type | Detached House |
| Size | 148 meters2 |
| Energy Rating | BER-C1 |
| Refreshed on | |
| Eircode | W91FV4H |
| Group Name | MMWard Estate Agents |
| Sales License Number | 002663 |
Description
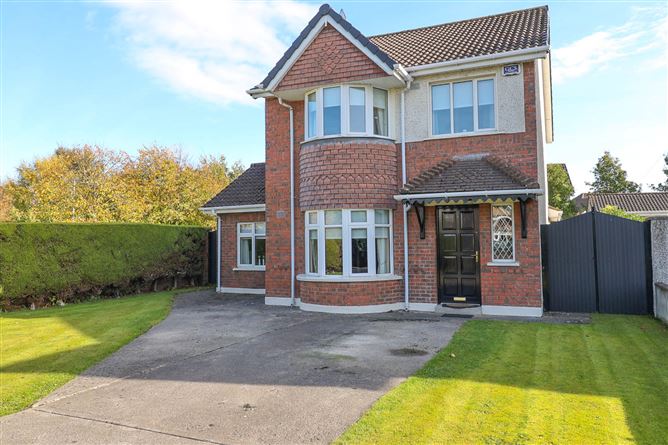
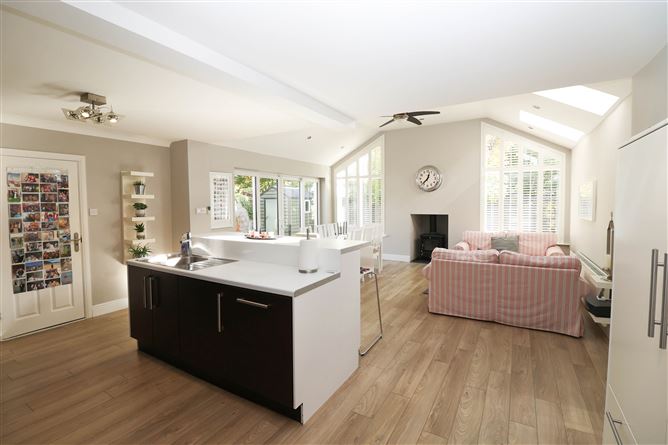
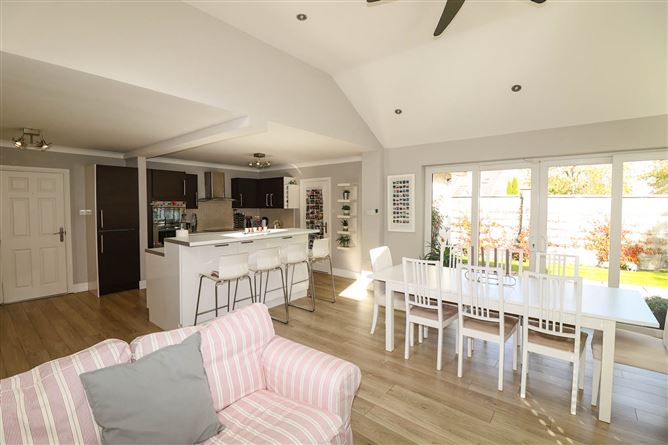
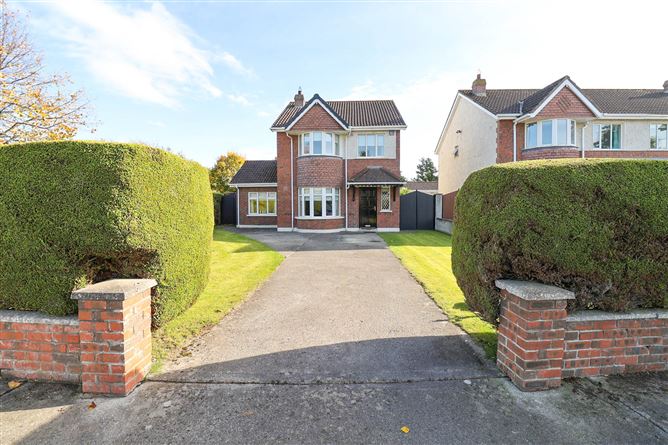
MM Ward Estate Agents are delighted to bring this spacious 4-bedroom detached home to the market place. This newly extended home comes to market in pristine turn-key condition throughout and will suit any discerning buyer looking for a special home in Naas. No.1 is situated on a large site with mature gardens in the highly sought-after location of Kerdiff Close. Naas and Monread parks are adjacent to this home and all local amenities are within a short walking distance. This property has been lovingly cared for by its current owners. The light-filled accommodation is well proportioned throughout. This home comes complete with all requirements for modern living, including a recently extended kitchen, dining and living area which opens onto a beautifully manicured south-east facing private back garden. Features include: double-glazing and internal timber doors throughout; alarm; gas-fired central heating; 2 solid-fuel stoves; utility room adjacent to kitchen; large patio area and steel Barna shed in private back garden. Accommodation briefly comprises of an entrance hall with under-stairs guest w.c., a large living room, a newly-extended kitchen, dining and living area with adjacent utility room and back hall leading to downstairs bedroom/study. Upstairs there are 2 large bedrooms, one of which is en-suite, a single bedroom, hot-press cupboard and family bathroom. Kerdiff Avenue is unrivalled in terms of location, as it is easily accessible from the Sallins & Monread. The M7 & N7 motorways and Naas/Sallins Train Station are also in close proximity offering quick & easy commuting. Kerdiff Close is within walking distance of Sallins village, Monread Shopping Centre and Naas Town. Naas is home to a host of amenities including shops, schools, restaurants, bars, hotels, cinemas & numerous leisure clubs and sporting facilities. Viewing comes highly recommended.
Accommodation
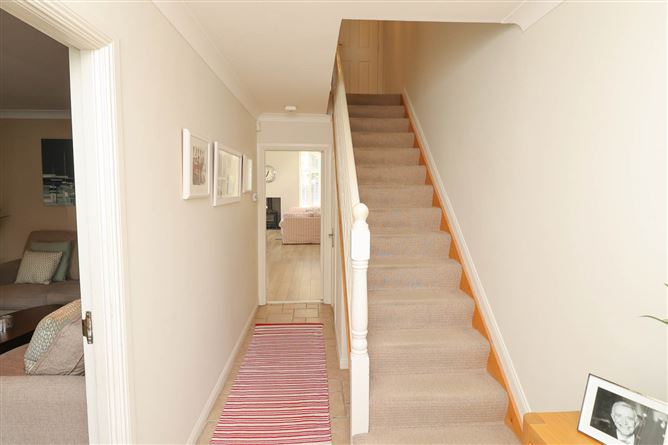
Entrance Hall: 16.75ft x 6ft (84sq.ft/ 7.8sq.m) Tiled floor, window to front, ceiling coving. Guest W.C.: w.c & w.h.b. Living Room: 17.5ft x 12.25ft (214sq.ft / 20sq.m) Laminate flooring, ceiling coving, ‘Stanley’ solid fuel stove surrounded by marble hearth and mantle-piece, bay windows and cove to front. Kitchen: 26.25ft x 17.25ft (452sq.ft / 42sq.m) Newly extended kitchen, dining and living area: Laminate flooring, Bespoke modern kitchen with Walnut timber floor and eye-level storage cupboards, Sleek chrome worktops and tiled splashbacks, Integrated: Dual-oven; Fridge-freezer; 4-ring electric hob and Extractor fan. Large island with incorporated breakfast bar, Integrated: Double sink and Dishwasher adjacent to Walnut storage cupboards. High-gloss finish cupboards beneath breakfast bar. Large open-plan living area with Solid-fuel stove and large ceiling fan, 2 Vlux roof windows, 2 x large custom-built windows with timber shutter-blinds to rear, Sliding French doors to side patio and back garden area. Side hall: 7ft x 4ft Tiled floor, doors leading to utility and downstairs bedroom / study. Utility room: 5ft x 7ft Dual-level cupboards with mica worktops, washing machine and tumble dryer. Bedroom 1 / Study: 21ft x 8.75ft (184sq.ft /17sq.m) Solid timber floors, Large window to front, Ceiling downlights Carpeted stairs and landing with Hot-press storage cupboard. Family Bathroom: 8ft x 6ft Tiled floors and walls, Jacuzzi bath with electric shower, W.C., W.H.B., Heated towel rails, Frosted window to rear Bedroom 2: 12ft x 12ft (144sq.ft / 13.37sq.m) Carpet, Built-in wardrobe, Window to rear. Master bedroom: 12ft x 13ft (156sq.ft / 14.5sq.m) Carpet, Built-in wardrobe and Sliderobe, Vertical wall radiator, Bay window with cove to front. Bedroom 4: 7.5ft x7.5ft (56sq.ft / 5.2sq.m) Timber flooring, Window to front. Front Garden: Large laid-to-lawn garden both sides of 3-car bay drive, Half-wall divider, Mature hedging front and side. Back garden: Large patio area outside rear French doors, Large timber decking area beside large steel Barna shed; Large laid to lawn south-east facing garden surrounded by full walls with mature trees, 2 x lockable timber tongue & groove gates both sides of house to front, Outside tap.
Features
Alarm Double Glazing and Timber internal doors throughout South-east facing large private back garden Sought-after address close to all amenities Ideal commuter location close to N/M7 motorways and Sallins Arrow train station PVC facia, soffit and gutters with external downlights Stira staircase to attic (partial flooring)
BER Details
BER: C1 BER No.115512121 Energy Performance Indicator:160.73 kWh/m²/yr





Date created: 19 Oct 2022Updated on: 26 Nov 2022

