Description
Accommodation
BER Details
BER No: 101381242
Energy Performance Indicator: 221.91 kWh/m2/yr
Negotiator
Show more...

| Beds | 4 beds |
| Price | €695,000 |
| Property Type | Detached House |
| Size | 134.99 meters2 |
| Energy Rating | BER-C3 |
| Refreshed on | Aug 31, 2026 |
| Eircode | W23 H278 |
| Group Name | Coonan Property (Celbridge) |
| Sales License Number | 003764 |
Description
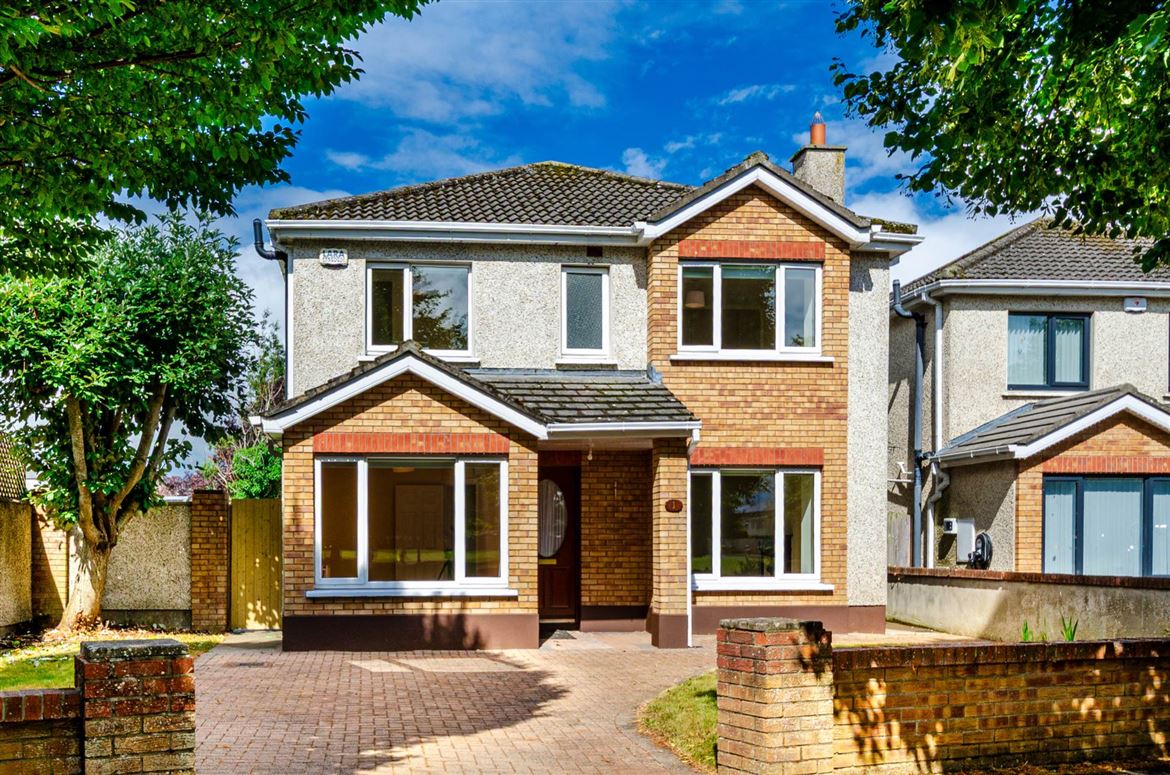
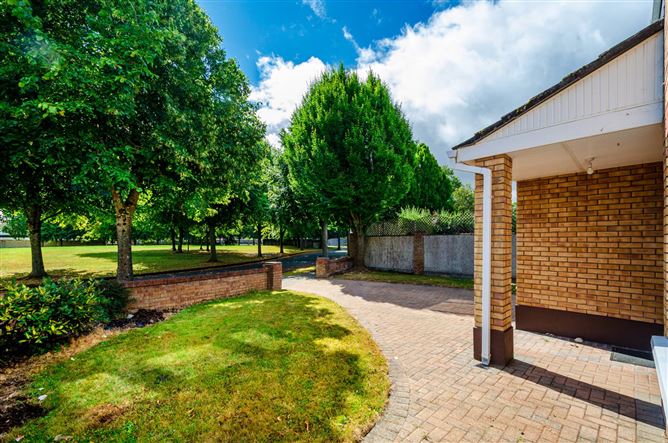
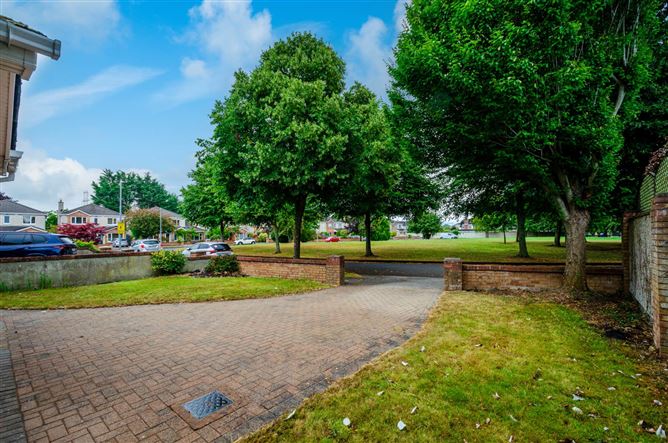
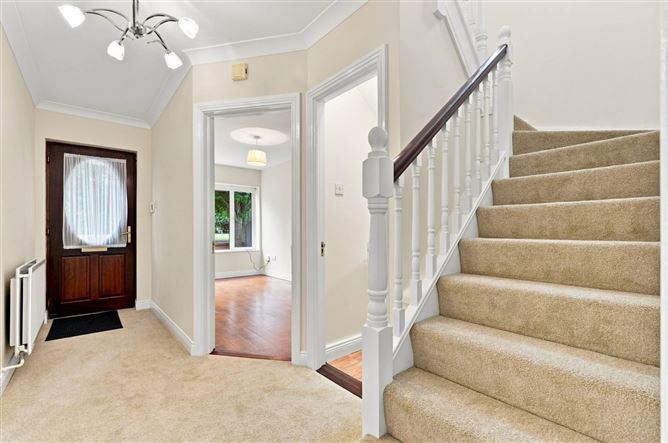
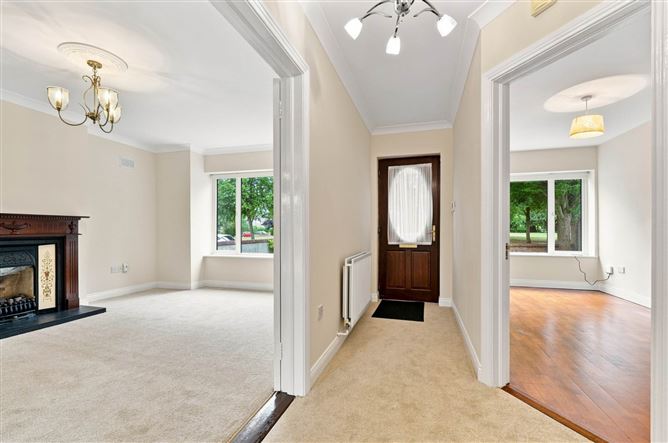
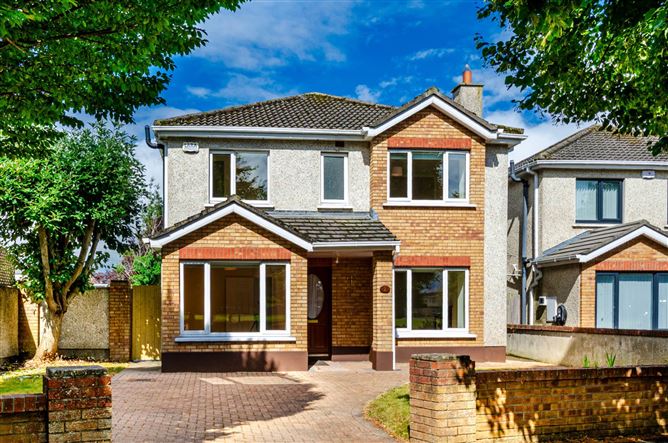
- Coonan Property presents a spacious four bedroom detached home extending to approx. 135.95 sq.m/1,453 sq.ft - Accommodation comprises of hallway, open plan living/dining room, family room, guest W.C., kitchen, utility room, four bedrooms, en-suite and family bathroom - The impressive corner site features cobblelock driveway, two pedestrian entrances, well maintained front lawn and large rear garden with mature trees providing excellent privacy - Situated overlooking a well-maintained green area, the property enjoys a safe and idyllic setting for families, with ample space for children to play - A substantial family home in one of Celbridge`s most established and desirable residential developments, comprising exclusively detached homes within mature and beautifully landscaped surrounds - Grattan Court is ideally located within walking distance of schools, shops, sports clubs, and Celbridge Main Street - Excellent transport links including bus services, Hazelhatch Train Station, and the M4 motorway are all easily accessible Guide Price 695,000 Type of Transaction Private Treaty Accommodation: Entrance Driveway Cobblelock driveway providing ample parking, with lawn to the front, enclosed by red brick walls with a pedestrian side gate and a further pedestrian entrance. Entrance Hallway 1.11m x 4.78m Fully carpeted, with coving, cornicing and light fittings. Guest W.C. 1.00m x 1.97m Lino flooring, with w.c. and w.h.b. Living / Dining Room 3.69m x 8.78m Fully carpeted, with double doors leading from the hallway, a further door to the kitchen and a sliding door opening onto the patio and rear garden. Complete with coving, cornicing and light fitting, wood panel doors with stained glass panels, and a feature fireplace with gas fire insert which can be converted to a solid fuel fire, with a flue in place. Family Room 2.35m x 4.71m Newly varnished hardwood flooring and blinds. Kitchen 3.55m x 5.42m (incl. utility area) Tile flooring throughout, with a fully fitted kitchen comprising gas hob, electric cooker, extractor fan, stainless steel sink and dishwasher. Utility Room 1.70m x 2.02m Plumbed for washing machine, with integrated shelving and additional sockets. Landing 2.97m x 1.61m Fully carpeted, with access to the attic, light fittings, additional sockets and a hot-press. Master Bedroom 4.77m x 3.29m Carpeted throughout, with fitted wardrobes nearly the full width of the room. Ensuite 2.20m x 1.06m Lino flooring, with w.h.b., w.c. and Mira electric shower, complete with light fittings and blinds. Bedroom 2 2.91m x 3.20m Newly laid carpet, with fitted wardrobes. Bedroom 3 4.03m x 2.90m Fully carpeted, with fitted wardrobes and a vanity desk with integrated mirror, complete with light fittings. Bedroom 4 3.70m x 2.52m Fitted wardrobes with an integrated vanity desk and mirror, fully carpeted. Family Bathroom 2.54m x 1.82m Partial floor and wall tiles, with bath, w.c. and w.h.b. Garden Generous walled rear garden with mature planting, offering excellent privacy with no overlooking neighbours, and two pedestrian side entrances. Additional Information: Built in 1996 Alarmed Outdoor tap Items Included in sale: Oven, hob, extractor fan, dishwasher, washing machine and light fittings. Services Mains water Gas fired central heating BER C3 Viewing By appointment only. Eircode: W23 H278 Contact Information Sales Person Jill Wright 016288400
Accommodation
Notice Please note we have not tested any apparatus, fixtures, fittings, or services. Interested parties must undertake their own investigation into the working order of these items. All measurements are approximate and photographs provided for guidance only.
BER Details
BER: C3
BER No: 101381242
Energy Performance Indicator: 221.91 kWh/m2/yr
Negotiator
Coonan Celbridge



Date created: 6 Aug 2026Updated on: 31 Aug 2026
