Description
Interested in this property? Sign up for mySherryFitz to arrange your viewing, see current offers, or make your own offer. Register now at SherryFitz.ie.
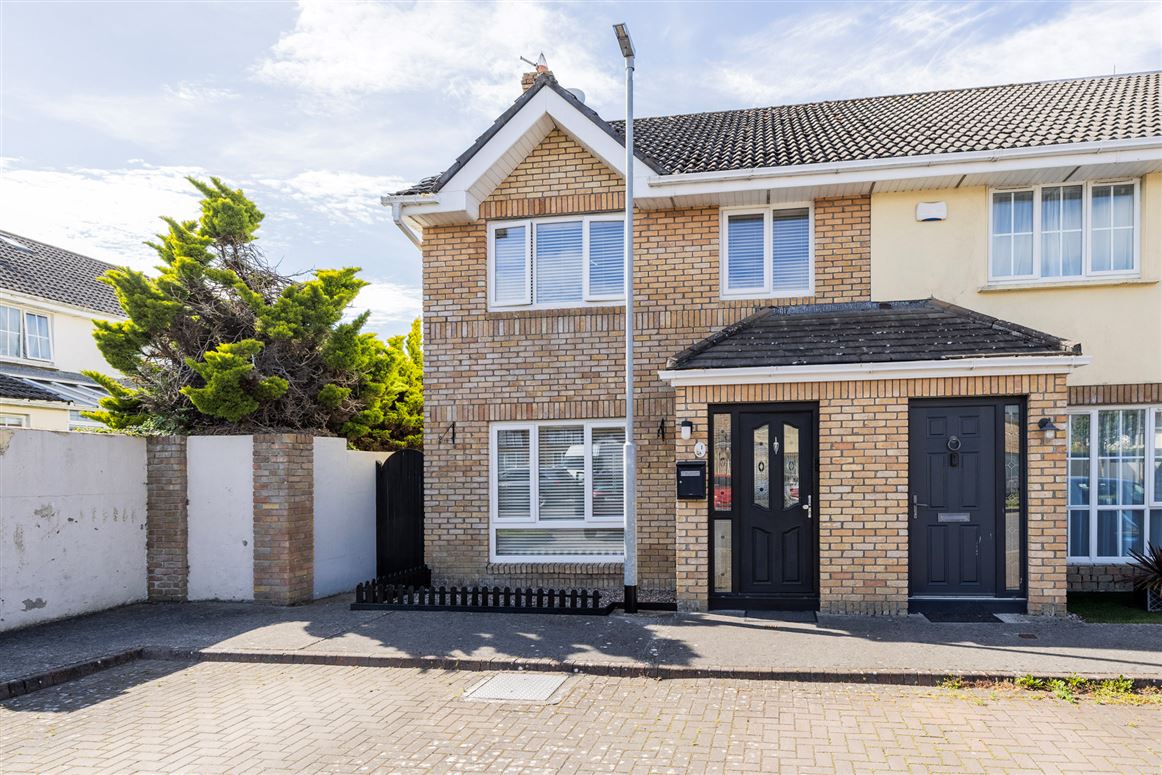
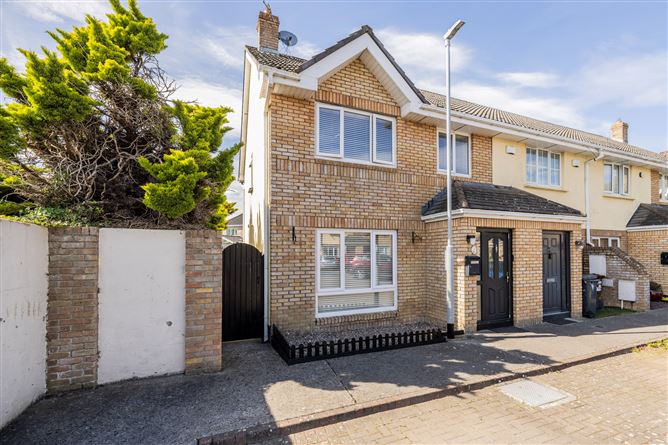
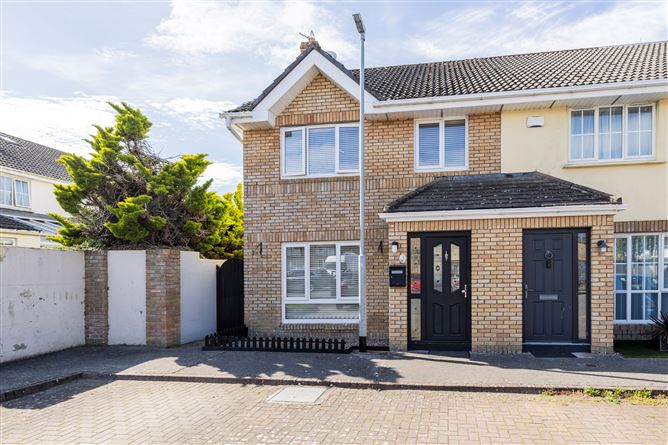
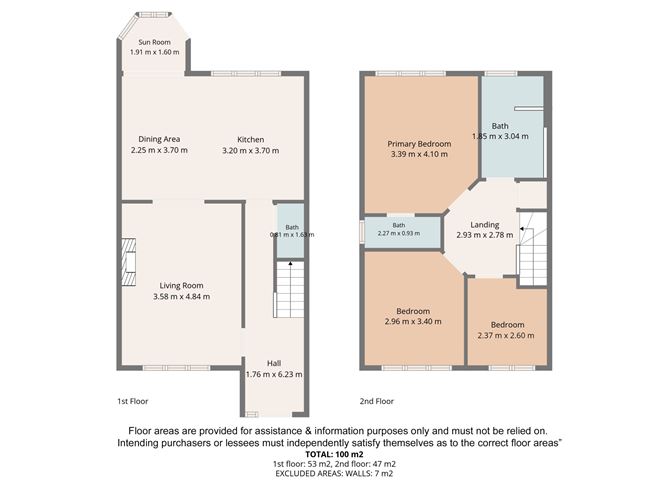
Situated in a quiet cul-de-sac within the ever-popular Dun Emer development, this superb three-bedroom end-of-terrace home is ideally located close to local shops and a large green area. Presented in excellent condition throughout, the accommodation comprises an entrance hall, spacious living room with double doors to an open-plan kitchen/dining area, sunroom, and guest W.C.
Upstairs features three bedrooms with built-in wardrobes, including two generous double bedrooms and a primary ensuite, along with a recently upgraded wet-room-style family bathroom. The property also benefits from attic and external wall insulation, Stira attic access, and new double-glazed windows installed approximately three years ago.
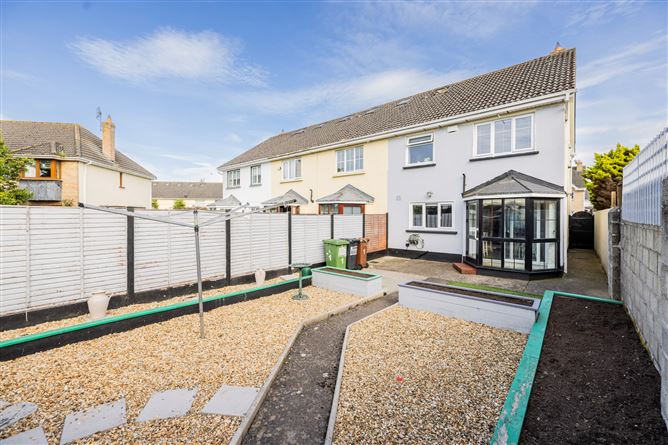
Outside, there is communal bay parking to the front, side access, and a low-maintenance rear garden with patio, lawn, raised flower beds, and two garden sheds with electricity.
The property is only minutes' walk from Lusk Village with a wide range of amenities, excellent shopping facilities and a good public transport infrastructure, with easy access to Rush & Lusk Train station, M1 motorway and minutes' drive from Dublin Airport. Accommodation
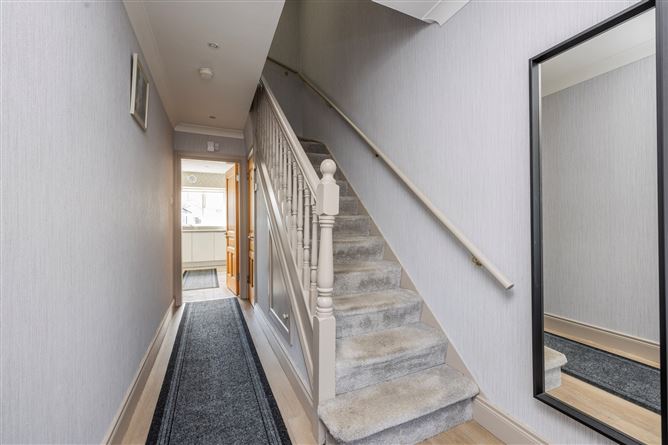
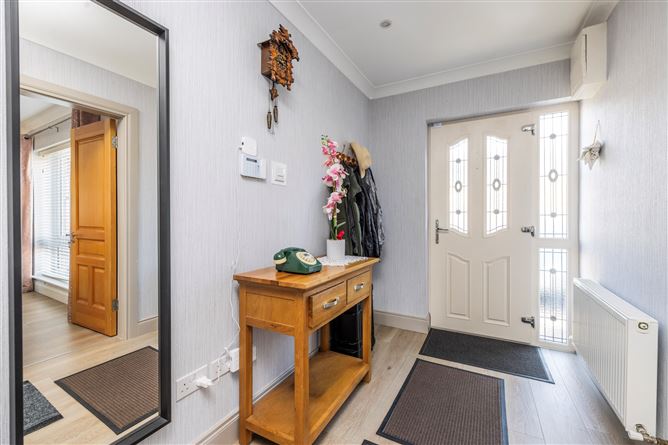
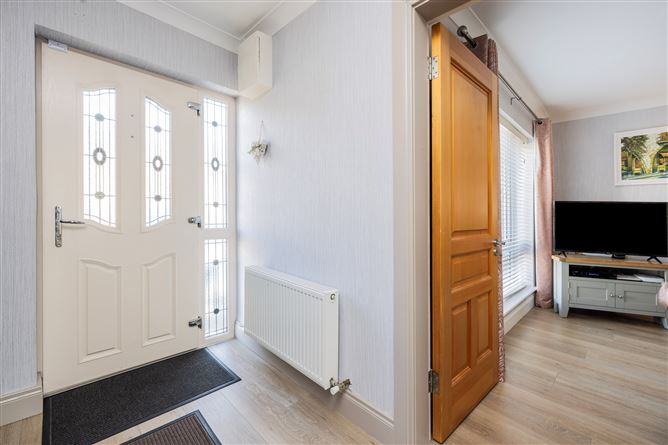
Entrance Hall - 1.76m x 6.23m
With laminate flooring, coving to the ceiling, recessed lighting, and carpeted stairs leading to the first floor.
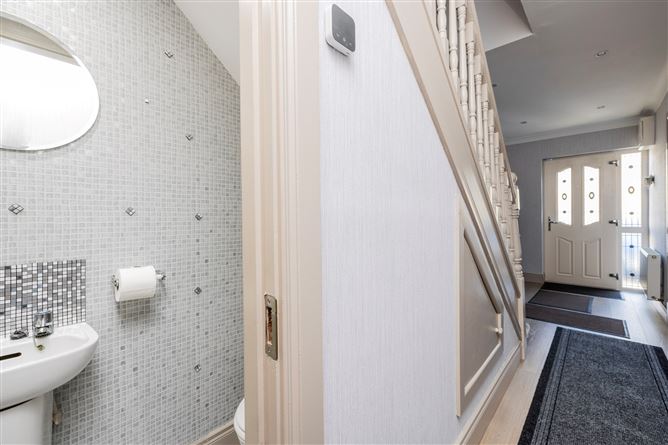
Guest W.C - 0.81m x 1.63m
Tiled with W.C. and W.H.B.
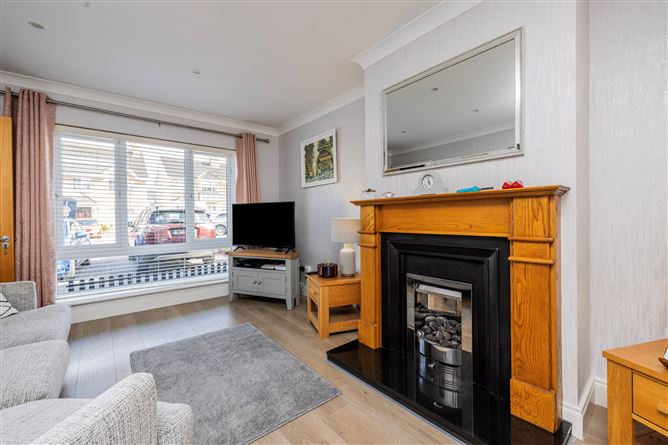
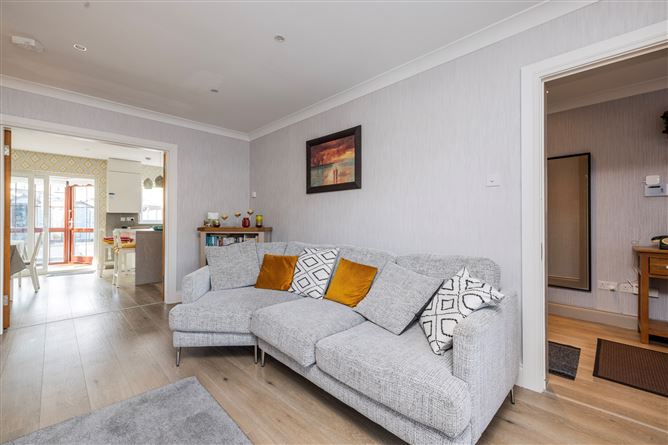
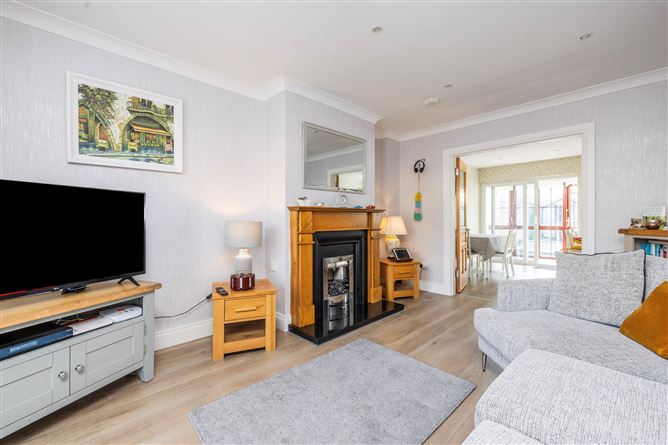
Living Room - 3.58m x 4.84m
With laminate flooring, coving to the ceiling, recessed lighting, feature fireplace with gas fire, and double doors to the kitchen/dining area.
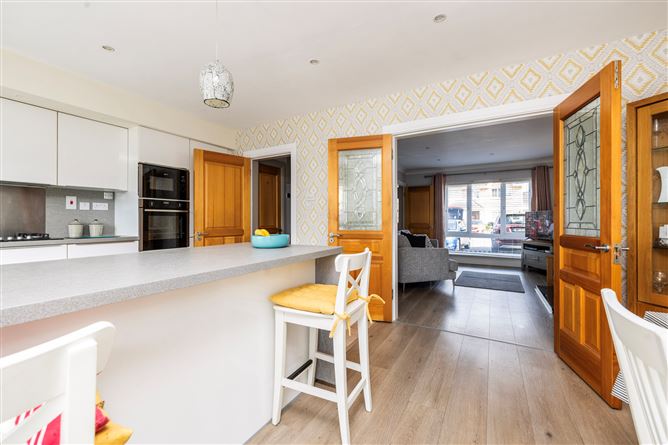
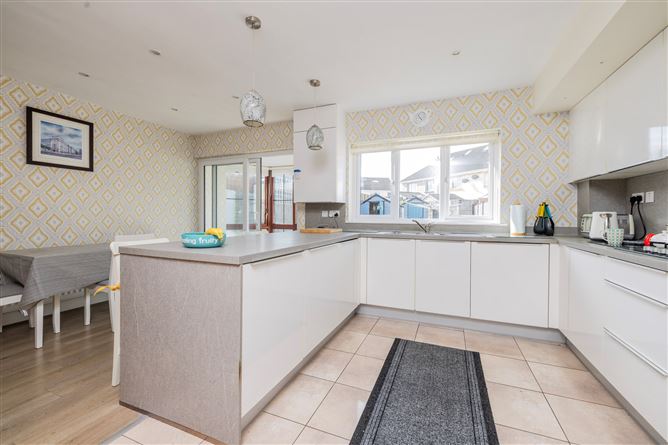
Kitchen / Dining - 5.45m x 3.70m
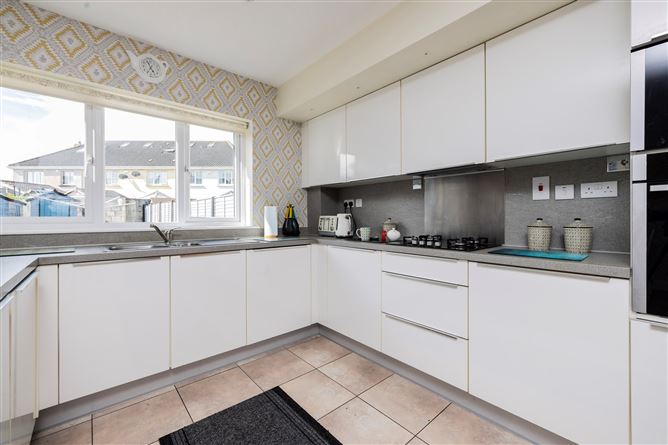
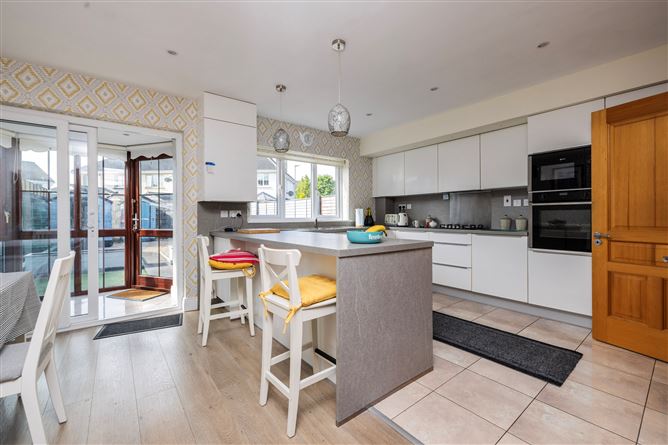
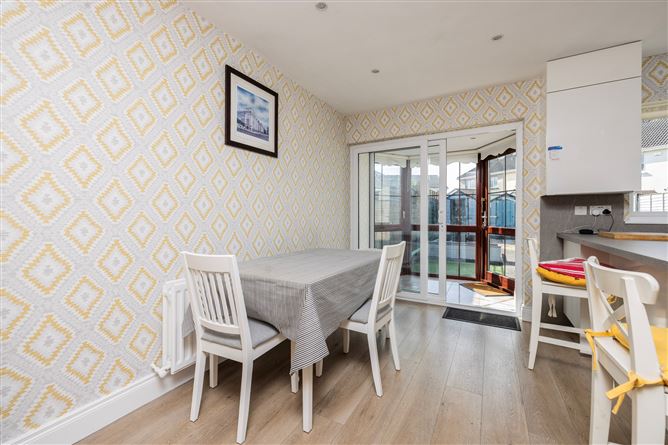
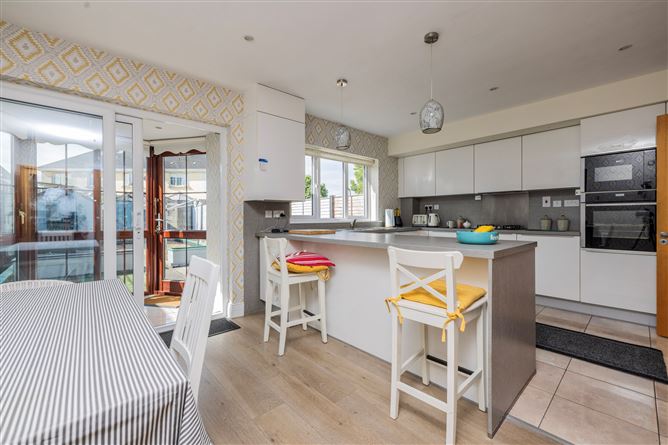
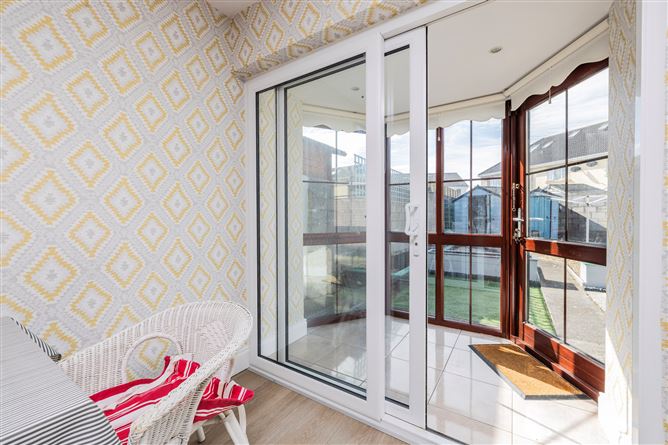
This is a spacious & bright open plan area with recessed lighting. The kitchen area features tiled flooring and tiled splash back, with integrated oven, hob and extractor, and a range of floor and wall units with breakfast bar. The dining area has laminate flooring and sliding door to sun porch.
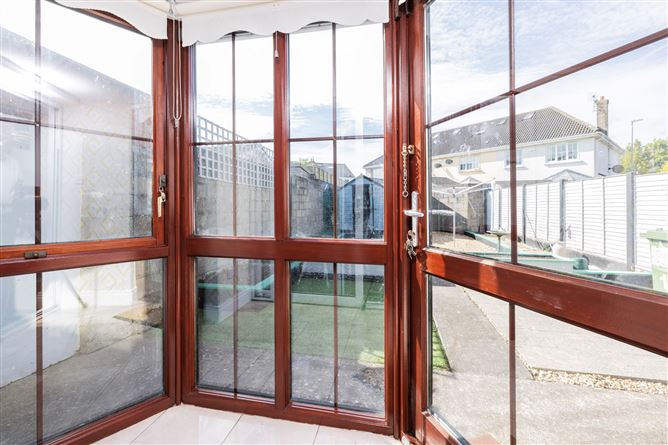
Sunroom - 1.91m x 1.60m
With tiled flooring and a door to the rear.
Upstairs -
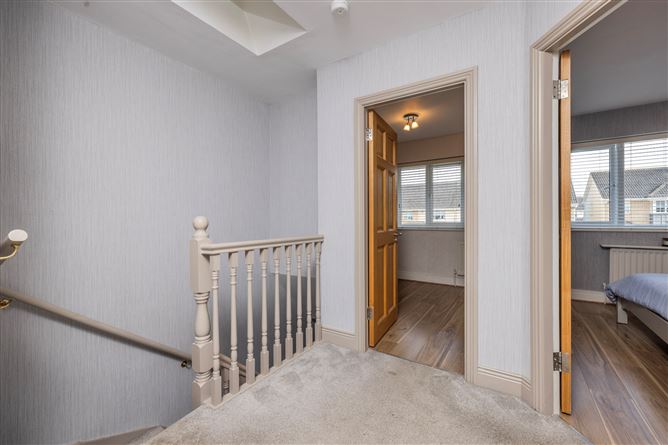
Landing - 2.93m x 2.78m
Carpeted flooring
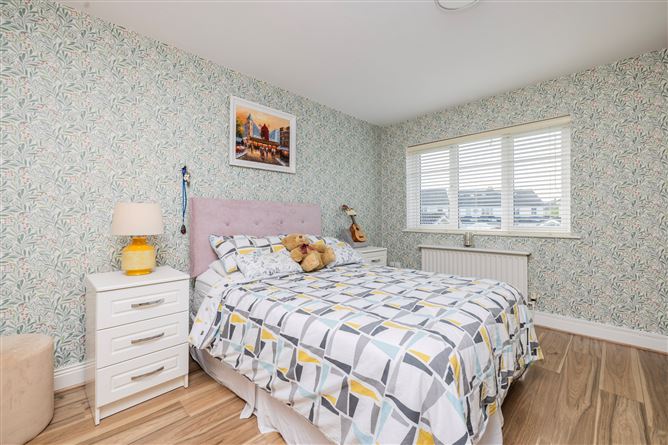
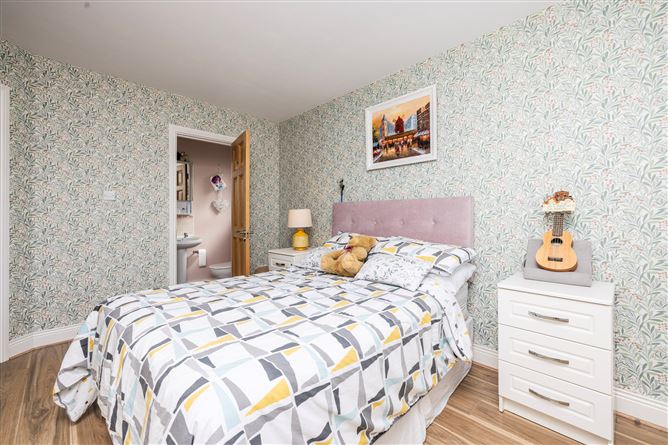
Bedroom 1 - 3.39m x 4.10m
Spacious double bedroom with laminate wood flooring and built in wardrobes.
En-Suite - 2.27m x 0.93m
Tiled with W.C., W.H.B. and shower.
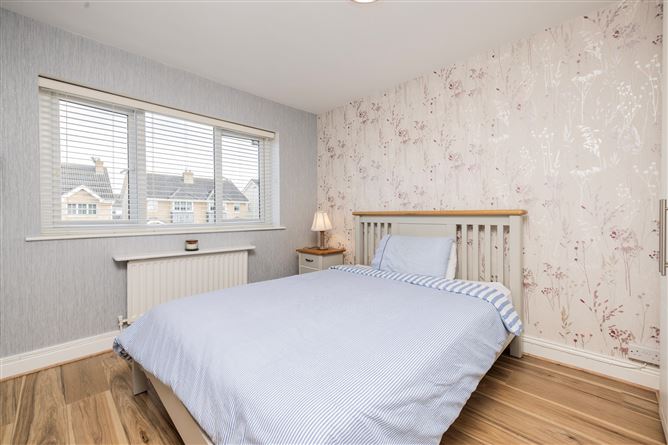
Bedroom 2 - 2.96m x 3.40m
With laminate wood flooring and built-in wardrobes.
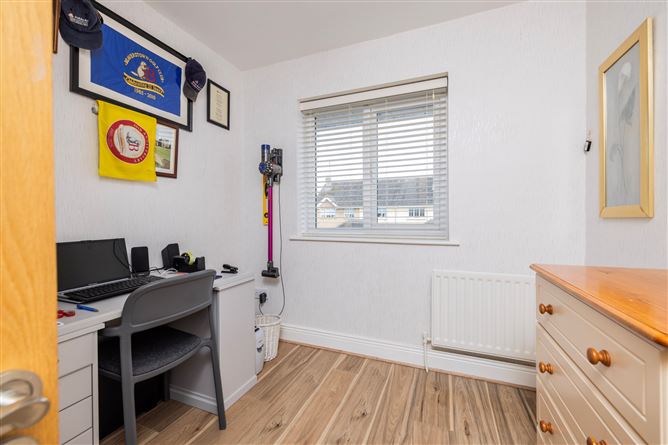
Bedroom 3 / Office - 2.37m x 2.60n
With laminate wood flooring, built in wardrobe.
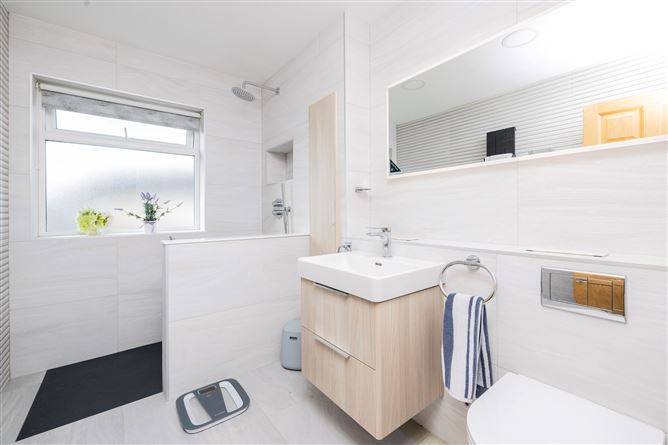
Bathroom - 1.85m x 3.04m
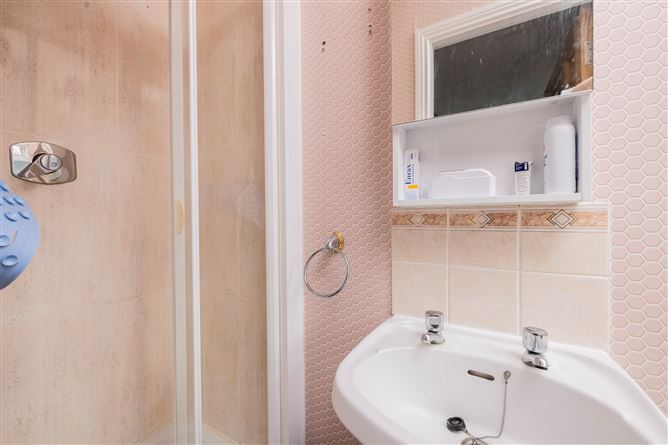
Fully tiled, recently upgraded and now incorporating a modern wet-room-style walk-in shower, along with a W.C. and W.H.B.
Outside -
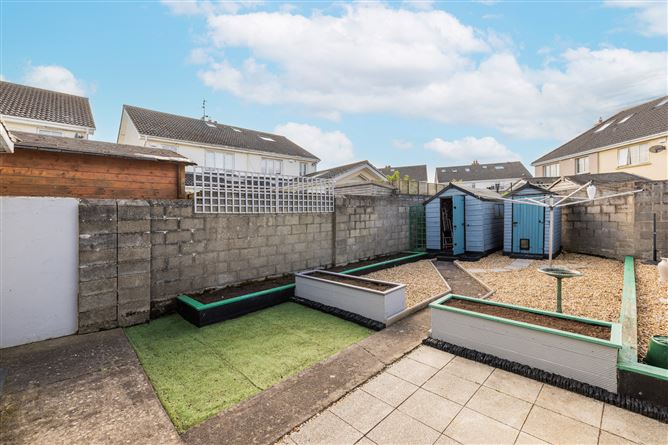
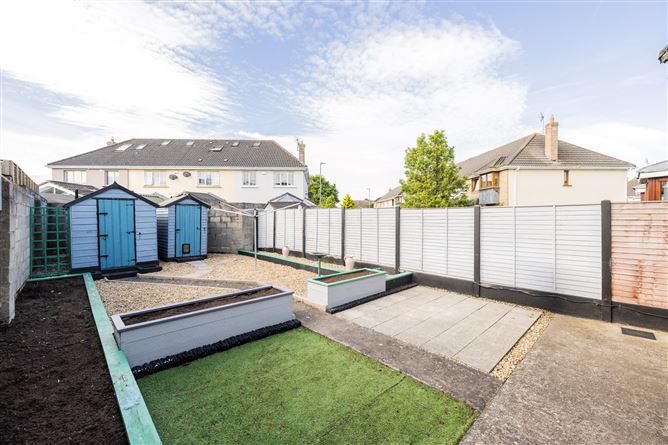
To the front, there is communal bay parking along with gated side access to the rear garden. The rear garden is a good-sized, low-maintenance space featuring a patio area, lawn, and a stoned section with a pathway leading to two garden sheds, both with electricity. There are also raised flower beds to the side and centre of the garden.
Features
- Three bed end of terrace with side entrance
- Close to local shop and green space.
- Bay parking to the front.
- Generously sized, low maintenance rear garden.
- Small sunroom off dining area
- Recently refurbished wet room style main bathroom.
BER Details
BER: C2
BER No: 119417046
Energy Performance Indicator: 178.52 kWh/m2/yr Negotiator