Description
Accommodation
Features
BER Details
Directions
Viewing Details
Show more...

| Beds | 5 beds |
| Price | €475,000 |
| Property Type | Detached House |
| Size | 173 meters2 |
| Energy Rating | BER-C1 |
| Refreshed on | May 22, 2026 |
| Eircode | P32 AD65 |
| Group Name | O'Mahony Walsh |
| Sales License Number | 001092 |
Description

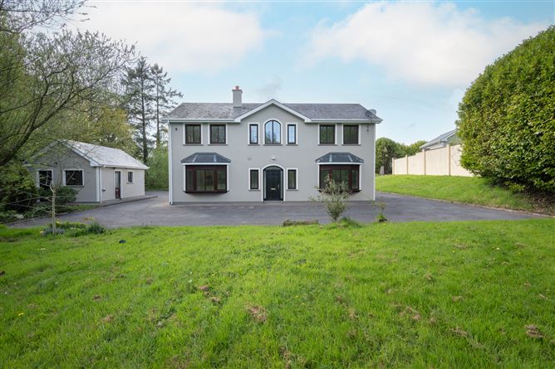
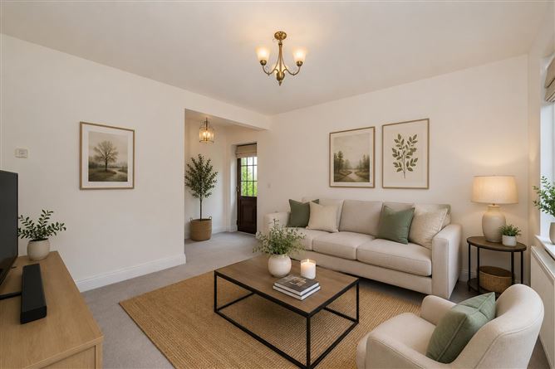
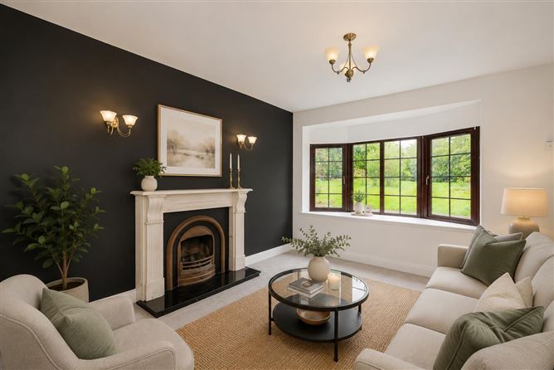
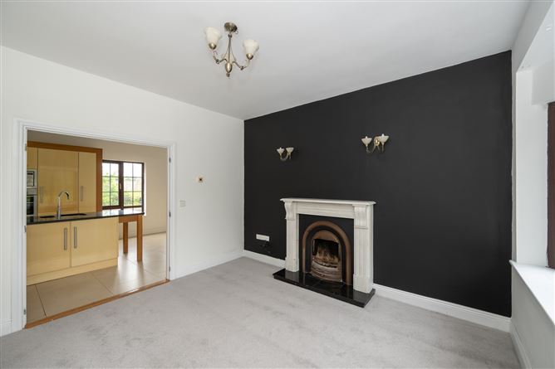
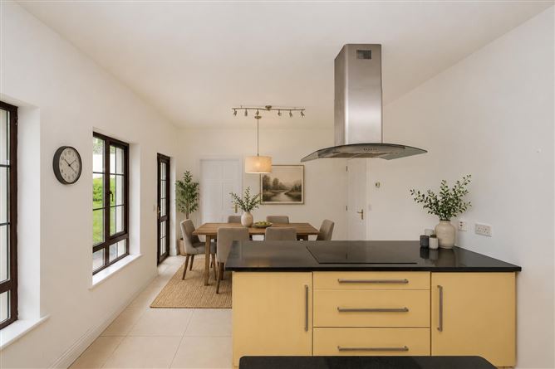
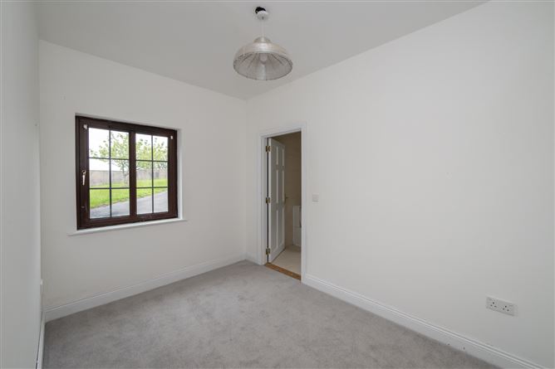
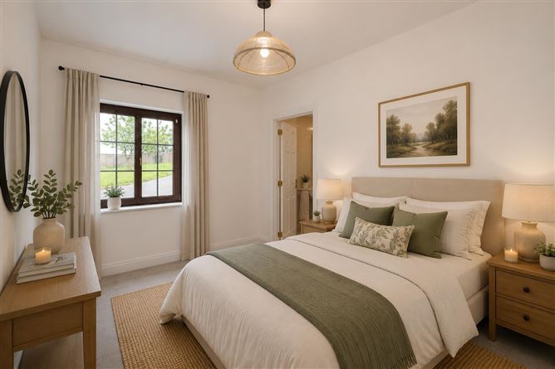
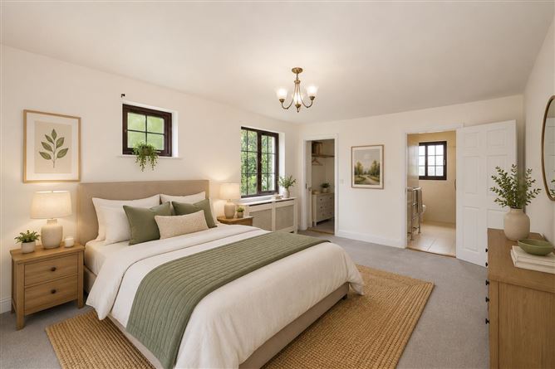
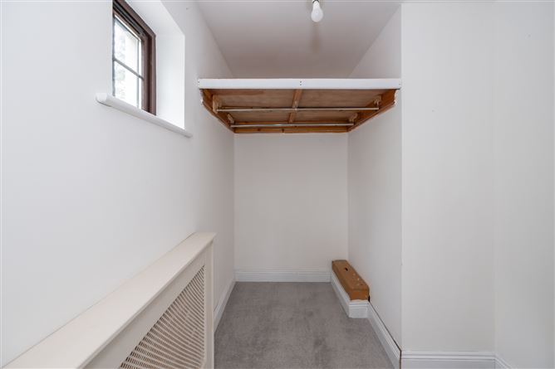
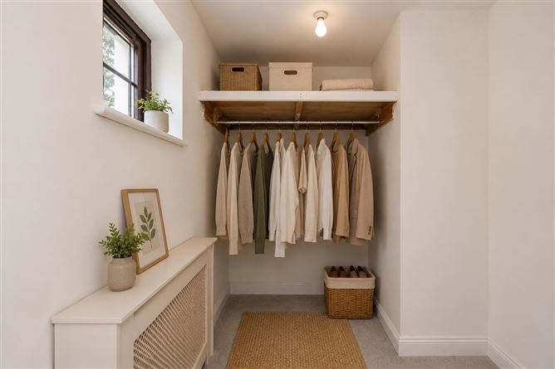
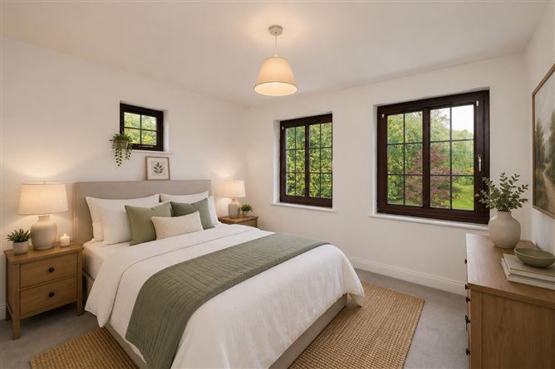
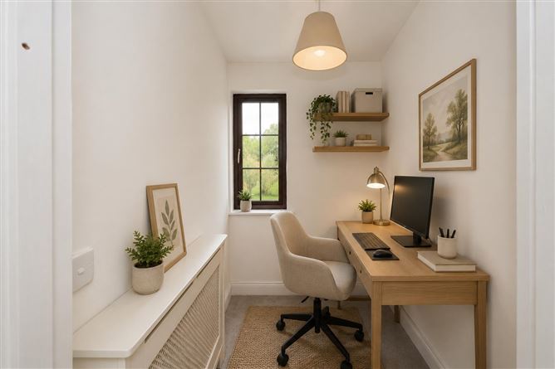
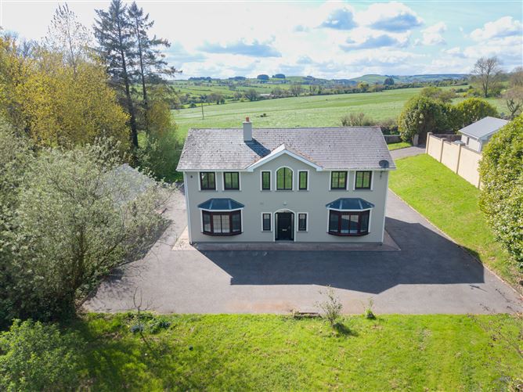
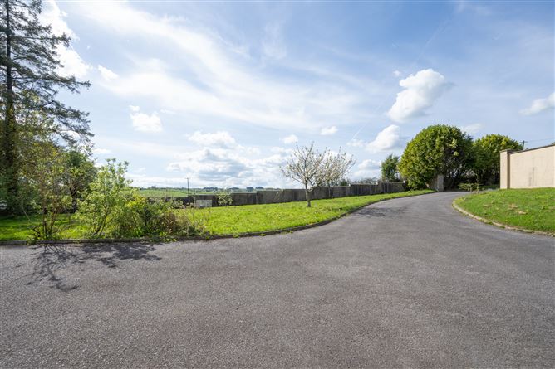
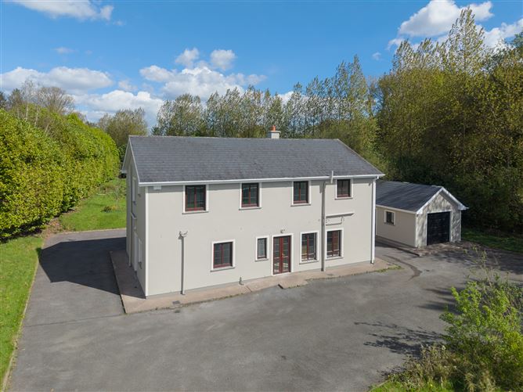
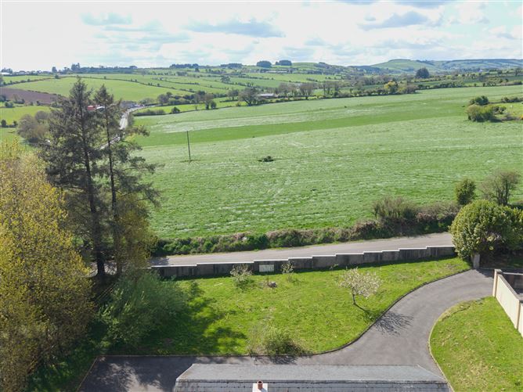
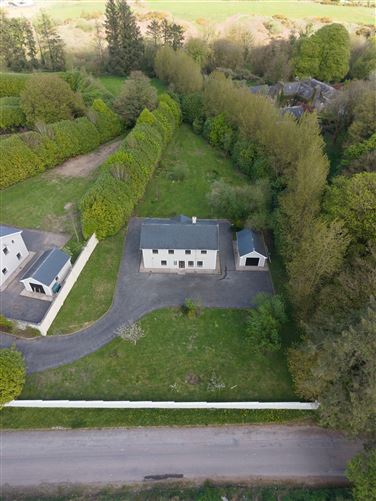
O’Mahony Walsh & Associates Ltd are delighted to offer this impressive five-bedroom detached family home, on a private South facing site of approximately 0.5 acres. The ground floor includes spacious kitchen, 2 large reception rooms, and an en-suite guest bedroom. Upstairs, an attractive gallery landing leads to four comfortable bedrooms (Main En-Suite with WIC) and a large main bathroom. Located less than 3 km from Donoughmore Village & c.24km from Cork City centre, this property benefits from all the perks of peaceful, countryside living while also being an easy commute to the City Viewing is a must! **Original Images are included with generated staging images in this advertisement for illustrative purposes only. They are intended to demonstrate the potential of the property and may not accurately reflect the property’s current condition, layout, furnishings, or finishes,. Interested parties should rely on their own inspection and enquiries.**
Accommodation
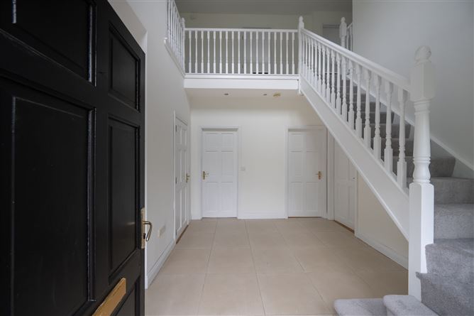
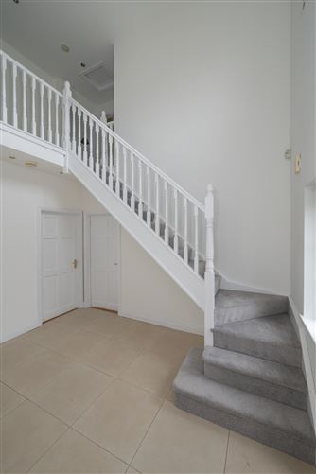
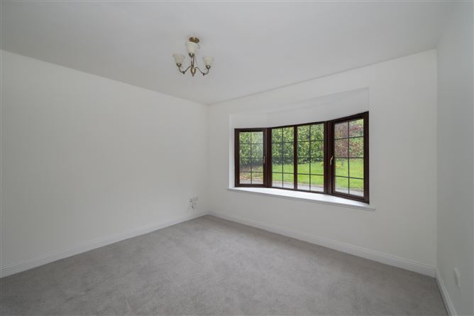
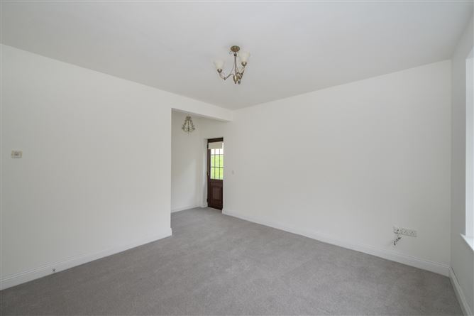
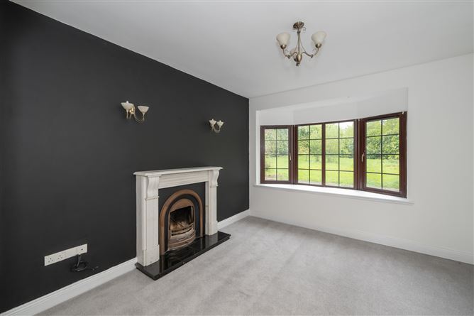
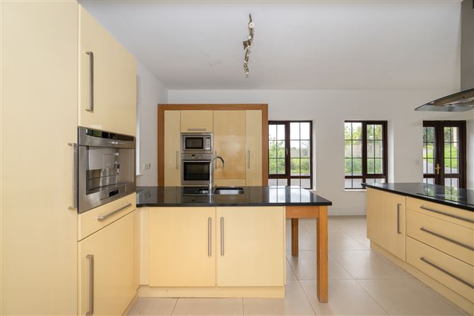
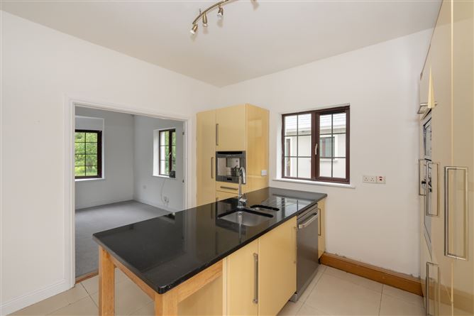
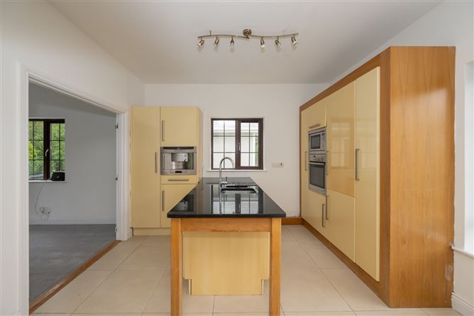
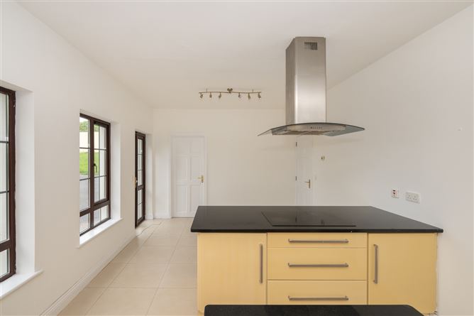
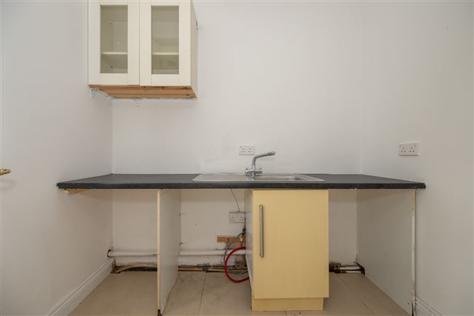
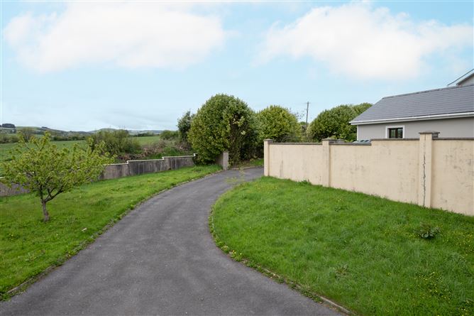
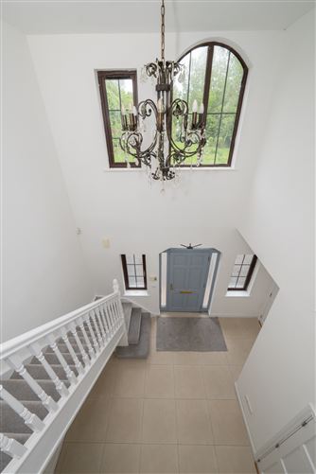
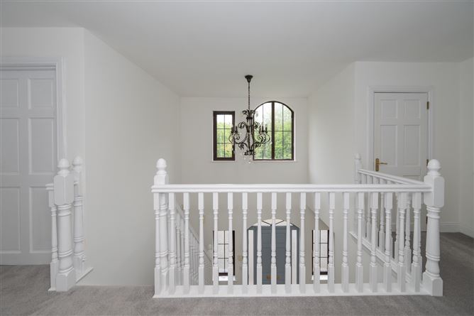
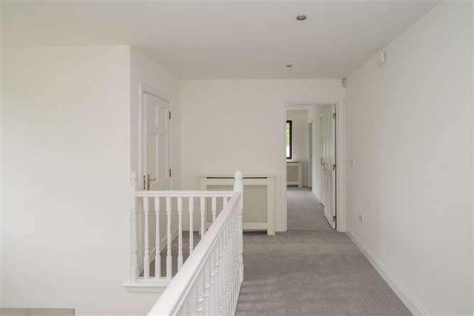
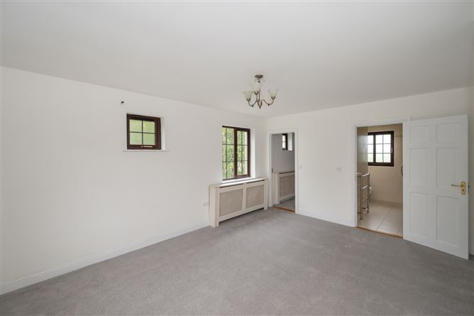
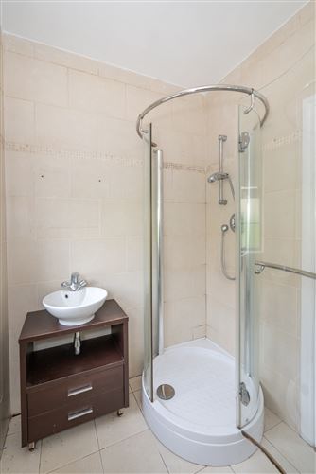
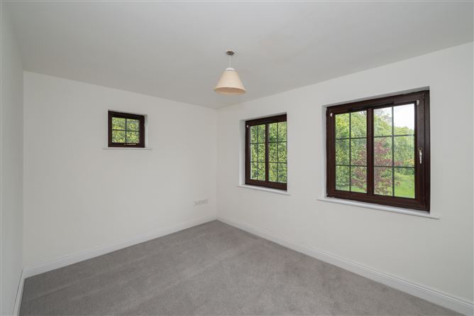
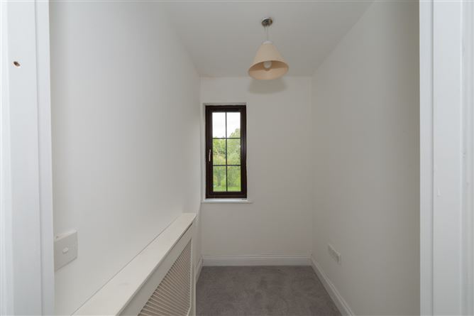
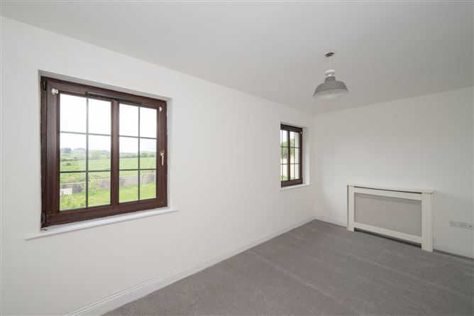
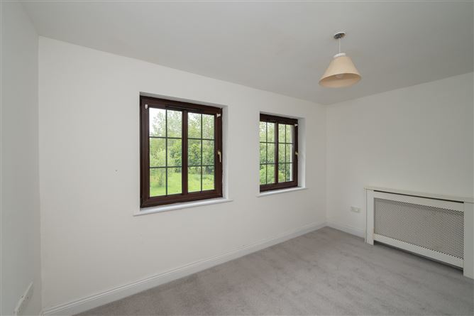
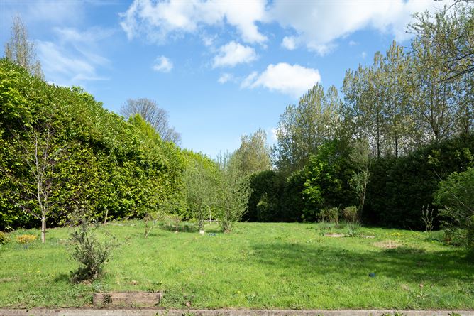
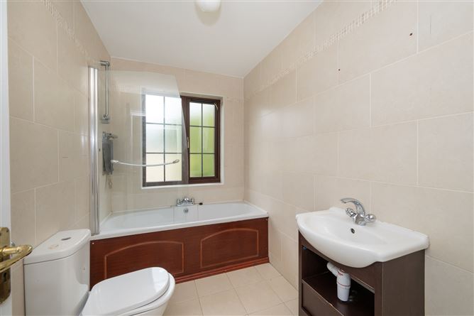
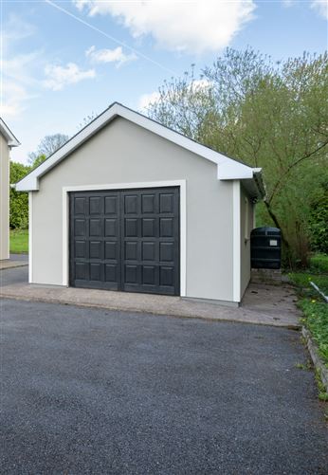
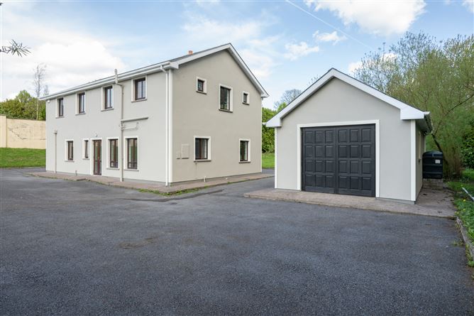
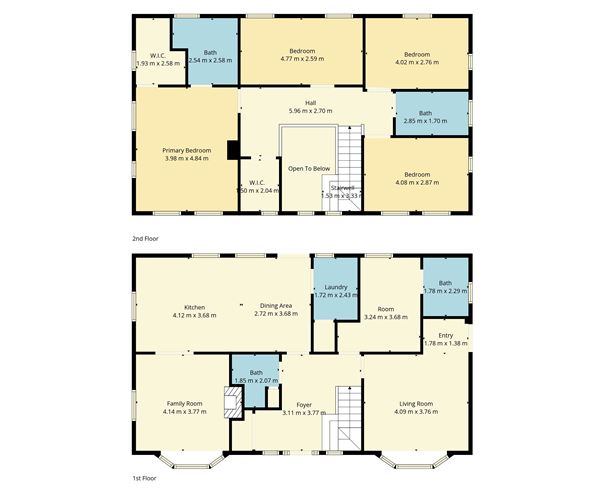
Entrance hall – 3.11m X 3.77m An impressive double-height entrance hall creating a striking first impression, complete with tiled flooring, carpeted staircase and gallery landing overhead. Bright and spacious throughout, this elegant space sets the tone for the generous accommodation within the home. Family Room – 4.14m x 3.77m A stylish and inviting living room featuring a striking feature wall with open fireplace and elegant surround. A large bay window frames attractive garden views while filling the room with natural light, creating a warm and comfortable space ideal for relaxing or entertaining. W.C – 2.07m X 1.85m Modern guest toilet. Tiled floor with WHB and WC & sliderobe storage Kitchen/Dining Room – 4.12m X 3.68m / 3.68m X 2.72m A bright and spacious contemporary kitchen featuring sleek cream cabinetry, black granite worktops, and a central island with integrated sink. Flooded with natural light from large windows and glazed doors, the space offers an ideal layout for modern family living and entertaining. Quality integrated appliances and generous storage complete this stylish and functional heart of the home. Utility – 2.43m X 1.72m The well-designed utility room offers a practical and efficient workspace, complete with generous countertop space and ample storage. A large window fills the room with natural light and provides a pleasant outlook, while durable tiled flooring ensures easy maintenance. Conveniently located off the kitchen, this area is perfect for laundry and household tasks, keeping the main living areas clutter-free. Bedroom 1 ( Ground Floor) – 3.68m X 3.24m This bright double bedroom offers the perfect space for a guest room with spacious ensuite bathroom. Living Room – 4.09m X 3.76m A well-proportioned and light-filled reception room enjoying pleasant garden views through a large bay window. Finished in a neutral colour palette with soft carpeting underfoot, this versatile space offers an ideal setting for a living room, family room or home office. Stairs & Landing – Carpeted stairs lead to elegant landing. Access to all first floor accommodation. Impressive two-story windows overlooking mature gardens and central chandelier create a bright and airy focal point, flooding the space with natural light. Bedroom 2 - Master Bedroom – 4.84m X 3.98m This truly impressive and generously sized bedroom offers a blank canvas for your dream interior with picturesque dual aspect windows overlooking the mature gardens. A W.I.C and spacious En- Suite provide a luxurious “owners suite” Bedroom 3 - 4.08m X 2.87m A bright and well-proportioned bedroom finished in soft neutral tones with fitted carpet flooring and pleasant natural light. Ideal as a guest bedroom, children’s room or home office, the space offers a calm and versatile setting to suit a variety of needs. Bedroom 4 - 4.77m X 2.59m A bright and spacious double bedroom featuring fitted carpet flooring and two front-facing windows overlooking the front garden, allowing for excellent natural light throughout the room. Finished in a neutral palette, the space offers comfortable and versatile accommodation ideal for family living or guests. Bedroom 5 – 4.02 X 2.76 Well apportioned bedroom with front aspect windows and carpet flooring. Family Bathroom – 2.85m X 1.70m A well-appointed family bathroom finished with contemporary tiling and fitted with a full-sized bath and overhead shower. Bright and functional in design, the space is complemented by a large frosted window allowing for excellent natural light while maintaining privacy. Storage – 2.04m X 1.50m A versatile additional room offering excellent potential as a walk-in wardrobe, study nook or compact home office. Finished in neutral tones and enjoying natural light from a rear-facing window overlooking the surrounding greenery. Garden Details: Beautifully private and mature rear gardens set within a peaceful rural setting, extending to expansive lawn areas bordered by established trees and hedging. Enjoying excellent privacy and picturesque countryside surroundings, the grounds provide an idyllic outdoor space for family living, entertaining, gardening enthusiasts, or simply relaxing in the tranquillity of the countryside. The generous site offers superb potential for further landscaping or recreational use while embracing the charm and serenity of rural living. Garage A substantial detached garage providing excellent storage and secure parking, complemented by extensive tarmacadam parking areas with ample space for multiple vehicles. Ideally suited for family use, hobby space, workshop potential, or additional storage, the property further benefits from its peaceful rural surroundings and generous site layout. BER DETAILS: BER: C1 BER Number: 119298917
Features
Set on a large mature private site South facing rear garden Impressive double-height entrance hall with gallery landing Generous principal bedroom with walk-in wardrobe and en suite Bright interiors with large windows allowing for abundant natural light Fibre Broadband Mains Water System Private Septic Tank Garage
BER Details
BER: C1
Directions
P32 AD65
Viewing Details
Please call 021 487 3466 or call info@omw.ie


Date created: 22 May 2026Updated on: 22 May 2026