Description
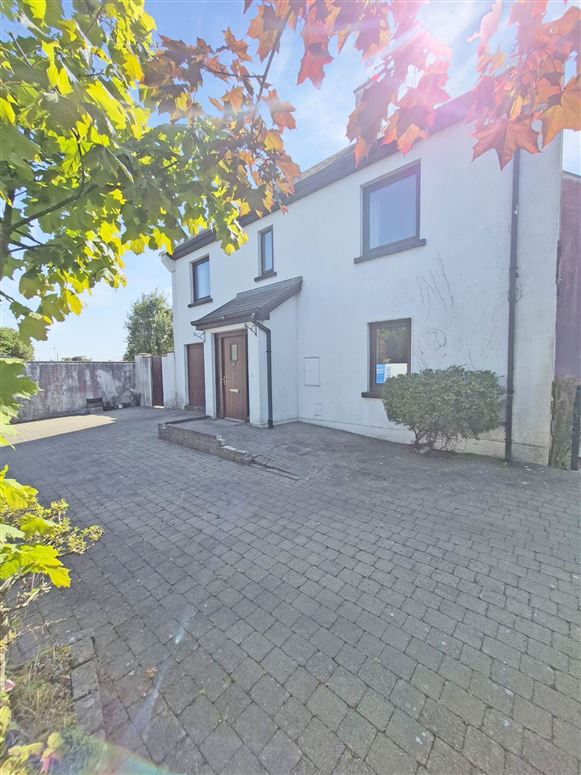
Farrell Auctioneers, Valuers & Estate Agents Ltd bring to the market this detached residence which presents a rare opportunity to acquire a spacious and versatile family home excellently located close Gort town centre. The property extends to a well-proportioned layout comprising three generous bedrooms, two bathrooms,fully fitted kitchens, a utility.
The accommodation is thoughtfully arranged to provide comfortable living space throughout, with bright and welcoming interiors that can easily accommodate a growing family or those seeking additional flexibility. T
This makes the property particularly appealing to multi -generational families, investors, or purchasers seeking a home with income- generating possibilities.
The bedrooms are generously sized and benefit from ample natural light, while the bathrooms are well-appointed and conveniently positioned to serve both living areas. The laundry room and utility space provide valuable practical storage and household functionality, ensuring day-to-day living is both comfortable and efficient.
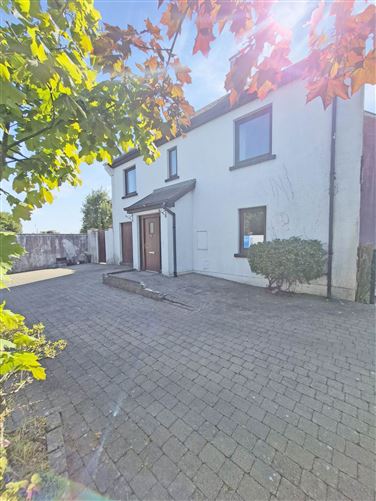
Externally, the property is set at the head off Bolands Lane while remaining within easy reach of all local amenities. The detached nature of the residence provides privacy and independence, with outdoor space offering scope for gardening, recreation, or further enhancement.
Located in the thriving market town of Gort, residents can enjoy the perfect balance of rural tranquillity and modern convenience. Gort offers a wide range of shops, schools, cafés, restaurants, sporting facilities and public transport links, including rail services and easy access to the M18 motorway connecting Galway, Limerick and Shannon Airport.
Gort is renowned as a gateway to some of Galway`s most spectacular attractions and offers an abundance of activities for residents and visitors alike.
Please contact our office on 091 - 632688 or email colm@colmfarrell.com to arrange to view the property. Accommodation
Entrance Porch - 1.4m (4'7") x 1.3m (4'3")
This area has tiled flooring
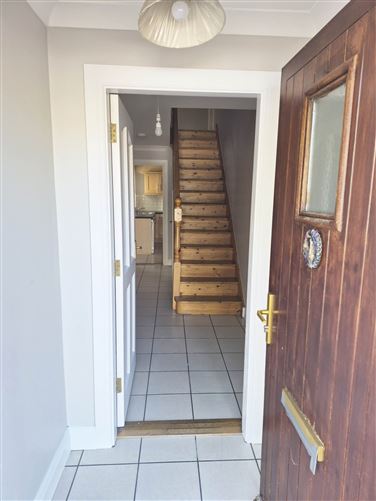
Entrance Hallway - 5m (16'5") x 2m (6'7")
This are ahs tiled flooring and solid pine staircase and under stair w.c
Dining Room - 3.2m (10'6") x 5.1m (16'9")
This room has semi solid oak flooring
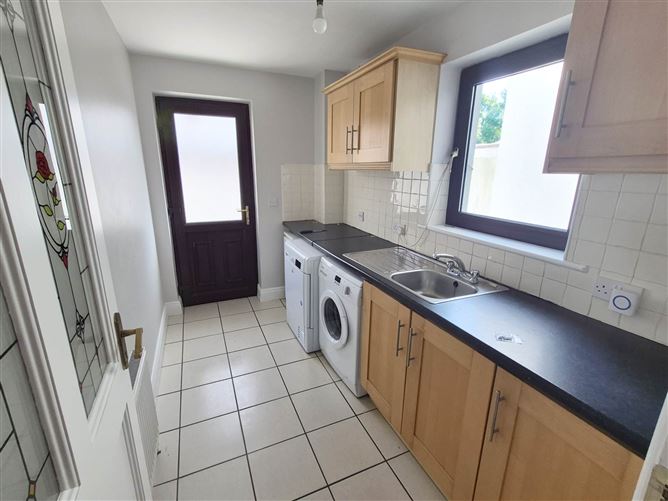
Utility - 3.15m (10'4") x 1.85m (6'1")
This area has tiled flooring, and fitted kitchen untis
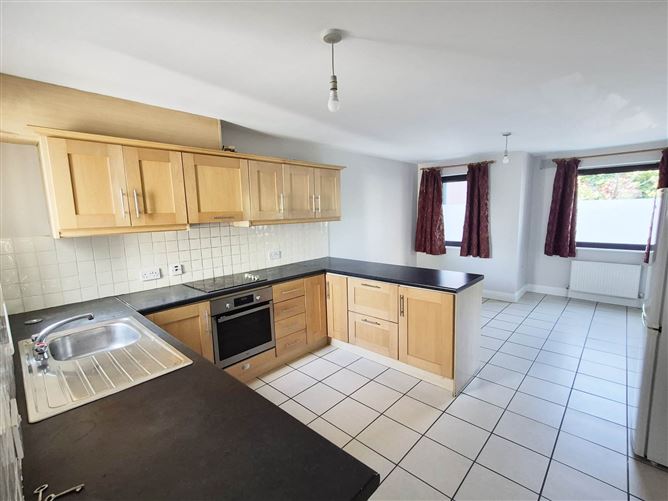
Kitchen/Dining Room - 6.4m (21'0") x 3.7m (12'2")
This area has tiled flooring and fitted kitchen units
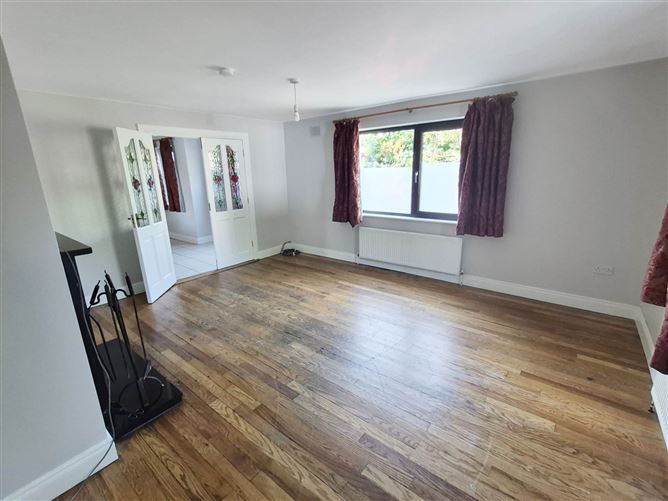
Sitting Room - 5m (16'5") x 4.4m (14'5")
This area has a double aspect room and has semi solid oak flooring, granite fireplace with granite heart and double aspect windows
Landing - 6.75m (22'2") x 1.95m (6'5")
This area has stira access to the attic and the hot-press is located here
Bedroom 1 - 4.3m (14'1") x 3.3m (10'10")
This room is located to the rear right of the property and has semi solid oak flooring, S.W facing windows and fitted wardrobes
En-Suite - 1.8m (5'11") x 1.5m (4'11")
This area is tiled floor to ceiling and contains w.c, w.h.b and corner shower unit
Walk In Wardrobe - 1.6m (5'3") x 0.9m (2'11")
Main Bathroom - 2.7m (8'10") x 1.9m (6'3")
This area is tiled floor to ceiling and contains w.c, w.h.b corner shower and fitted wall mirror
Bedroom 2 - 3.35m (11'0") x 3m (9'10")
This room is to the rear left of the property and semi solid oak flooring and East facing windows
Bedroom 3 - 3.2m (10'6") x 3.1m (10'2")
This room is located to the front left of the property, has semi solid oak flooring, fitted wardrobes and North West facing windows
Bedroom 4 - 4.35m (14'3") x 3.55m (11'8")
This this room is located to the front right of the property and has double aspect windows, semi solid oak flooring and fitted wardrobes
Notice
Please note we have not tested any apparatus, fixtures, fittings, or services. Interested parties must undertake their own investigation into the working order of these items. All measurements are approximate and photographs provided for guidance only. Features
- Located just a short stroll from Gort Town Square
- O.F.C.H
- Services - Mains Supply
- Back yard to the rear
- Paved brick car park to the front of the property.
- Side entrance gate
- Presented in good condition
- Fibre broadband available
- Ideal starter home or investment property
BER Details
BER: C3
BER No: 115021610
Energy Performance Indicator: 202.4 kWh/m2/yr Negotiator