Description
Accommodation
BER Details
BER No: 801149238
Energy Performance Indicator: 122.7 kWh/m2/yr
Negotiator
Show more...

| Beds | |
| Price | POA |
| Property Type | Industrial Units |
| Size | 0 meters2 |
| Energy Rating | BER-C1 |
| Refreshed on | Sep 28, 2026 |
| Eircode | R14 Y003 |
| Group Name | O'Neill & Company Chartered Surveyors and Auctioneers Ltd |
| Sales License Number | 001224 |
Description

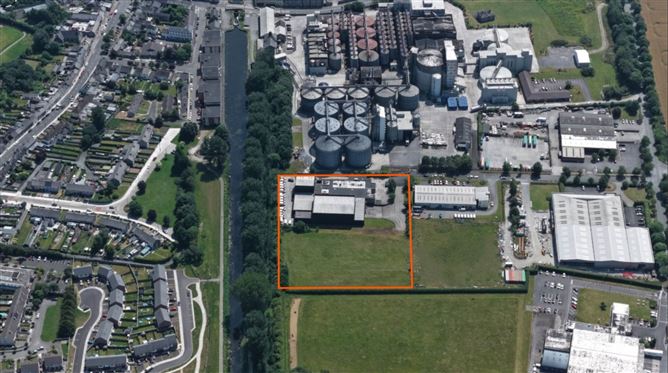
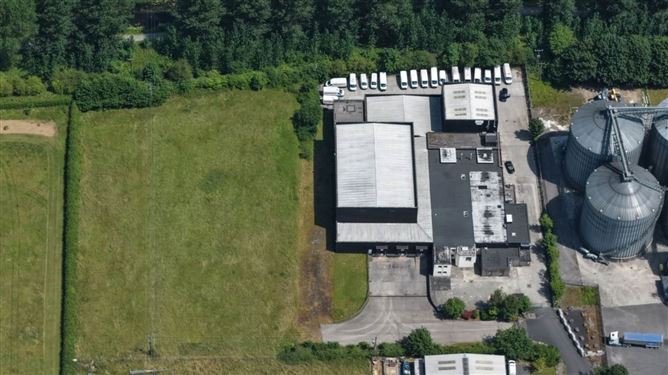
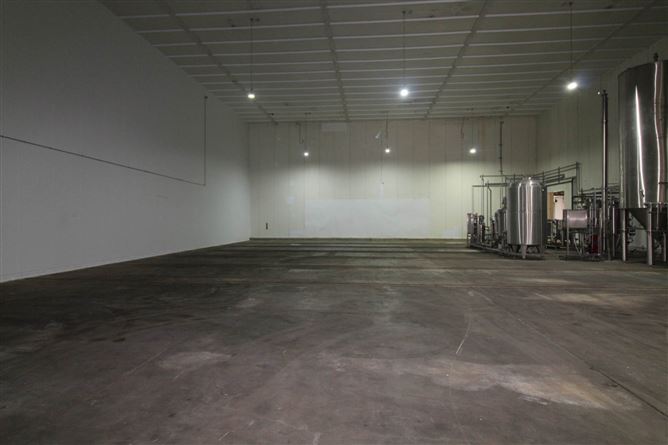
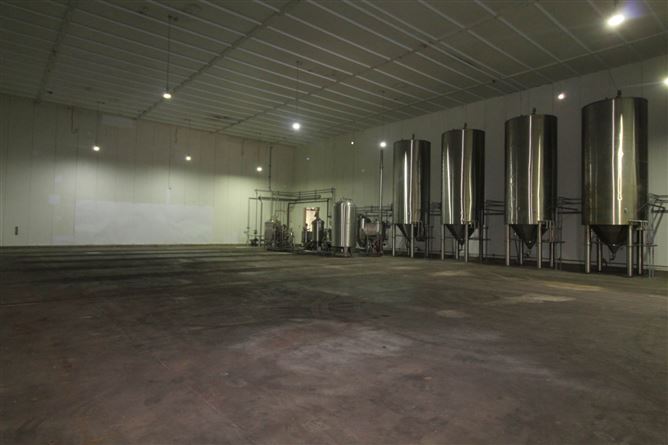
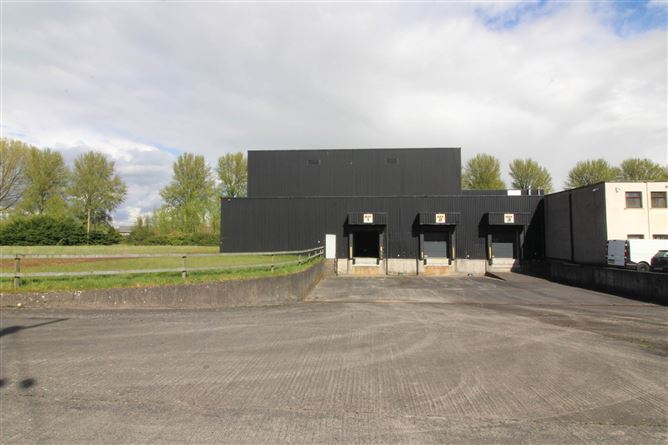
Athy is a well-established commercial centre, serving as an important industrial and service hub for County Kildare and the surrounding rural hinterland. The town benefits from a growing residential catchment, a population of approximately 11,000 and an established employment base. Athy is well served by public transport and road infrastructure, with several public car parks within the town centre and convenient access to the M9 motorway. The town centre accommodates a diverse mix of national retailers, independent traders, cafés, restaurants, professional services and financial institutions. The subject property is located within Woodstock Industrial Estate, accessed from the Kilkenny Road and situated close to the N78 Athy Distributor Road. The estate accommodates a range of established commercial occupiers, with neighbouring occupiers including Minch Malt, An Post and the Pearson Group. The property comprises a substantial cold storage and food preparation facility constructed on a steel portal frame with profiled metal cladding, extending to approximately 3,018 sq. m. (32,846 sq. ft.). The facility benefits from dock leveller and loading door access from both the front and rear. The overall site extends to approximately 2.5 acres and includes an extensive yard area together with an adjoining development site. The accommodation is primarily arranged to provide cold storage facilities, together with staff, canteen and office accommodation at ground and first-floor levels, with the various areas separately accessed. The office accommodation is positioned towards the front of the facility and includes open-plan workspace, a boardroom, cellular offices, WC facilities and a kitchenette. The specification includes carpeted floors, double-glazed PVC windows, strip fluorescent lighting, electric storage heating and perimeter trunking. Part of the property is currently let on a 10-year lease commencing in September 2024, at a current passing rent of 55,000 per annum exclusive. The property therefore offers potential for further asset management opportunities, as well as owner-occupation. The remaining vacant section is currently fitted out as a specialised brewing facility, with the associated brewing equipment available for purchase by separate negotiation from the sale of the property.
Accommodation
Notice Please note we have not tested any apparatus, fixtures, fittings, or services. Interested parties must undertake their own investigation into the working order of these items. All measurements are approximate and photographs provided for guidance only.
BER Details
BER: C1
BER No: 801149238
Energy Performance Indicator: 122.7 kWh/m2/yr
Negotiator
Darac O`Neill


Date created: 28 Sept 2026Updated on: 29 Sept 2026
