Description
Accommodation
Features
Negotiator
Location
Tenancy
Show more...

| Beds | |
| Price | POA |
| Property Type | Industrial Units |
| Size | 323 meters2 |
| Energy Rating | BER-F |
| Refreshed on | Aug 24, 2026 |
| Eircode | D12 EEV9 |
| Group Name | Quinn Agnew |
| Sales License Number | 003454 |
Description
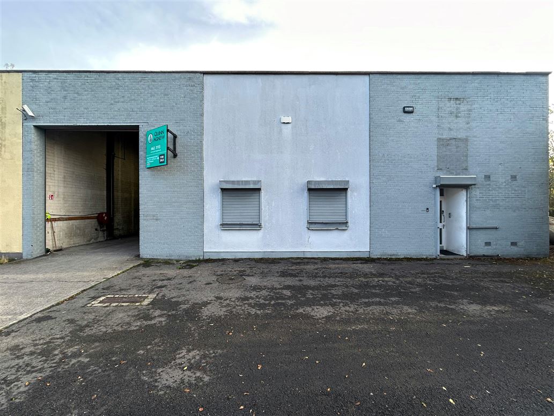
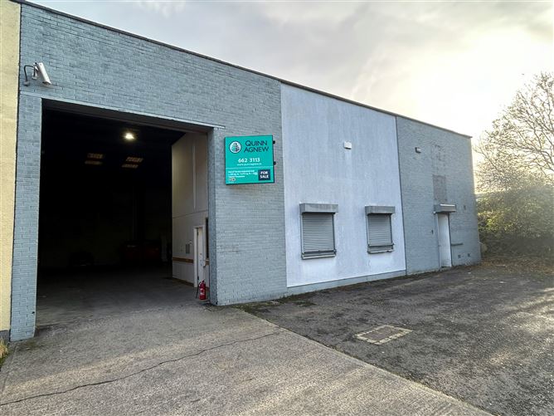
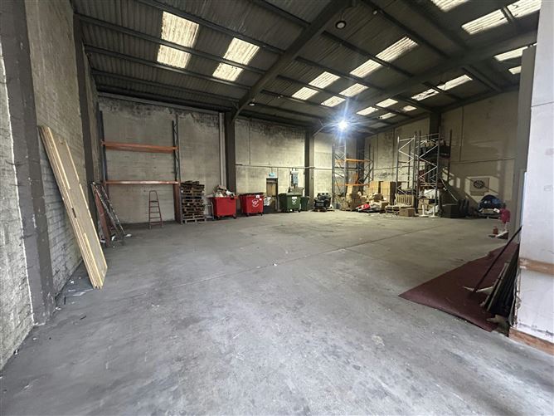
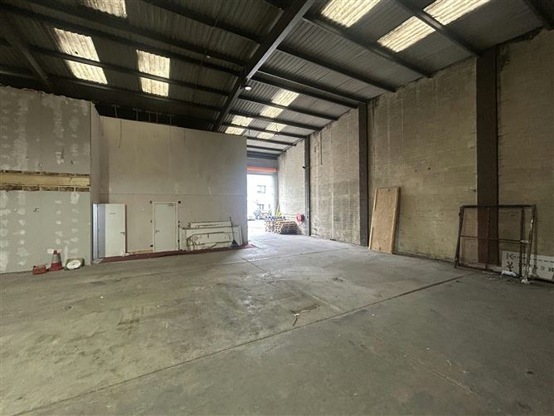
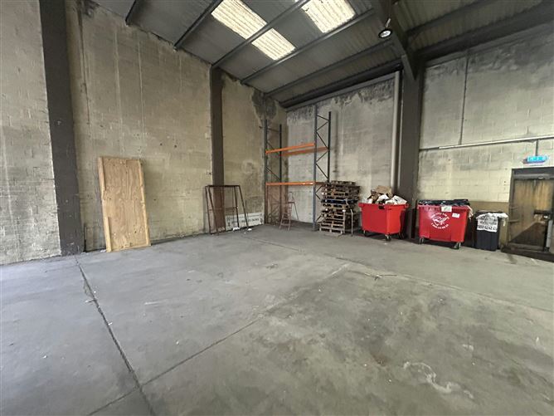
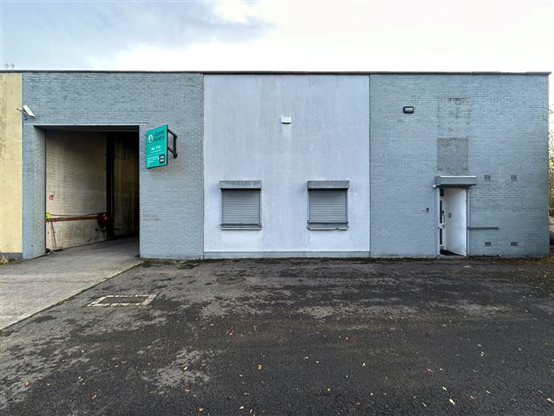
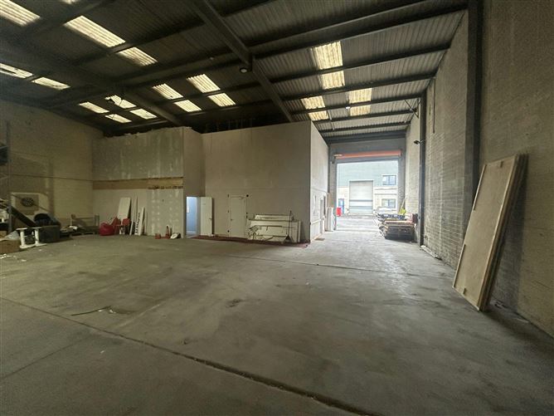
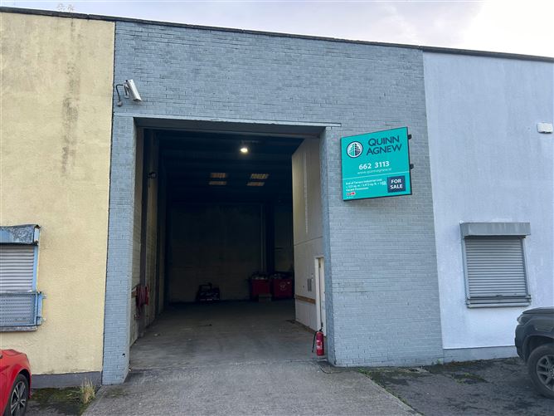
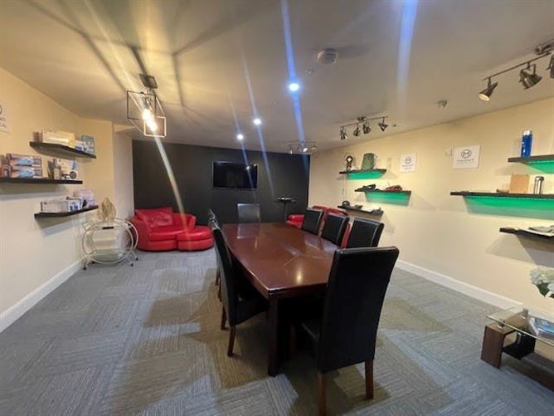
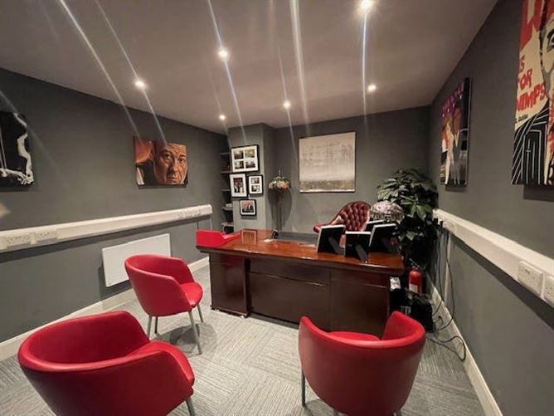
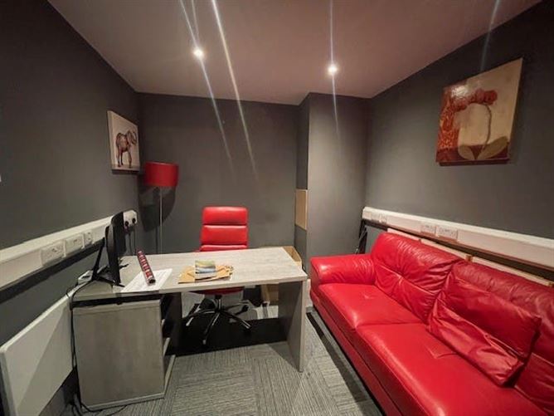
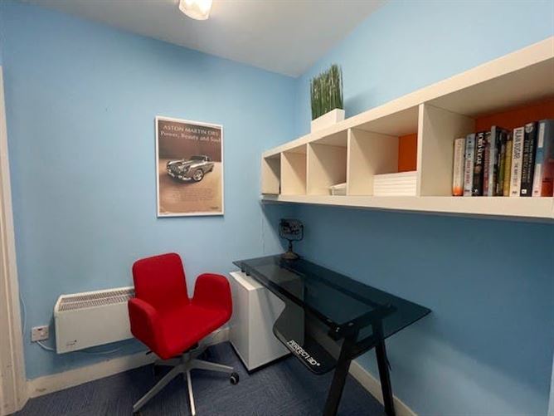
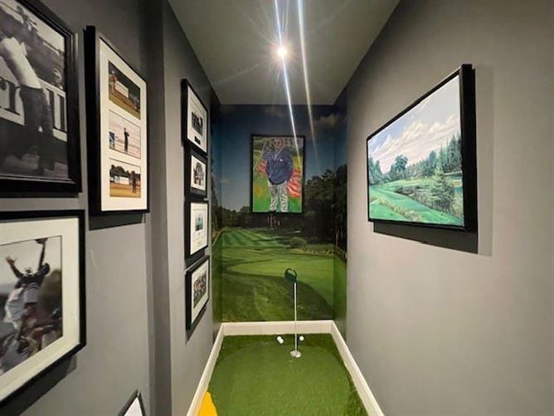
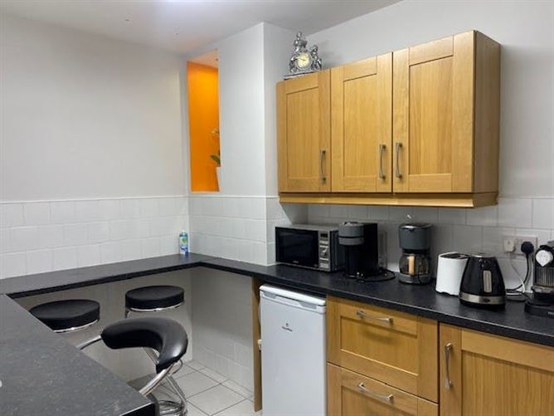
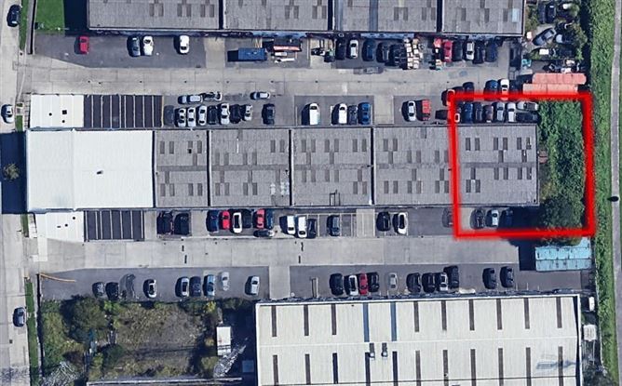

The property comprises an end-of-terrace business unit of concrete portal frame construction and an asbestos roof. The building comprises a full-height warehouse area extending to c. 289 sq. m. / 3,110 sq. ft. together with offices and ancillary space extending to 367 sq. ft. The current configuration provides a designated warehouse area, accessed via a grade roller shutter door, with feature offices, meeting rooms and staff areas, accessed via a separate pedestrian door. Heating is by way of electric storage. The offices and staff areas comprise plastered and painted walls and ceilings incorporating spot lighting and floor coverings. The offices also include a mezzanine extending to c. 78 sq. m. / 840 sq. ft. providing a meeting room and boardroom. The side of the property offers expansion potential (S.P.P.). Car Parking is provided to the front & rear of the property. Viewings by Appointment Only Please contact Quinn Agnew Vacant Possession
Accommodation
Accommodation comprises the following GEA measurements:
Features
- End of Terrace Industrial Unit.- c. 323 sq. m. / 3,477 sq. ft..- Vacant Possession.- Ample Car Parking to Front & Rear.- Excellent Transport Links
Negotiator
Eoin Doyle
Location
The property is ideally located within Ballymount Industrial Estate, a cluster of modern business...
Tenancy
Vacant

Parking

Date created: 24 Aug 2026Updated on: 24 Aug 2026