Description
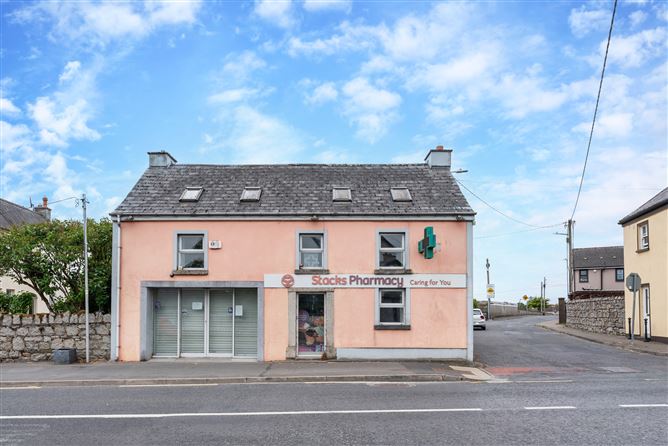
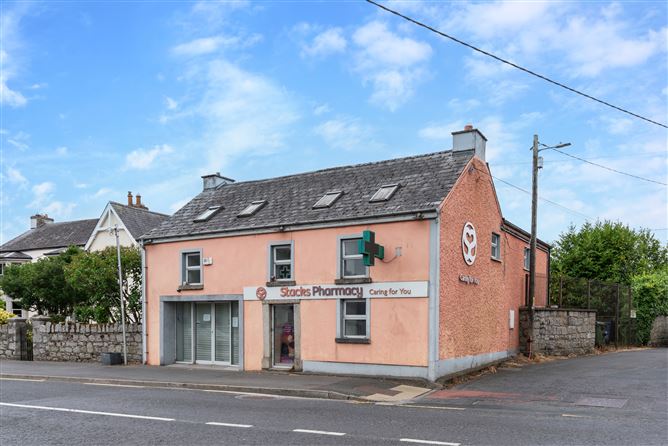
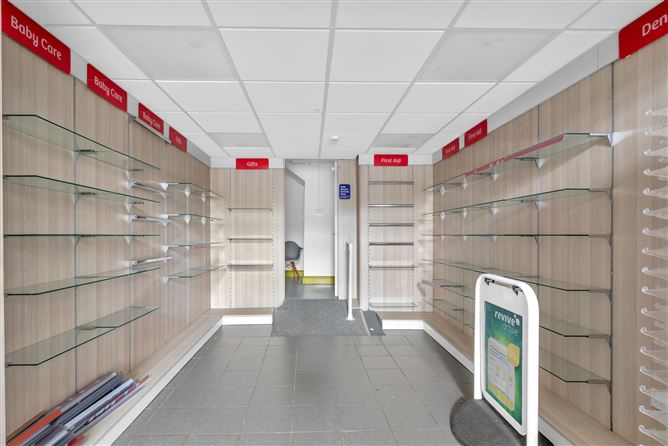
Positioned in the heart of Castledermot on the town's bustling Main Street, this substantial commercial property presents an outstanding opportunity for owner-occupiers, investors or those seeking a mixed-use development with excellent future potential. Extending to approximately 149 sq.m., the property most recently operated as a pharmacy and is well laid out to accommodate a variety of commercial enterprises.
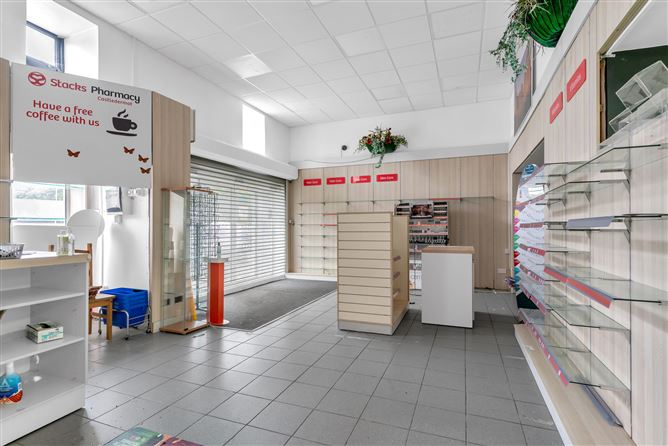
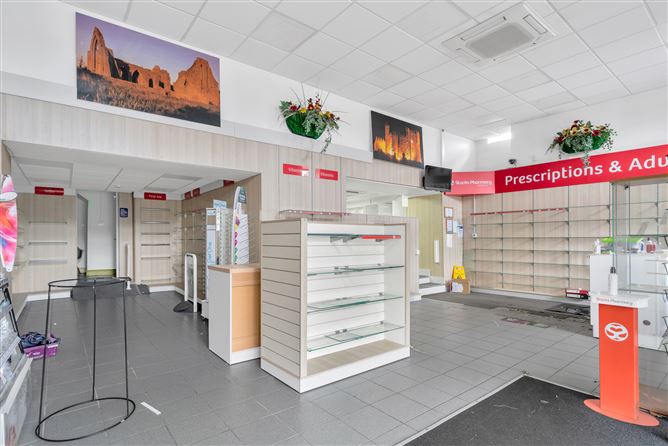
The ground floor comprises a spacious retail area, consultancy room, dispensary and wash area, providing a practical layout suitable for medical, professional, retail or service-based businesses. At first-floor level there is a canteen, two interconnecting rooms and a shower room. Subject to the necessary planning permission, the upper floor offers excellent potential for conversion into residential accommodation, creating an attractive live/work or investment opportunity.
To the rear, the property benefits from secure double gate access leading to a generous tarmac yard. This valuable outdoor space includes an A-roof storage shed together with a steel container that has been integrated with the dispensary, providing additional secure storage and enhancing the property's versatility.
The property enjoys excellent connectivity, with immediate access to the N9/M9 motorway, providing convenient commuting to Carlow, Kilkenny, Naas and Dublin. Public transport links, including regular bus services, further enhance accessibility, making this a superb opportunity to acquire a prominent commercial premises in a well-established and highly accessible location.
Outside
Yard to rear with double gate access.
'A' roof storage shed to rear.
Steel container (c. 4.59m x 2.89m) incorporated into the dispensary.
Electric security shutters. Accommodation
Ground Floor
Retail Area (27.56ft x 15.29ft) 'L' Shaped area with tiled floor. Electric security shutters.
Consultancy Room (8.04ft x 7.51ft)
Wash Area (6.07ft x 2.30ft) with whb.
Dispensary (21.98ft x 16.93ft) with fitted shelving. Laminate flooring. Steel contained unit integrated.
Integrated Steel Container (15.06ft x 9.48ft) with fitted shelving. Integrated into dispensary.
1st Floor
Canteen (16.37ft x 13.32ft) with laminate wood flooring.
Storage Room (1) (19.62ft x 11.15ft) with laminate wood flooring. Connecting door to Storage Room (2).
Offering excellent conversion potential (subject to necessary planning permission).
Storage Room (2) (8.30ft x 5.64ft) Connecting door to storage room (1).
Shower Room (7.19ft x 5.77ft) with w.c., w.h.b. and electric shower. Features
Alarm Fitted
Air conditioning
Mains services
Mains - Electricity, Mains Sewerage, Mains (or Group) Water
BER Details
BER C
BER No. 801163460
Energy Performance Indicator: 379.35 kWh/m²/yr Directions
Castledermot is a thriving south Kildare town with a strong local and rural catchment area, serving the surrounding communities of Kildare, Carlow and Laois. The town offers an excellent range of amenities including schools, supermarkets, cafes, restaurants, sporting facilities and healthcare services, ensuring consistent footfall throughout the year.
Disclaimer: These particulars do not constitute nor constitute any part of an offer or a contract. They are issued on the understanding that all negotiations are conducted through this office. All statements contained in these particulars as to this property are made without responsibility on the part of the Agents or the Vendor/Lessor. None of the statements contained in these particulars as to this property are to be relied on as statements or representations of fact. The particulars, various plans, photographs, descriptions and measurements (taken at longest room points) have been carefully prepared, but their accuracy is not guaranteed and any intending Purchasers/Lessees shall satisfy themselves by inspection or otherwise as to their correctness. Map is for identification purposes only. No omission, accidental error or misconception shall be ground for a claim for compensation nor for the recession of the Contract by either the Vendor/Lessor or the Purchaser/Lessee.
Negotiator