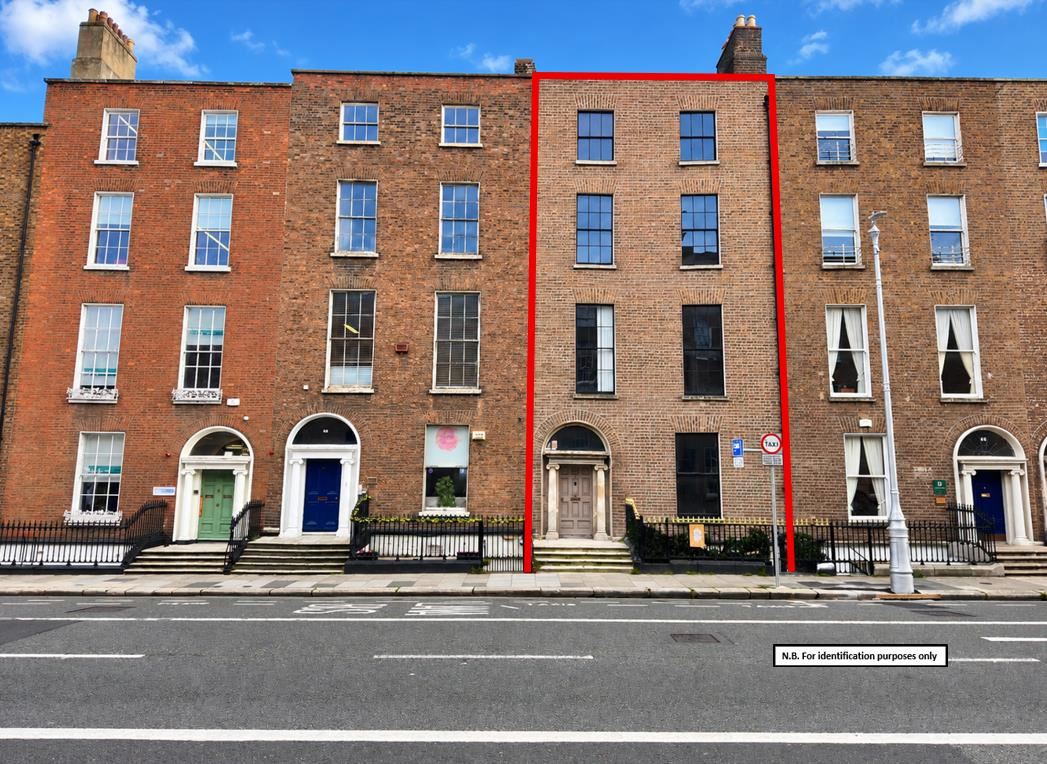
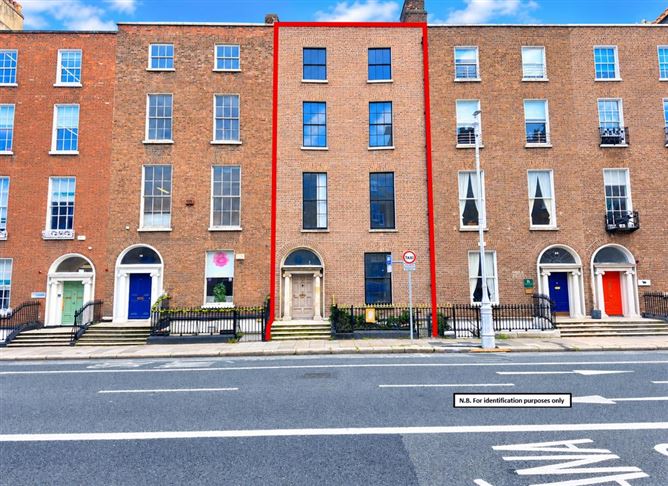
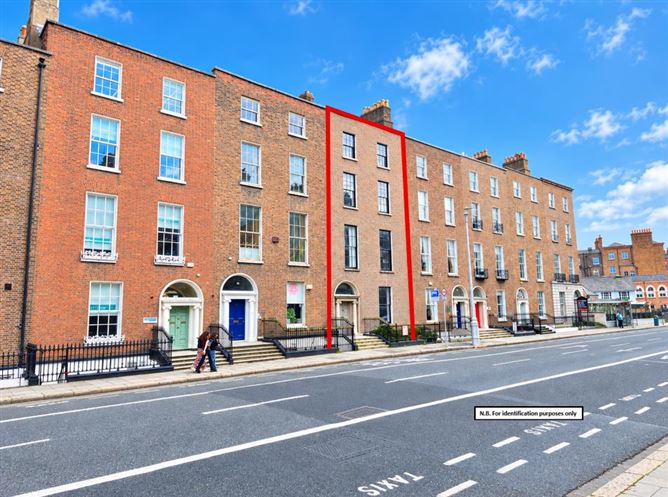

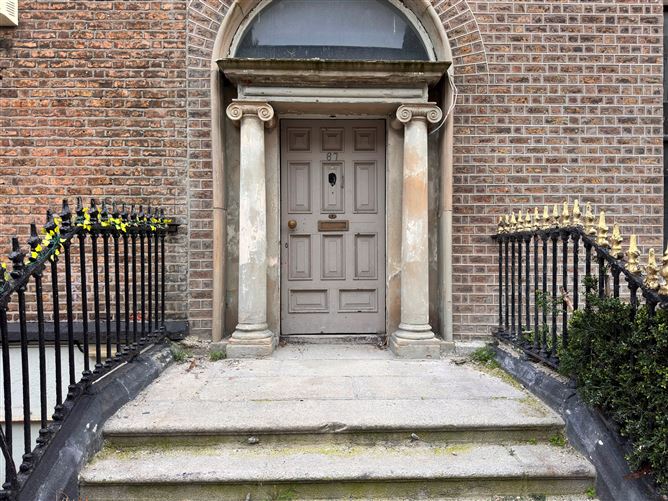
A mid terrace Georgian building.
Comprising a four storey over basement level period building.
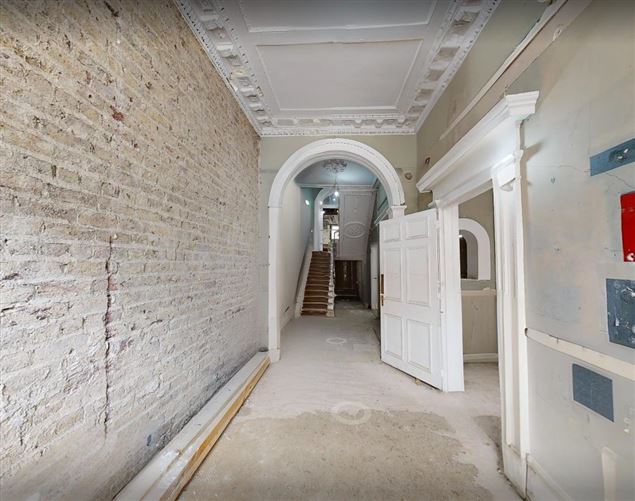
Requires refurbishment throughout.
Extending to approximately 550 sq. m (5,920 sq. ft).
Prime location in the heart of Dublin City.
Approved Planning Permission for 6 x Apartments.
Suitable for a range of uses, subject to obtaining all necessary planning consents.
Vacant possession.
The property comprises a mid terrace four storey over basement level Georgian building. Internally, the property provides accommodation at ground, first, second and third floor level together with a self contained unit at basement level with independent access. The property benefits from a garden to the rear. Internally, the building requires extension refurbishment throughout. The building provides a mix of impressive reception rooms that can accommodate open plan configurations, together with smaller rooms, suitable for cellular office or residential accommodation. The floor to ceiling heights and attractive features create a bright, spacious and pleasant working or living environment.The property is located on Leeson Street, the area is predominantly commercial with an array of local boutique shops, restaurants and offices nearby. Surrounding office occupiers include The Royal Victoria Eye and Ear Hospital, AerCap Holdings, Bank of America, The Conrad Hotel and a number of long established Embassies. Total floor area extending to 550 sq. m (5,920 sq. ft).
Vacant possession.
Accommodation
BER Details
BER: Exempt
Lot Number
-
Negotiator
Ian McCarthy
Auction Location
Online - BidX1
Auction Time
2026-10-22 10:30
Show more...
Also looking at similar homes? Get email alerts for homes in Dublin 2