Description
Features
BER Details
Negotiator
Show more...

| Beds | |
| Price | €20,000 / year |
| Property Type | Retail Units |
| Size | 75 meters2 |
| Energy Rating | BER-D |
| Refreshed on | Aug 6, 2026 |
| Eircode | R95E89T |
| Group Name | Donohoe Properties |
| Sales License Number | 003789 |
Description
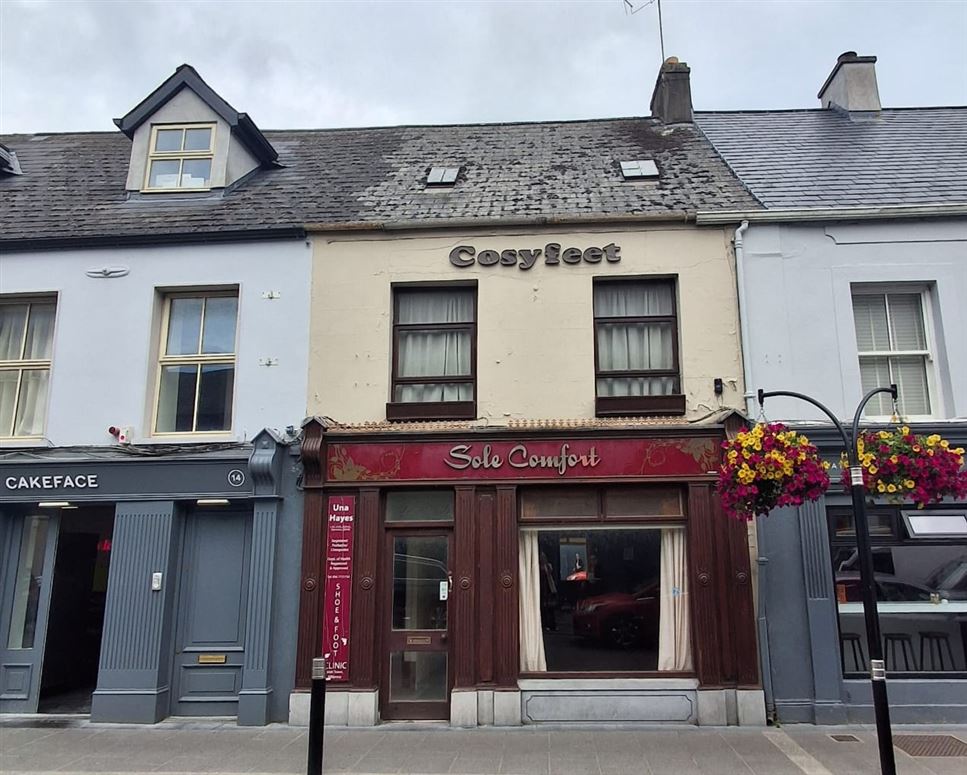
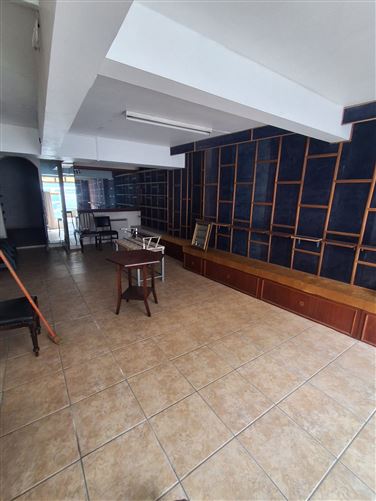
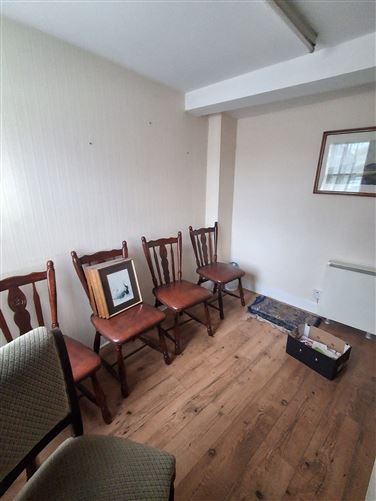
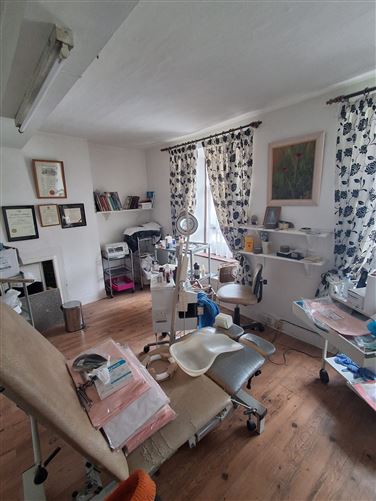
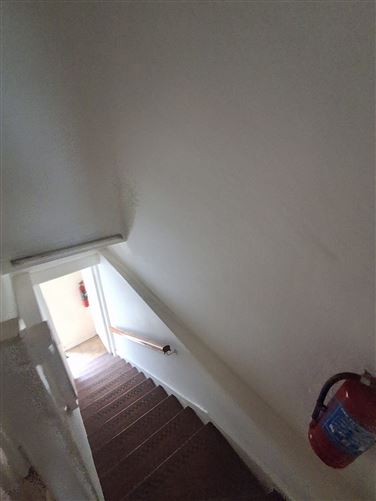
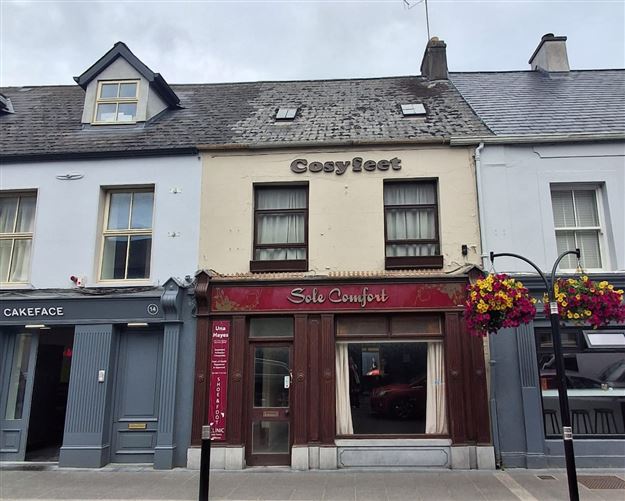
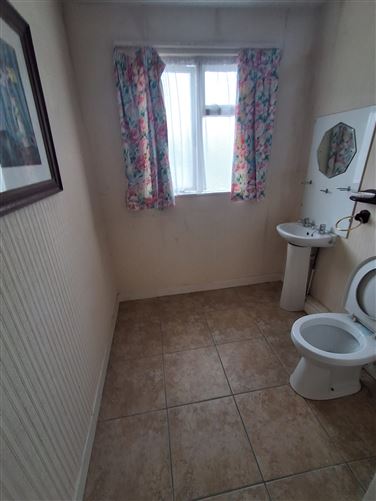
Prominently positioned on Irishtown, one of Kilkenny City's busiest and most established commercial streets, this three storey retail property enjoys an excellent trading location with strong pedestrian footfall throughout the day. The property is situated adjacent to the popular Cakeface Café and is surrounded by a diverse mix of well established retail, hospitality and professional businesses, making it an attractive location for a wide range of occupiers. The property benefits from excellent visibility, a strong street presence and convenient access to all of Kilkenny City's amenities, public transport and nearby public car parking. Description This well presented three storey commercial building (formally Cosy Feet) offers flexible accommodation suitable for a variety of retail or professional service uses (subject to any necessary planning permissions). The ground floor comprises a retail unit with excellent frontage onto Irishtown, providing an ideal trading space in a high profile location. The first floor was previously occupied as a chiropodist's clinic and includes a treatment room, waiting room and WC facilities, making it well suited for continued medical, health, beauty or office use. The second floor provides useful storage accommodation, offering additional space to support the business operating from the lower floors. This is an excellent opportunity to lease a prominent commercial property in one of Kilkenny City's most sought after retail locations. Ground floor Retail unit 11.9m. x 4.26m. ceramic floor tiles, curtains, curtain pole, light fitting ? includes storage to the rear. 1st floor W.C.1.71m. x 2.26m. ceramic floor tiles, toilet, whb, hotpress Waiting room2.40m. x 2.87m. laminate floor Treatment room4.55m. x 3.04m. laminate wood flooring, light fitting, fireplace, curtains, curtain pole. 2nd Floor Room 13.94m. x 2.25m. Room 2 2.26m. x 3.00m. Services Mains water and sewerage. Electric heating and ESB supply. These particulars and photographs are for guidance purposes only and do not form part of any contract. Whilst care has been taken in their preparation, we do not hold ourselves responsible for any inaccuracies. They are based on the understanding that all negotiations will be conducted through this firm.
Features
Mains - Electricity, Mains Sewerage, Mains (or Group) Water
BER Details
BER D BER No. 801169665
Negotiator
Louise McKillen


Date created: 6 Aug 2026Updated on: 6 Aug 2026
